Great floor plan with so much potential on over half acre lot conveniently located off of Verot near the new Trader Joe's. Lots of extra parking leads to double gate access to oversized backyard for a camper or boat and lots of space for a pool. Large, eat in kitchen has lots of cabinets, counter space, large pantry, breakfast bar and desk area with new stainless appliances. Nice wet bar area just off the living room, great for entertaining. Formal dining room has tray ceilings and provides a nice area for entertaining or family meals. Spacious living area provides and space for lots of furniture, and wood burning fireplace overlooking the backyard and patio. Master suite is massive with his and her closets, double vanities, separate shower, and large whirlpool bathtub. Guest bedrooms are nice size with walk-in closets and guest bathroom has double vanity. The guest house has a full bath & was formally equipped with a full kitchen with plumbing still in place should you want to re-equip. The air conditioned/heated former garage storage would be perfect for an office, work out area or heated/cooled storage. New AC in 2018 and New Roof in 2022!
Pending
$295,000
222 Artisan Rd, Lafayette, LA 70508
3beds
1,988sqft
Single Family Residence
Built in 1995
0.54 Acres Lot
$291,300 Zestimate®
$148/sqft
$-- HOA
What's special
Space for a poolOver half acre lotExtra parkingSeparate showerDesk areaNew stainless appliancesLarge pantry
- 21 days
- 1,092
- 109
Zillow last checked:
Listing updated:
Listed by:
Stacey Arceneaux,
Real Broker, LLC 337-534-0555
Source: ROAM MLS,MLS#: 2600009852
Facts & features
Interior
Bedrooms & bathrooms
- Bedrooms: 3
- Bathrooms: 2
- Full bathrooms: 2
Heating
- Central, Electric
Cooling
- Central Air, Ceiling Fan(s)
Appliances
- Included: Disposal, Dishwasher, Electric Range, Microwave, Refrigerator, Electric Stove Connection, Plumbed For Ice Maker
- Laundry: Electric Dryer Hookup, Washer Hookup
Features
- Double Vanity, Dual Closets, Wet Bar, Walk-In Closet(s), Separate Shower, Varied Ceiling Heights, Crown Molding, Built-in Features, Computer Nook, Garden Tub
- Flooring: Carpet, Laminate, Tile, Wood
- Windows: Window Treatments
- Number of fireplaces: 1
- Fireplace features: Wood Burning
Interior area
- Total interior livable area: 1,988 sqft
Property
Parking
- Total spaces: 2
- Parking features: Garage Door Opener
- Garage spaces: 2
Features
- Levels: One
- Stories: 1
- Exterior features: Lighting, Outdoor Kitchen
- Fencing: Privacy,Wood,Gate
Lot
- Size: 0.54 Acres
- Dimensions: 212.9 x 120.2 x 119 x 176
- Features: Landscaped, Level, Back Yard
Details
- Additional structures: Guest House, Shed(s), See Remarks
- Parcel number: 6086328
Construction
Type & style
- Home type: SingleFamily
- Architectural style: Traditional,French Provincial
- Property subtype: Single Family Residence
Materials
- Brick, Stucco, Vinyl Siding
- Foundation: Slab
- Roof: Composition
Condition
- Year built: 1995
Utilities & green energy
- Sewer: Public Sewer
- Water: Public
- Utilities for property: Cable Available
Community & HOA
Community
- Features: Park, Fitness Center, Close to Medical Facility
- Security: Smoke Detector(s), Security System Leased
HOA
- Has HOA: No
Location
- Region: Lafayette
Financial & listing details
- Price per square foot: $148/sqft
- Tax assessed value: $283,100
- Annual tax amount: $2,978
- Date on market: 10/20/2026
- Listing terms: Cash,Conventional,FHA,VA Loan
- Road surface type: Paved
Estimated market value
$291,300
$277,000 - $306,000
$2,192/mo
Price history
| Date | Event | Price |
|---|---|---|
| 10/28/2026 | Pending sale | $295,000$148/sqft |
Source:  ROAM MLS #2600009852 Report a problem | ||
| 10/20/2026 | Listed for sale | $295,000+13.5%$148/sqft |
Source:  RAA #2600009852 Report a problem | ||
| 4/27/2011 | Sold | -- |
Source: ROAM MLS #10222163 Report a problem | ||
| 3/26/2011 | Price change | $260,000+6.1%$131/sqft |
Source: Coldwell Banker Pelican Real Estate Report a problem | ||
| 2/24/2011 | Price change | $245,000-1.6%$123/sqft |
Source: Coldwell Banker Pelican Real Estate #L10222163 Report a problem | ||
| 2/16/2011 | Price change | $249,000-2.4%$125/sqft |
Source: Coldwell Banker Pelican Real Estate #L10222163 Report a problem | ||
| 1/21/2011 | Price change | $255,000-1.9%$128/sqft |
Source: Coldwell Banker Pelican Real Estate #L10222163 Report a problem | ||
| 11/17/2010 | Listed for sale | $260,000$131/sqft |
Source: Century 21 Gateway Realty #L10222163 Report a problem | ||
| 6/9/2005 | Sold | -- |
Source: ROAM MLS #589773 Report a problem | ||
Public tax history
| Year | Property taxes | Tax assessment |
|---|---|---|
| 2025 | $2,978 | $28,310 |
| 2024 | $2,978 +2% | $28,310 +1.4% |
| 2023 | $2,920 0% | $27,917 |
| 2022 | $2,921 -0.3% | $27,917 |
| 2021 | $2,931 +0.3% | $27,917 |
| 2020 | $2,921 +4.3% | $27,917 |
| 2019 | $2,802 -1.7% | $27,917 |
| 2018 | $2,849 +28.6% | $27,917 |
| 2017 | $2,215 | $27,917 +13% |
| 2015 | $2,215 +17.4% | $24,710 |
| 2013 | $1,887 +29.7% | $24,710 |
| 2011 | $1,454 +0.2% | $24,710 |
| 2010 | $1,452 -23.3% | $24,710 |
| 2008 | $1,894 +35.9% | $24,710 +25.1% |
| 2006 | $1,393 +0.8% | $19,750 |
| 2005 | $1,383 +32.9% | $19,750 +13% |
| 2002 | $1,040 +6.5% | $17,480 |
| 2001 | $977 +87% | $17,480 +45.1% |
| 2000 | $522 | $12,050 |
Find assessor info on the county website
Monthly payment
Est. payment
Payment breakdown
Explore the cost of this home by adjusting the details. Changes won't be saved.Climate risks
Neighborhood: 70508
Nearby schools
Schools provided by the listing agent
- Elementary: Ernest Gallet
- Middle: Broussard
- High: Comeaux
Source: ROAM MLS. This data may not be complete. We recommend contacting the local school district to confirm school assignments for this home.

Similar homes
- $285,0003 bd3 ba2.4k sqft602 Fairview Pkwy, Lafayette, LA 70508For Sale
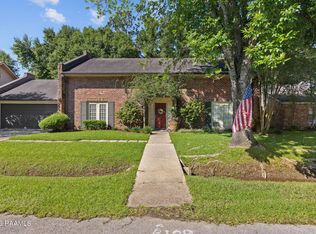
 MLS ID #2600004271, MaryBeth Walsh, NextHome Cutting Edge Realty. ROAM MLS
- $290,0003 bd2 ba1.9k sqft150 Kingspointe Cir, Lafayette, LA 70508For Sale
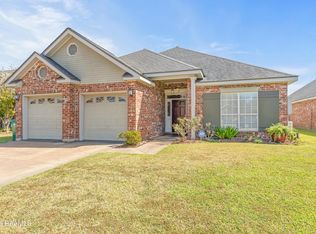 MLS ID #2600009878, Tammy Weil, Dwight Andrus Real Estate Agency, LLC. ROAM MLS
- $333,0003 bd3 ba2.2k sqft210 Becky Ln, Lafayette, LA 70508For Sale
 MLS ID #2600007166, Shannon Thibodeaux, Heart & Home Real Estate, LLC. ROAM MLS
- $306,9993 bd3 ba2.2k sqft100 Shumard Dr, Lafayette, LA 70508For Sale
 MLS ID #2600008466, Cindy Huynh, RE/MAX Acadiana. ROAM MLS
- $325,0003 bd2 ba2k sqft102 Hollow Green Dr, Lafayette, LA 70508For SaleMLS ID #2600007767, Missy Guilliot, Compass. ROAM MLS
- $289,0003 bd2 ba1.7k sqft105 Rodeo Dr, Lafayette, LA 70508For SaleMLS ID #2600005427, Clare Hensarling Mouton, Compass. ROAM MLS
- $260,0003 bd2 ba1.7k sqft203 Commons Dr, Lafayette, LA 70508For SaleMLS ID #2600008754, Rhett Ledet, Keller Williams Realty Acadiana. ROAM MLS
- $299,5003 bd2 ba1.8k sqft409 Cypress Cv, Youngsville, LA 70592For SaleMLS ID #200IJI, Jennifer Guidry, Compass. ROAM MLS
- $265,0003 bd2 ba1.6k sqft226 Crenshaw Dr, Lafayette, LA 70508For SaleMLS ID #2600007549, Blake Arceneaux, eXp Realty, LLC. ROAM MLS
- $240,0003 bd2 ba1.5k sqft108 Rue Conge, Lafayette, LA 70508For SaleMLS ID #2600009368, Lisa Day, eXp Realty, LLC. ROAM MLS
- $325,0003 bd3 ba2.5k sqft109 Hermitage Ave, Lafayette, LA 70503For SaleMLS ID #2600007116, Alyson Finch, Real Broker, LLC. ROAM MLS
- $349,9993 bd2 ba1.8k sqft324 Redfern St, Lafayette, LA 70508For SaleMLS ID #2600009438, Laurie Kraemer, eXp Realty, LLC. ROAM MLS
- $242,0003 bd2 ba1.4k sqft105 Hiatus Ln, Lafayette, LA 70508For SaleMLS ID #200JYH, Julie Howell, Reliance Real Estate Group. ROAM MLS
- $425,0003 bd2 ba2.2k sqft217 Robinhood Cir, Lafayette, LA 70508For SaleMLS ID #200MZM, Jennifer Steen, Compass. ROAM MLS
- $275,0003 bd3 ba1.8k sqft309 Wind Haven Ln, Lafayette, LA 70506For SaleMLS ID #2600007892, Donna Christianson, Compass. ROAM MLS
- $280,0003 bd2 ba2k sqft214 Devon Way, Youngsville, LA 70592For SaleMLS ID #2600007603, Allen Duhe, Compass. ROAM MLS
- $248,9003 bd2 ba1.4k sqft207 Twin Meadow Ln, Lafayette, LA 70508For SaleMLS ID #2600008521, Stephanie Lowe, eXp Realty, LLC. ROAM MLS
- $225,0003 bd3 ba1.6k sqft123 Flamingo Row, Lafayette, LA 70508For SaleMLS ID #2600006982, Erin Saltzman, Dwight Andrus Real Estate Agency, LLC. ROAM MLS
- $289,0003 bd3 ba1.9k sqft111 Dogleg Dr, Broussard, LA 70518For SaleMLS ID #2600004152, Deborah Pierce, Keller Williams Realty Acadiana. ROAM MLS
- $275,0003 bd2 ba2.1k sqft108 School St, Youngsville, LA 70592For SaleMLS ID #2600005691, Andree Schlicher, McGeeScott Realty. ROAM MLS
