Price dropped under appraisal value - seller is ready to sell this starter home in Scott! This 3 bed, 2 bath brick home is located in Westfield Subdivision off of Highway 93. Inside you will find an open living and kitchen area with beautiful wood laminate floors and large windows. In the kitchen there is tons of storage space, stainless steel appliances and a bright breakfast nook. The master suite is very spacious with a large walk in closet! In the master bath there is a separate shower, large soaker tub and granite countertops on the double vanity. The backyard has room for all your needs and includes a covered patio. Westfield subdivision is a great neighborhood! This home faces the beautiful community pond which has a large gazebo to fish from and a fountain!
Sold
Price Unknown
111 Tealbrook Dr, Scott, LA 70583
3beds
1,500sqft
SingleFamily
Built in 2012
8,999 Square Feet Lot
$227,200 Zestimate®
$--/sqft
$1,851 Estimated rent
Home value
$227,200
$209,000 - $245,000
$1,851/mo
Zestimate® history
Owner options
List your home for rent
$1,851/mo
Rent Zestimate®
Find your next renter with Zillow Rental Manager. Plus, with online applications, you can quickly screen prospective tenants – for free.
$1,851/mo
Rent Zestimate®
Refinance and save
$10/mo
Est. payment
Refinancing to a lower rate could help reduce your monthly payments and save thousands over the life of the loan.
$10/mo
Est. payment
Explore your selling options
Work with a Zillow partner agent
Leverage their expertise and Zillow's premium Showcase listings to get your home seen by more buyers.
Get startedList with your own agent
Get your home in front of millions of buyers by listing it on Zillow.
Learn how to do itSell it yourself
Take full control of how buyers see your home on Zillow by listing For Sale by Owner (FSBO).
List your homeWhat's special
Facts & features
Interior
Bedrooms & bathrooms
- Bedrooms: 3
- Bathrooms: 2
- Full bathrooms: 2
Heating
- Forced air, Electric
Cooling
- Central
Appliances
- Included: Dishwasher, Microwave, Range / Oven
Features
- Walk-In Closet(s), High Ceilings, Separate Shower, Master Bath, Soaking Tub, Varied Ceiling Heights
- Flooring: Tile, Carpet, Laminate
- Windows: Some Window Treatments
Interior area
- Structure area source: Appraiser
- Total interior livable area: 1,500 sqft
Property
Parking
- Total spaces: 2
Features
- Entry level: 1
- Patio & porch: Covered
- Exterior features: Stucco, Brick
- Fencing: Wood, Full
Lot
- Size: 8,999 Square Feet
- Features: Views, Landscaped
Details
- Parcel number: 6139159
- Zoning: residential
- Zoning description: Residential
Construction
Type & style
- Home type: SingleFamily
- Architectural style: French
Materials
- Roof: Composition
Condition
- Year built: 2012
Details
- Builder name: Dsld
Utilities & green energy
- Electric: Elec: SLEMCO
- Sewer: Comm Sewer
- Water: Public
- Utilities for property: Cable Available
Community & HOA
Community
- Security: Smoke Detector(s)
HOA
- Has HOA: Yes
- Amenities included: Management
- Services included: Maintenance Grounds
- HOA fee: $10 monthly
Location
- Region: Scott
Financial & listing details
- Tax assessed value: $195,470
- Annual tax amount: $1,726
Price history
| Date | Event | Price |
|---|---|---|
| 7/2/2026 | Sold | -- |
Source: Public Record Report a problem | ||
| 8/11/2020 | Sold | -- |
Source: Public Record Report a problem | ||
| 7/4/2020 | Pending sale | $174,900$117/sqft |
Source: Parish Realty Acadiana #20004245 Report a problem | ||
| 6/30/2020 | Price change | $174,900-2.3%$117/sqft |
Source: Parish Realty Acadiana #20004245 Report a problem | ||
| 6/5/2020 | Price change | $179,000-3.2%$119/sqft |
Source: Parish Realty Acadiana #20004245 Report a problem | ||
| 5/13/2020 | Listed for sale | $185,000$123/sqft |
Source: Parish Realty Acadiana #20004245 Report a problem | ||
Public tax history
| Year | Property taxes | Tax assessment |
|---|---|---|
| 2025 | $1,726 | $19,547 |
| 2024 | $1,726 +13.6% | $19,547 +13.2% |
| 2023 | $1,519 0% | $17,261 |
| 2022 | $1,520 -3.1% | $17,261 -2.7% |
| 2021 | $1,568 +0.1% | $17,734 |
| 2020 | $1,566 +5.2% | $17,734 0% |
| 2019 | $1,489 -2.1% | $17,735 |
| 2018 | $1,521 +73.5% | $17,735 |
| 2017 | $877 | $17,735 |
| 2015 | $877 +0.3% | $17,735 |
| 2013 | $874 +625.6% | $17,735 +1166.8% |
| 2011 | $120 +0.2% | $1,400 |
| 2010 | $120 | $1,400 |
Find assessor info on the county website
Neighborhood: 70583
Nearby homes
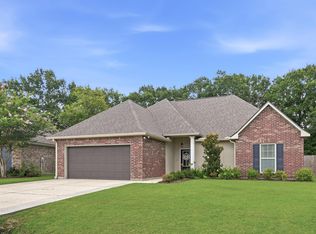
- $259,0003 bd2 ba1.7k sqft109 Tealbrook Dr, Scott, LA 70583For Sale
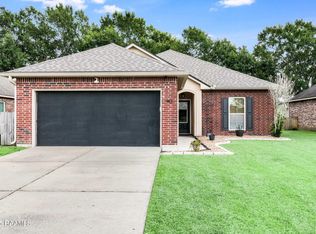
- $--3 bd2 ba1.4k sqft113 Tealbrook Dr, Scott, LA 70583Sold
- $243,900-- bd-- ba1.6k sqft115 Tealbrook Dr, Scott, LA 70583Off Market
- $224,800-- bd-- ba1.3k sqft107 Tealbrook Dr, Scott, LA 70583Off Market
- $184,600-- bd-- ba-- sqft103 Summerwood Dr, Scott, LA 70583Off Market
- $218,200-- bd-- ba1.4k sqft105 Tealbrook Dr, Scott, LA 70583Off Market
- $256,000-- bd-- ba1.6k sqft106 Tealbrook Dr, Scott, LA 70583Off Market
- $234,900-- bd-- ba1.5k sqft201 Tealbrook Dr, Scott, LA 70583Off Market
Nearby schools
GreatSchools rating
- 8/10Ossun Elementary SchoolGrades: PK-5Distance: 1.1 mi
- 3/10Carencro Middle SchoolGrades: 5-8Distance: 4.5 mi
- 5/10Carencro High SchoolGrades: 9-12Distance: 4.4 mi
Schools provided by the listing agent
- Elementary: Ossun
- Middle: Carencro
- High: Carencro
Source: The MLS. This data may not be complete. We recommend contacting the local school district to confirm school assignments for this home.
Sell for more on Zillow
Get a Zillow Showcase℠ listing at no additional cost and you could sell for .
$227,200
2% more
+$4,544
With Zillow Showcase(estimated)
$231,744
Sell for more on Zillow
Get a Zillow Showcase℠ listing at no additional cost and you could sell for .
$227,200
2% more
+$4,544
With Zillow Showcase(estimated)
$231,744
- Louisiana
- Lafayette Parish
- Scott
- 70583
- 111 Tealbrook Dr
