Skip main navigation
Sold
  • Price Unknown

    113 Tealbrook Dr, Scott, LA 70583

    3beds
    1,480sqft
    SingleFamily
    Built in 2011
    -- sqft lot
    $-- Zestimate®
    $--/sqft
    $1,864 Estimated rent

    Home value

    Not available

    Estimated sales range

    Not available

    $1,864/mo

    Zestimate® history
    Loading
    Loading...

    Owner options

    List your home for rent

    $1,864/mo

    Rent Zestimate®

    Find your next renter with Zillow Rental Manager. Plus, with online applications, you can quickly screen prospective tenants – for free.

    Learn more

    $1,864/mo

    Rent Zestimate®

    Refinance and save

    $10/mo

    Est. payment

    Refinancing to a lower rate could help reduce your monthly payments and save thousands over the life of the loan.

    See today's rates

    $10/mo

    Est. payment

    Explore your selling options

    Work with a Zillow partner agent

    Leverage their expertise and Zillow's premium Showcase listings to get your home seen by more buyers.

    Get started

    List with your own agent

    Get your home in front of millions of buyers by listing it on Zillow.

    Learn how to do it

    Sell it yourself

    Take full control of how buyers see your home on Zillow by listing For Sale by Owner (FSBO).

    List your home

    What's special

    Enormous walk-in pantryLarge extended covered patioInsulated shed with electricityLarge kitchenSpacious open floor planWood laminate floors
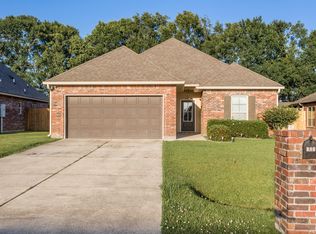
    Fresh, neutral, move-in ready home in a great family neighborhood! Spacious open floor plan with not a stitch of carpet to be found! Wood laminate floors and tile throughout. New plumbing fixtures in the bathrooms. Large kitchen with an enormous walk-in pantry will be sure to please the cook in the family. Outside the home you will fall in the love with the outdoor space. Large extended covered patio 12 x 16 with deck overlooking a fully fenced back yard with NO rear neighbors. The front of the home overlooks the stocked community pond waiting for you to throw your pole in. Bonus to the buyers, security cameras will remain with the home! Hurry... this home won't last long. Make it yours today!

    Facts & features

    Interior

    Bedrooms & bathrooms
    • Bedrooms: 3
    • Bathrooms: 2
    • Full bathrooms: 2
    Heating
    • Forced air, Electric
    Cooling
    • Central
    Appliances
    • Included: Dishwasher, Dryer, Garbage disposal, Microwave, Range / Oven, Refrigerator, Washer
    • Laundry: Washer Hookup, Electric Dryer Hookup
    Features
    • Walk-In Closet(s), High Ceilings, Master Bath, Fiber Available
    • Flooring: Tile, Laminate
    Interior area
    • Structure area source: APPROXIMATE
    • Total interior livable area: 1,480 sqft

    Property

    Features
    • Entry level: 1
    • Patio & porch: Deck, Covered
    • Exterior features: Stucco, Brick
    • Fencing: Privacy, Wood, Full
    Lot
    • Features: Landscaped
    Details
    • Parcel number: 6139160
    • Zoning: RES
    • Zoning description: res

    Construction

    Type & style
    • Home type: SingleFamily
    • Architectural style: Traditional
    Materials
    • Roof: Composition
    Condition
    • Year built: 2011
    Details
    • Builder name: Dsld

    Utilities & green energy

    • Electric: Elec: SLEMCO
    • Water: Public, Waste Water Utility
    • Utilities for property: Cable Connected

    Community & neighborhood

    Security
    • Security features: Smoke Detector(s), Prewired
    Location
    • Region: Scott

    HOA & financial

    HOA
    • Has HOA: Yes
    • HOA fee: $10 monthly
    • Services included: Maintenance Grounds

    Other

    Other facts
    • WaterSource: Public, Waste Water Utility
    • Flooring: Tile, Wood Laminate
    • Zoning: RES
    • Appliances: Dishwasher, Disposal, Microwave, Range/Oven - Electric, Electric Stove Con
    • Heating: Electric, Central
    • GarageYN: true
    • HeatingYN: true
    • PatioAndPorchFeatures: Deck, Covered
    • CoolingYN: true
    • FoundationDetails: Slab
    • AssociationFeeIncludes: Maintenance Grounds
    • Exclusions: Refrigerator
    • ConstructionMaterials: Frame, Stucco, Brick Veneer
    • CurrentFinancing: Conventional, FHA, VA, USDA, Cash
    • Roof: Composition
    • ArchitecturalStyle: Traditional
    • Utilities: Cable Connected
    • EntryLevel: 1
    • Fencing: Privacy, Wood, Full
    • CoveredSpaces: 2
    • Cooling: Central Air, Ceiling Fan(s)
    • CommunityFeatures: Other
    • InteriorFeatures: Walk-In Closet(s), High Ceilings, Master Bath, Fiber Available
    • LaundryFeatures: Washer Hookup, Electric Dryer Hookup
    • ParkingFeatures: Garage, Garage Door Opener
    • StructureType: House
    • ExteriorFeatures: Lighting
    • SecurityFeatures: Smoke Detector(s), Prewired
    • ZoningDescription: res
    • LotFeatures: Landscaped
    • BuildingAreaSource: APPROXIMATE
    • LivingAreaSource: APPROXIMATE
    • BuilderName: Dsld
    • Electric: Elec: SLEMCO
    • MlsStatus: Pending

    Price history

    DateEventPrice
    12/15/2025Sold--
    Source: Public Record Report a problem
    11/17/2025Pending sale$225,000$152/sqft
    Source: Owner Report a problem
    11/8/2025Price change$225,000-2.2%$152/sqft
    Source: Owner Report a problem
    11/3/2025Listed for sale$230,000-2.1%$155/sqft
    Source: Owner Report a problem
    10/14/2025Listing removed--
    Source: Owner Report a problem
    7/16/2025Price change$235,000-2.1%$159/sqft
    Source: Owner Report a problem
    7/10/2025Listed for sale$240,000+32.6%$162/sqft
    Source: Owner Report a problem
    3/28/2022Sold--
    Source: Public Record Report a problem
    1/8/2020Sold--
    Source: Public Record Report a problem
    12/10/2019Pending sale$181,000$122/sqft
    Source: Robbie Breaux & Team Brokered by EXP Realty #19009743 Report a problem
    12/4/2019Price change$181,000-0.5%$122/sqft
    Source: Robbie Breaux & Team Brokered by EXP Realty #19009743 Report a problem
    11/8/2019Price change$182,000-0.8%$123/sqft
    Source: Robbie Breaux & Team Brokered by EXP Realty #19009743 Report a problem
    10/29/2019Price change$183,500-0.8%$124/sqft
    Source: Robbie Breaux & Team Brokered by EXP Realty #19009743 Report a problem
    9/27/2019Listed for sale$185,000$125/sqft
    Source: Robbie Breaux & Team Brokered by EXP Realty #19009743 Report a problem
    2/28/2012Sold--
    Source: Agent Provided Report a problem

    Public tax history

    YearProperty taxesTax assessment
    2015$873 +1.8%$17,725
    2013$858 $17,725

    Find assessor info on the county website

    Neighborhood: 70583

    Nearby schools

    GreatSchools rating
    Schools provided by the listing agent
    • Elementary: Ossun
    • Middle: Carencro
    • High: Carencro

    Source: The MLS. This data may not be complete. We recommend contacting the local school district to confirm school assignments for this home.