Skip main navigation
Off market
  • $258,500

    118 Hacienda Ln, Lafayette, LA 70508

    3beds
    1,510sqft
    Single Family Residence
    Built in 2010
    5,985 Square Feet Lot
    $258,500 Zestimate®
    $171/sqft
    $2,000 Estimated rent

    Home value

    $258,500

    $246,000 - $271,000

    $2,000/mo

    Zestimate® history
    Loading
    Loading...

    Owner options

    List your home for rent

    $2,000/mo

    Rent Zestimate®

    Find your next renter with Zillow Rental Manager. Plus, with online applications, you can quickly screen prospective tenants – for free.

    Learn more

    $2,000/mo

    Rent Zestimate®

    Refinance and save

    $1,861/mo

    Est. payment

    Refinancing to a lower rate could help reduce your monthly payments and save thousands over the life of the loan.

    See today's rates

    $1,861/mo

    Est. payment

    Explore your selling options

    Work with a Zillow partner agent

    Leverage their expertise and Zillow's premium Showcase listings to get your home seen by more buyers.

    Get started

    List with your own agent

    Get your home in front of millions of buyers by listing it on Zillow.

    Learn how to do it

    Sell it yourself

    Take full control of how buyers see your home on Zillow by listing For Sale by Owner (FSBO).

    List your home

    What's special

    Laundry roomSplit floor planCrown moldingTray ceilingSeparate showerSeasonal blackberrriesGranite tile

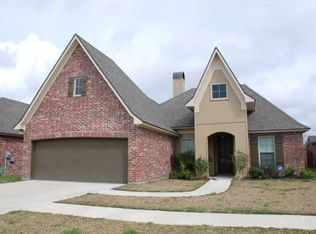
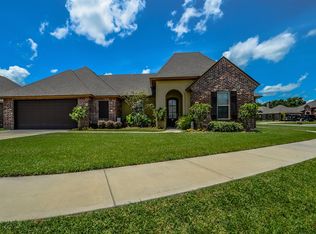
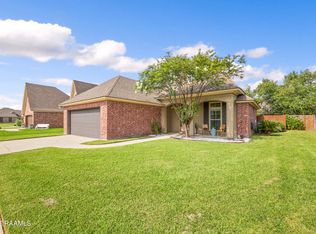
    Welcome to this well-built move-in ready home built by Chad Broussard that is located on a corner lot in Miramar Subdivision. When you open the front door you will walk into the living area which has an open floor with a wood-burning fireplace, laminate flooring, and crown molding. Off from the living room is the dining room that overlooks the back patio and backyard. The nice-sized dining room has an octagon tray ceiling and is open to the kitchen. Off from the dining area is the open kitchen that has a bar that can seat three people. The kitchen has stainless appliances, granite countertops, and a refrigerator that conveys with the home. The bedrooms in the home are a split floor plan and on the left side of the living room, you will find two guest bedrooms and a full bath.One of the guest bedrooms has cathedral ceilings. On the opposite side of the home and off from the kitchen is the main bedroom which has laminate flooring with a tray ceiling. The main bathroom area has granite tile, dual vanities, a garden tub, a separate shower, and a nice walk-in closet. The laundry room is located between the two-car garage and the kitchen. The fenced-in backyard has a covered porch with a TV that stays with the home and a built-in fire pit area. Enjoy those cool evenings around the firepit making S'Mores. In the garden area you can pick seasonal blackberrries, blueberries and grapes. The muscadine vine is in full bllom and trellaces the fence along the garden area. There is also an enclosed storage area to store those extra items. Schedule your showing today for 118 Hacienda Lane which is In the highly sought-after Milton School DistrictOne of the guest bedrooms has cathedral ceilings. On the opposite side of the home and off from the kitchen is the main bedroom which has laminate flooring with a tray ceiling. The main bathroom area has granite tile, dual vanities, a garden tub, a separate shower, and a nice walk-in closet. The laundry room is located between the two-car garage and the kitchen. The fenced-in backyard has a covered porch with a TV that stays with the home and a built-in fire pit area. Enjoy those cool evenings around the firepit making S'Mores. In the garden area you can pick seasonal blackberrries, blueberries and grapes. The muscadine vine is in full bllom and trellaces the fence along the garden area. There is also an enclosed storage area to store those extra items. Schedule your showing today for 118 Hacienda Lane which is In the highly sought-after Milton School District One of the guest bedrooms has cathedral ceilings. On the opposite side of the home and off from the kitchen is the main bedroom which has laminate flooring with a tray ceiling. The main bathroom area has granite tile, dual vanities, a garden tub, a separate shower, and a nice walk-in closet. The laundry room is located between the two-car garage and the kitchen. The fenced-in backyard has a covered porch with a TV that stays with the home and a built-in fire pit area. Enjoy those cool evenings around the firepit making S'Mores. In the garden area you can pick seasonal blackberrries, blueberries and grapes. The muscadine vine is in full bllom and trellaces the fence along the garden area. There is also an enclosed storage area to store those extra items. Schedule your showing today for 118 Hacienda Lane which is In the highly sought-after Milton School District

    This property is off market, which means it's not currently listed for sale or rent on Zillow. This may be different from what's available on other websites or public sources.

    Zillow last checked:

    Listing updated:

    Listed by:

    Debbie D Greene,

    Compass,

    Suzanne D'Ambrosio,

    Compass

    Source: RAA,MLS#: 23004881MLS Logo

    Facts & features

    Interior

    Bedrooms & bathrooms
    • Bedrooms: 3
    • Bathrooms: 2
    • Full bathrooms: 2
    Heating
    • Central, Electric
    Cooling
    • Central Air
    Appliances
    • Included: Dishwasher, Disposal, Refrigerator, Electric Stove Con
    • Laundry: Electric Dryer Hookup, Washer Hookup
    Features
    • High Ceilings, Crown Molding, Double Vanity, Kitchen Island, Separate Shower, Varied Ceiling Heights, Walk-In Closet(s), Granite Counters, Granite Tile Counters
    • Flooring: Carpet, Laminate
    • Windows: Double Pane Windows
    • Has fireplace: Yes
    • Fireplace features: Outside
    Interior area
    • Total interior livable area: 1,510 sqft

    Property

    Parking
    • Total spaces: 2
    • Parking features: Garage, Garage Faces Front
    • Garage spaces: 2
    • Has uncovered spaces: Yes
    Features
    • Stories: 1
    • Patio & porch: Covered, Porch
    • Fencing: Full,Privacy,Wood
    Lot
    • Size: 5,985 Square Feet
    • Dimensions: 57 x 105
    • Features: 0 to 0.5 Acres, Corner Lot, Landscaped, Level
    Details
    • Additional structures: Storage
    • Parcel number: 6139960
    • Special conditions: Arms Length

    Construction

    Type & style
    • Home type: SingleFamily
    • Architectural style: French,Traditional
    • Property subtype: Single Family Residence
    Materials
    • Brick Veneer, Stucco
    • Foundation: Slab
    • Roof: Composition
    Condition
    • Year built: 2010

    Utilities & green energy

    • Electric: Elec: Entergy
    • Sewer: Public Sewer

    Community & HOA

    Community
    • Subdivision: Miramar
    HOA
    • Has HOA: Yes
    • Services included: Accounting, Maintenance Grounds
    • HOA fee: $350 annually
    Location
    • Region: Lafayette

    Financial & listing details

    • Price per square foot: $171/sqft
    • Tax assessed value: $239,060
    • Annual tax amount: $2,111
    • Date on market: 6/8/2023
    • Electric utility on property: Yes

    Price history

    DateEventPrice
    7/21/2023Sold--
    Source: RAA #23004881 Report a problem
    6/19/2023Pending sale$275,000$182/sqft
    Source: RAA #23004881 Report a problem
    6/8/2023Listed for sale$275,000+32.2%$182/sqft
    Source: RAA #23004881 Report a problem
    10/31/2018Sold--
    Source: RAA #18009499 Report a problem
    10/4/2018Pending sale$208,000$138/sqft
    Source: Trahan Real Estate Group #18009499 Report a problem
    9/12/2018Listed for sale$208,000-0.9%$138/sqft
    Source: Trahan Real Estate Group #18009499 Report a problem
    2/27/2015Sold--
    Source: Public Record Report a problem
    1/12/2015Price change$209,900-1%$139/sqft
    Source: Owner Report a problem
    1/7/2015Listed for sale$212,000$140/sqft
    Source: Owner Report a problem
    11/3/2010Sold--
    Source: Public Record Report a problem

    Public tax history

    YearProperty taxesTax assessment
    2024$2,111 +18.7%$23,906 +18.3%
    2023$1,779 0%$20,208
    2022$1,780 -0.4%$20,208
    2021$1,787 +0.1%$20,208
    2020$1,785 +5.2%$20,208
    2019$1,697 -2.1%$20,208
    2018$1,734 +59.2%$20,208
    2017$1,089 $20,208 +7.9%
    2015$1,089 +25%$18,729 +5.8%
    2013$871 +0.2%$17,700 +0.6%
    2011$869 +3161.7%$17,600 +5577.4%
    2010$27 $310
    Find assessor info on the county website

    Neighborhood: 70508

    Nearby schools

    GreatSchools rating
    Schools provided by the listing agent
    • Elementary: Milton
    • Middle: Milton
    • High: Southside

    Source: RAA. This data may not be complete. We recommend contacting the local school district to confirm school assignments for this home.

    Get pre-qualified for a loan
    At Zillow Home Loans, we can pre-qualify you in as little as 5 minutes with no impact to your credit score.

    An equal housing lender. NMLS #10287.

    Sell for more on Zillow
    Get a Zillow Showcase℠ listing at no additional cost and you could sell for .
    $258,500
    2% more
    +$5,170
    With Zillow Showcase(estimated)
    $263,670