**OPEN HOUSE TUESDAY, JULY 21st 5PM-6:30PM and SATURDAY, JULY 25 10AM-11:30**Split floor plan and no carpet! Check out this lovely home zoned for Milton schools in the desirable Miramar community. Super open floor-plans leaving you feeling a bit too... exposed? Here is the solution- a smartly placed kitchen with a partial wall featuring the perfect ''peek-a-boo'' windows for just enough privacy plus a primary suite on its own side of the house. You will absolutely love the triple crown moldings in common areas and grand tray ceiling in the primary suite. The Ensuite bath is a great size and houses dual vanities, separate shower, and garden tub. The living room featuring a wood-burning fireplace is close to the spacious dining room. Off of the living room is access to the covered patio and fully privacy- fenced backyard. As mentioned, carpets have all been removed from this Chad Broussard-built home making it an allergy-friendly space. Sought-after schools, community fishing ponds, and convenient access to Lafayette and Youngsville lend a hand to make this affordable property an effortless decision.
For sale
Price cut: $5K (7/21)
$239,000
114 Hacienda Ln, Lafayette, LA 70508
3beds
1,439sqft
:
Get pre-qualified$1,573/mo
Single Family Residence
Built in 2010
6,098 Square Feet Lot
$237,600 Zestimate®
$166/sqft
$29/mo HOA
What's special
Split floor planFully privacy-fenced backyardSpacious dining room
- 30 days |
- 702 |
- 55 |
Likely to sell faster than
Zillow last checked:
Listing updated:
Listed by:
Keri Simon,
EXP Realty, LLC 337-522-7554
Source: RAA,MLS#: 2600005755
Facts & features
Interior
Bedrooms & bathrooms
- Bedrooms: 3
- Bathrooms: 2
- Full bathrooms: 2
Heating
- Central, Electric
Cooling
- Central Air
Appliances
- Included: Dishwasher, Disposal, Microwave, Electric Stove Con
- Laundry: Electric Dryer Hookup
Features
- High Ceilings, Crown Molding, Separate Shower, Varied Ceiling Heights, Walk-In Closet(s), Granite Counters
- Flooring: Carpet, Tile, Wood
- Windows: Window Treatments
- Number of fireplaces: 1
- Fireplace features: 1 Fireplace, Wood Burning
Interior area
- Total interior livable area: 1,439 sqft
Property
Parking
- Total spaces: 2
- Parking features: Garage, Garage Faces Front
- Garage spaces: 2
Features
- Stories: 1
- Patio & porch: Covered
- Exterior features: Lighting
- Fencing: Privacy,Wood
- Waterfront features: Pond, Walk To
Lot
- Size: 6,098 Square Feet
- Dimensions: 58 x 105
- Features: 0 to 0.5 Acres, Level
Details
- Parcel number: 6139962
Construction
Type & style
- Home type: SingleFamily
- Architectural style: French
- Property subtype: Single Family Residence
Materials
- Brick Veneer, Stucco, Frame
- Foundation: Slab
- Roof: Composition
Condition
- Resale
- Year built: 2010
Details
- Builder name: Chad Broussard
- Warranty included: Yes
Utilities & green energy
- Electric: Elec: Entergy
- Sewer: Public Sewer
Community & HOA
Community
- Subdivision: Miramar
HOA
- Has HOA: Yes
- Services included: Maintenance Grounds
- HOA fee: $350 annually
Location
- Region: Lafayette
Financial & listing details
- Price per square foot: $166/sqft
- Tax assessed value: $219,750
- Annual tax amount: $1,940
- Date on market: 6/25/2026
- Exclusions: Refrigerator
- Electric utility on property: Yes
Estimated market value
$237,600
$226,000 - $249,000
$1,938/mo
Price history
| Date | Event | Price |
|---|---|---|
| 7/21/2026 | Price change | $239,000-2%$166/sqft |
Source:  RAA #2600005755 Report a problem RAA #2600005755 Report a problem | ||
| 6/25/2026 | Listed for sale | $244,000+17.9%$170/sqft |
Source: RAA #2600005755 Report a problem | ||
| 10/10/2019 | Sold | -- |
Source: RAA #19007853 Report a problem | ||
| 8/19/2019 | Pending sale | $207,000$144/sqft |
Source: Van Eaton & Romero, LLC #19007853 Report a problem | ||
| 8/5/2019 | Listed for sale | $207,000$144/sqft |
Source: Van Eaton & Romero, LLC #19007853 Report a problem | ||
| 9/28/2010 | Sold | -- |
Source: Public Record Report a problem | ||
Public tax history
| Year | Property taxes | Tax assessment |
|---|---|---|
| 2024 | $1,940 +25.2% | $21,975 +24.9% |
| 2023 | $1,549 0% | $17,600 |
| 2022 | $1,550 -0.4% | $17,600 |
| 2021 | $1,556 +0.1% | $17,600 |
| 2020 | $1,555 +5.2% | $17,600 |
| 2019 | $1,478 -2.1% | $17,600 |
| 2018 | $1,510 +74.5% | $17,600 |
| 2017 | $865 | $17,600 |
| 2015 | $865 +0.3% | $17,600 |
| 2013 | $862 +213.3% | $17,600 +450% |
| 2011 | $275 +933.3% | $3,200 +932.3% |
| 2010 | $27 | $310 |
Find assessor info on the county website
Monthly payment
Est. payment
Payment breakdown
Explore the cost of this home by adjusting the details. Changes won't be saved.Climate risks
Neighborhood: 70508
Nearby schools
GreatSchools rating
- 9/10Milton Elementary SchoolGrades: PK-8Distance: 1.5 mi
- 10/10Southside High SchoolGrades: 9-12Distance: 5 mi
- 5/10J. Wallace James Elementary SchoolGrades: PK-5Distance: 9.3 mi
Schools provided by the listing agent
- Elementary: Milton
- Middle: Milton
- High: Comeaux
Source: RAA. This data may not be complete. We recommend contacting the local school district to confirm school assignments for this home.
- $239,700-- bd-- ba1.4k sqft112 Hacienda Ln, Lafayette, LA 70508Off Market
- $237,6003 bd2 ba1.4k sqft116 Hacienda Ln, Lafayette, LA 70508Off Market
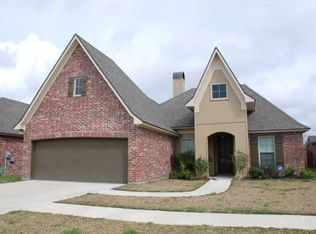
- $249,0003 bd2 ba1.4k sqft117 Mirada Ln, Lafayette, LA 70508Off Market

- $232,3003 bd2 ba1.4k sqft110 Hacienda Ln, Lafayette, LA 70508Off Market

- $239,6003 bd2 ba1.4k sqft119 Mirada Ln, Lafayette, LA 70508Off Market
- $241,100-- bd-- ba1.5k sqft115 Mirada Ln, Lafayette, LA 70508Off Market
- $261,0003 bd2 ba1.5k sqft118 Hacienda Ln, Lafayette, LA 70508Off Market
- $255,3003 bd2 ba1.5k sqft121 Mirada Ln, Lafayette, LA 70508Off Market
A local agent can set up tours, give advice and negotiate with sellers.
Similar homes
- $260,0003 bd2 ba1.5k sqft106 Grazing Trce, Lafayette, LA 70508For Sale

 MLS ID #2600003928, Dustan Quebodeaux, EXP Realty, LLC. RAA
 - $229,0003 bd3 ba1.4k sqft250 Chimney Rock Blvd, Lafayette, LA 70508For Sale
 MLS ID #2600005265, Emily McCaig, Real Broker, LLC. RAA
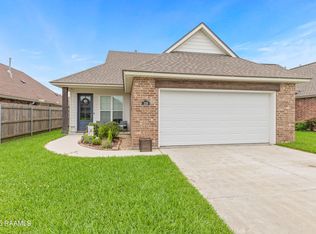
 - $275,0003 bd2 ba1.6k sqft109 Anatole Dr, Lafayette, LA 70508For Sale
 MLS ID #2600005652, Ashley A Conway, EXP Realty, LLC. RAA
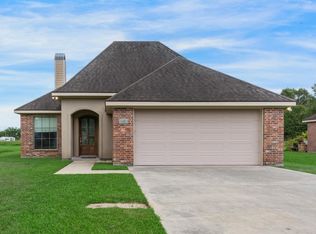
 - $299,0003 bd2 ba1.7k sqft105 Rodeo Dr, Lafayette, LA 70508For Sale
 MLS ID #2600005427, Clare Hensarling Mouton, Compass. RAA
 - $314,5003 bd3 ba1.8k sqft506 Adelaide Dr, Lafayette, LA 70508For SaleMLS ID #2600004732, Anna-Corinne Mahtook, Compass. RAA
- $282,0003 bd2 ba1.5k sqft103 Bijou Dr, Lafayette, LA 70508For SaleMLS ID #2600004864, Paige D Gary, Real Broker, LLC. RAA
- $240,0003 bd2 ba1.6k sqft121 Trenton Dr, Youngsville, LA 70592For SaleMLS ID #2600006399, Billy Pritchard, Dream Home Realty, LLC. RAA
- $288,5003 bd2 ba1.7k sqft119 Cedar Hills Dr, Youngsville, LA 70592For SaleMLS ID #2600006850, Lindsey Reed, Real Broker, LLC. RAA
- $220,0003 bd2 ba1.5k sqft702 Canberra Rd, Lafayette, LA 70503For SaleMLS ID #2600005752, Ashley A Conway, EXP Realty, LLC. RAA
- $255,0003 bd2 ba1.7k sqft244 Rosemary Pl, Lafayette, LA 70508For SaleMLS ID #2600004557, Eliana Ashkar, Compass. RAA
- $239,0003 bd2 ba1.3k sqft100 Peak Run, Youngsville, LA 70592For SaleMLS ID #2600005434, Alyson Finch, Real Broker, LLC. RAA
- $253,0003 bd2 ba1.4k sqft143 Rue Vlg, Maurice, LA 70555For SaleMLS ID #2600005747, Lynette Bagala, McGeeScott Realty. RAA
- $200,0003 bd2 ba1.2k sqft134 Edie Ann Dr, Lafayette, LA 70508For SaleMLS ID #2600006143, Stefanie Kellner, Compass. RAA
- $290,0003 bd2 ba1.7k sqft107 Barataria Bay Point, Lafayette, LA 70508For SaleMLS ID #2600006275, Shannon R Thibodeaux, Heart & Home Real Estate, LLC. RAA
- $329,9004 bd3 ba1.9k sqft117 Range Dr, Lafayette, LA 70508For SaleMLS ID #2600005933, Rebekah McGee, McGeeScott Realty. RAA
- $250,0003 bd2 ba1.6k sqft916 Heart D Farm Rd, Youngsville, LA 70592For SaleMLS ID #2600005882, Wendy McCombie, Compass. RAA
- $259,9003 bd2 ba1.3k sqft102 Pettigrove Dr, Youngsville, LA 70592For SaleMLS ID #2600006340, William Doughty, Platinum Realty. RAA
- $245,0004 bd3 ba2k sqft103 Saint James Dr, Lafayette, LA 70506For SaleMLS ID #2600005190, Kerry S Kennedy, Real Broker, LLC. RAA
- $225,0003 bd2 ba1.2k sqft104 Meadowhollow Dr, Youngsville, LA 70592For SaleMLS ID #2600006481, Elizabeth Llopiz, Keller Williams Realty Acadiana. RAA
- $270,0003 bd2 ba1.8k sqft510 Kings Cove Cir, Lafayette, LA 70508For SaleMLS ID #2600005603, Shauna S Stokes, HUNCO Real Estate. RAA
