Set on a large corner lot in Lafayette, this 4-bedroom, 3-bath home offers 2,054 square feet of comfortable living space with features that are becoming harder to find. The property is located on the hospital electrical grid, where power almost never goes out, providing an extra layer of peace of mind when storms move through South Louisiana.Outside, you'll find a setup that feels surprisingly self-sufficient for an in-town property. Raised garden beds, a mature peach tree, two storage sheds, and a chicken coop capable of housing up to 20 chickens create opportunities for gardening, hobbies, storage, and outdoor living. The covered patio provides a comfortable place to relax, entertain, or simply enjoy the view of your backyard projects taking shape.Inside, granite countertops anchor the kitchen while a wood-burning fireplace adds warmth and character to the living area. With four bedrooms and three full bathrooms, there is flexibility for guests, hobbies, remote work, or changing household needs.If you've been searching for a home that offers space, practicality, and a little room for self-reliance without leaving Lafayette, this is one worth seeing.
For sale
$245,000
103 Saint James Dr, Lafayette, LA 70506
4beds
2,054sqft
:
Get pre-qualified$1,582/mo
Single Family Residence
Built in ----
0.3 Acres Lot
$241,000 Zestimate®
$119/sqft
$-- HOA
What's special
- 46 days |
- 1,590 |
- 127 |
Likely to sell faster than
Zillow last checked:
Listing updated:
Listed by:
Kerry S Kennedy,
Real Broker, LLC 337-534-0555
Source: RAA,MLS#: 2600005190
Facts & features
Interior
Bedrooms & bathrooms
- Bedrooms: 4
- Bathrooms: 3
- Full bathrooms: 3
Heating
- Central, Electric
Cooling
- Central Air
Appliances
- Included: Electric Stove Con
- Laundry: Electric Dryer Hookup
Features
- High Ceilings, Bookcases, Built-in Features, Crown Molding, Kitchen Island, Granite Counters
- Flooring: Vinyl Plank
- Number of fireplaces: 1
- Fireplace features: 1 Fireplace, Wood Burning
Interior area
- Total interior livable area: 2,054 sqft
Property
Parking
- Total spaces: 2
- Parking features: Carport
- Carport spaces: 2
Features
- Stories: 1
- Patio & porch: Covered
- Exterior features: Other, Lighting
- Fencing: Full,Privacy,Wood
Lot
- Size: 0.3 Acres
- Dimensions: 70 x 113
- Features: 0 to 0.5 Acres, Corner Lot
Details
- Additional structures: Poultry Coop, Shed(s)
- Parcel number: 6046353
Construction
Type & style
- Home type: SingleFamily
- Architectural style: Contemporary,Traditional
- Property subtype: Single Family Residence
Materials
- Brick Veneer, Frame
- Foundation: Slab
- Roof: Composition
Condition
- Resale
Utilities & green energy
- Electric: Elec: City
- Sewer: Public Sewer
Community & HOA
Community
- Subdivision: Belle Terre
Location
- Region: Lafayette
Financial & listing details
- Price per square foot: $119/sqft
- Tax assessed value: $193,370
- Annual tax amount: $2,034
- Date on market: 6/10/2026
- Electric utility on property: Yes
Estimated market value
$241,000
$229,000 - $253,000
$2,015/mo
Price history
| Date | Event | Price |
|---|---|---|
| 6/22/2026 | Listed for sale | $245,000$119/sqft |
Source:  RAA #2600005190 Report a problem RAA #2600005190 Report a problem | ||
Public tax history
| Year | Property taxes | Tax assessment |
|---|---|---|
| 2024 | $2,034 +12.8% | $19,337 +12.2% |
| 2023 | $1,803 0% | $17,239 |
| 2022 | $1,804 -0.3% | $17,239 |
| 2021 | $1,810 +0.3% | $17,239 |
| 2020 | $1,804 +4.3% | $17,239 |
| 2019 | $1,730 -1.7% | $17,239 |
| 2018 | $1,759 +56.2% | $17,239 0% |
| 2017 | $1,126 | $17,240 |
| 2015 | $1,126 +0% | $17,240 |
| 2013 | $1,126 +36.8% | $17,240 |
| 2011 | $823 +0.2% | $17,240 |
| 2010 | $822 -27.3% | $17,240 |
| 2008 | $1,130 +80.5% | $17,240 +40.3% |
| 2006 | $626 +0.7% | $12,290 |
| 2005 | $622 +43% | $12,290 +10.9% |
| 2002 | $435 +7.4% | $11,080 |
| 2001 | $405 +91.7% | $11,080 +26.9% |
| 2000 | $211 | $8,730 |
Find assessor info on the county website
Monthly payment
Est. payment
Payment breakdown
Explore the cost of this home by adjusting the details. Changes won't be saved.Climate risks
Neighborhood: 70506
Nearby schools
GreatSchools rating
- 8/10Prairie Elementary SchoolGrades: PK-5Distance: 0.8 mi
- 7/10Judice Middle SchoolGrades: 6-8Distance: 4.1 mi
- 6/10Acadiana High SchoolGrades: 9-12Distance: 0.7 mi
Schools provided by the listing agent
- Elementary: Prairie
- Middle: Judice
- High: Acadiana
Source: RAA. This data may not be complete. We recommend contacting the local school district to confirm school assignments for this home.
- $206,1003 bd2 ba1.6k sqft105 Saint James Dr, Lafayette, LA 70506Off Market

- $221,000-- bd-- ba1.8k sqft102 Saint Benjamin Dr, Lafayette, LA 70506Off Market
- $221,100-- bd-- ba1.8k sqft104 Saint Benjamin Dr, Lafayette, LA 70506Off Market
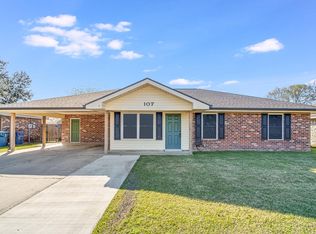
- $212,1003 bd2 ba1.5k sqft107 Saint James Dr, Lafayette, LA 70506Off Market
- $243,100-- bd-- ba2.2k sqft102 Saint James Dr, Lafayette, LA 70506Off Market
- $242,400-- bd-- ba2.1k sqft106 Saint Benjamin Dr, Lafayette, LA 70506Off Market
- $202,5003 bd2 ba1.9k sqft101 Great Plains Dr, Lafayette, LA 70506Off Market
- $193,900-- bd-- ba2.1k sqft100 Mesa Cir, Lafayette, LA 70506Off Market
A local agent can set up tours, give advice and negotiate with sellers.
Similar homes
- $234,0003 bd2 ba2.5k sqft200 Crawford St, Lafayette, LA 70506For Sale

 MLS ID #2600006758, Charlotte Quebedeaux, EXP Realty, LLC. RAA
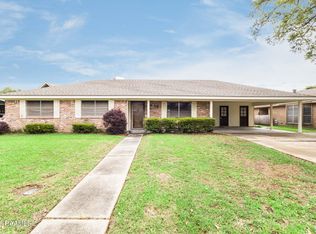
 - $235,0004 bd2 ba2.2k sqft117 Alyene Dr, Lafayette, LA 70506For Sale
 MLS ID #2600002891, Doug Adams, Keller Williams Realty Acadiana. RAA
 - $290,0004 bd3 ba2.3k sqft302 Caravan Dr, Lafayette, LA 70506For Sale
 MLS ID #2600005236, Jennifer Lambert, Keller Williams Realty Acadiana. RAA
 - $275,0003 bd2 ba2.5k sqft108 N Governor Miro Dr, Lafayette, LA 70506For Sale
 MLS ID #2600002990, Brandi C McKnight, RE/MAX Acadiana. RAA
 - $267,0003 bd2 ba1.7k sqft403 Wind Haven Ln, Lafayette, LA 70506For SaleMLS ID #2600005666, Janell L Doucet, Compass. RAA
- $235,0002 bd3 ba1.5k sqft1224 Rue Du Belier, Lafayette, LA 70506For SaleMLS ID #2600005567, Kevin McKay, HUNCO Real Estate. RAA
- $269,9003 bd2 ba2k sqft206 Paul Boudreaux Rd, Scott, LA 70506For SaleMLS ID #2600003879, Alma D Criddle, Compass. RAA
- $250,0004 bd2 ba2.2k sqft134 Antigua Dr, Lafayette, LA 70503For SaleMLS ID #2500005547, Jeannie DelGreco, Compass. RAA
- $230,0004 bd2 ba1.7k sqft210 Gerald Dr, Lafayette, LA 70503For SaleMLS ID #2600004015, Lance Vincent, EXP Realty, LLC. RAA
- $275,0003 bd2 ba2.1k sqft215 Tuscany Valley Dr, Lafayette, LA 70506For SaleMLS ID #2600004769, Kimberly M Lafleur, Compass. RAA
- $230,0003 bd2 ba1.9k sqft100 Papwood Cir, Lafayette, LA 70503For SaleMLS ID #2500006502, Jessica Domingue, EXP Realty, LLC. RAA
- $269,5004 bd2 ba2.1k sqft226 S Audubon Blvd, Lafayette, LA 70503For SaleMLS ID #2600003440, Mary V Langlinais, Compass. RAA
- $239,0003 bd2 ba1.8k sqft102 Westward Ave, Scott, LA 70583For SaleMLS ID #2600005447, Jennifer Kenney, EXP Realty, LLC. RAA
- $228,0004 bd2 ba2k sqft1109 W Congress St, Lafayette, LA 70501For SaleMLS ID #2500005272, Jammie Parbhoo, Compass. RAA
- $195,0003 bd2 ba1.8k sqft107 Logan St, Lafayette, LA 70506For SaleMLS ID #2600004353, Brian Gotreaux, Real Broker, LLC. RAA
- $230,0003 bd2 ba1.9k sqft113 Driftwood Dr, Lafayette, LA 70503For SaleMLS ID #2500002563, Kathleen H Theriot, NextHome Cutting Edge Realty. RAA
- $177,0003 bd2 ba1.4k sqft104 Eula Dr, Lafayette, LA 70506For SaleMLS ID #2600003936, Eliana Ashkar, Compass. RAA
- $220,0003 bd2 ba1.5k sqft702 Canberra Rd, Lafayette, LA 70503For SaleMLS ID #2600005752, Ashley A Conway, EXP Realty, LLC. RAA
- $168,8003 bd2 ba1.2k sqft113 Maple Dr, Lafayette, LA 70506For SaleMLS ID #2600003457, Haylee Meaux, EXP Realty, LLC. RAA
- $275,0003 bd2 ba1.4k sqft2518 W Gloria Switch Rd, Carencro, LA 70520For SaleMLS ID #2600006800, Karen Cowen, Compass. RAA
