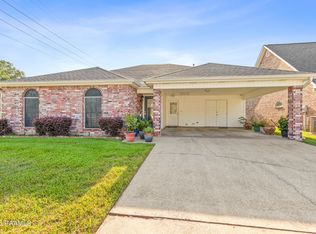
Freshly painted and move-in ready, this charming home offers an open-concept floor plan designed for comfortable living and easy entertaining. The inviting living room features a soaring cathedral ceiling, custom built-ins, and a cozy fireplace as its focal point. The beautifully remodeled kitchen shines with all-new countertops, hardware, sink, backsplash, and appliances, creating a fresh, modern space to gather. Both bathrooms have also been updated with new cabinetry, hardware, and countertops. The spacious primary suite includes a private bath and a generous walk-in closet. Outside, enjoy the fully fenced backyard and open patio areas, perfect for relaxing or entertaining guests. *Please verify all school zones
For sale
$200,000
134 Edie Ann Dr, Lafayette, LA 70508
3beds
1,262sqft
:
Get pre-qualified$1,292/mo
Single Family Residence
Built in 1996
5,227 Square Feet Lot
$195,900 Zestimate®
$158/sqft
$-- HOA
What's special
Open-concept floor planFully fenced backyardCustom built-insNew cabinetryAll-new countertopsBeautifully remodeled kitchenFreshly painted
- 27 days |
- 1,392 |
- 164 |
Likely to sell faster than
Zillow last checked:
Listing updated:
Listed by:
Stefanie Kellner,
Compass 337-233-9700
Source: RAA,MLS#: 2600006143
Facts & features
Interior
Bedrooms & bathrooms
- Bedrooms: 3
- Bathrooms: 2
- Full bathrooms: 2
Heating
- Central, Electric
Cooling
- Central Air
Appliances
- Included: Dishwasher, Disposal, Microwave, Electric Stove Con
- Laundry: Electric Dryer Hookup, Washer Hookup
Features
- Built-in Features, Walk-In Closet(s)
- Flooring: Tile
- Number of fireplaces: 1
- Fireplace features: 1 Fireplace, Wood Burning
Interior area
- Total interior livable area: 1,262 sqft
Property
Parking
- Parking features: Attached, Open
- Has uncovered spaces: Yes
Features
- Stories: 1
- Patio & porch: Open, Porch
- Fencing: Full,Privacy,Wood
Lot
- Size: 5,227 Square Feet
- Dimensions: 40.4 x 138.09 x 40 x 131.42
- Features: 0 to 0.5 Acres
Details
- Parcel number: 6081146
Construction
Type & style
- Home type: SingleFamily
- Architectural style: Traditional
- Property subtype: Single Family Residence
Materials
- Brick Veneer, HardiPlank Type
- Foundation: Slab
- Roof: Composition
Condition
- Resale
- Year built: 1996
Utilities & green energy
- Electric: Elec: City
- Sewer: Public Sewer
Community & HOA
Community
- Subdivision: Pinhook Oaks
Location
- Region: Lafayette
Financial & listing details
- Price per square foot: $158/sqft
- Tax assessed value: $150,720
- Annual tax amount: $1,586
- Date on market: 7/7/2026
- Electric utility on property: Yes
Estimated market value
$195,900
$186,000 - $206,000
$1,668/mo
Price history
| Date | Event | Price |
|---|---|---|
| 7/7/2026 | Listed for sale | $200,000+11.1%$158/sqft |
Source:  RAA #2600006143 Report a problem RAA #2600006143 Report a problem | ||
| 3/17/2025 | Sold | -- |
Source: RAA #24011098 Report a problem | ||
| 2/20/2025 | Pending sale | $180,000$143/sqft |
Source: RAA #24011098 Report a problem | ||
| 1/31/2025 | Price change | $180,000-2.2%$143/sqft |
Source: RAA #24011098 Report a problem | ||
| 1/8/2025 | Price change | $184,000-0.5%$146/sqft |
Source: RAA #24011098 Report a problem | ||
| 12/9/2024 | Listed for sale | $185,000+32.6%$147/sqft |
Source: RAA #24011098 Report a problem | ||
| 6/24/2014 | Sold | -- |
Source: Public Record Report a problem | ||
| 4/25/2014 | Listed for sale | $139,500+0.7%$111/sqft |
Source: Ron Gaubert Realtors #L14252877 Report a problem | ||
| 6/30/2011 | Sold | -- |
Source: Public Record Report a problem | ||
| 5/10/2011 | Listed for sale | $138,500$110/sqft |
Source: Pelican Real Estate #L11226161 Report a problem | ||
Public tax history
| Year | Property taxes | Tax assessment |
|---|---|---|
| 2024 | $1,586 +7.1% | $15,072 +6.4% |
| 2023 | $1,481 0% | $14,160 |
| 2022 | $1,482 -0.3% | $14,160 |
| 2021 | $1,487 +0.3% | $14,160 |
| 2020 | $1,482 +4.3% | $14,160 |
| 2019 | $1,421 -1.7% | $14,160 |
| 2018 | $1,445 +0.1% | $14,160 |
| 2017 | $1,443 | $14,160 +3.7% |
| 2015 | $1,443 +3.8% | $13,660 |
| 2013 | $1,391 +167.2% | $13,660 |
| 2011 | $521 +0.2% | $13,660 |
| 2010 | $520 -32% | $13,660 |
| 2008 | $764 +71.6% | $13,660 +29.7% |
| 2006 | $445 +0.6% | $10,530 |
| 2005 | $443 +87.4% | $10,530 +17.3% |
| 2002 | $236 +8.3% | $8,980 |
| 2001 | $218 +163% | $8,980 +38.8% |
| 2000 | $83 | $6,470 |
Find assessor info on the county website
Monthly payment
Est. payment
Payment breakdown
Explore the cost of this home by adjusting the details. Changes won't be saved.Climate risks
Neighborhood: 70508
Nearby schools
GreatSchools rating
- 5/10Katharine Drexel Elementary SchoolGrades: PK-5Distance: 3 mi
- 8/10Broussard Middle SchoolGrades: 6-8Distance: 3.3 mi
- 6/10O. Comeaux High SchoolGrades: 9-12Distance: 1.8 mi
Schools provided by the listing agent
- Elementary: Ernest Gallet
- Middle: Broussard
Source: RAA. This data may not be complete. We recommend contacting the local school district to confirm school assignments for this home.
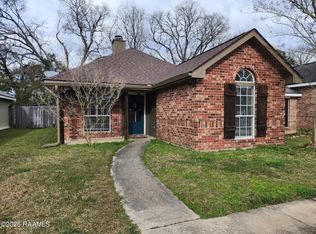
- $173,300-- bd-- ba1.1k sqft132 Edie Ann Dr, Lafayette, LA 70508Off Market
- $--3 bd2 ba1.1k sqft136 Edie Ann Dr, Lafayette, LA 70508Sold
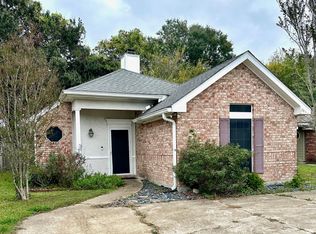
- $172,700-- bd-- ba1.1k sqft138 Edie Ann Dr, Lafayette, LA 70508Off Market
- $--3 bd2 ba1.3k sqft130 Edie Ann Dr, Lafayette, LA 70508Sold
- $182,6003 bd2 ba1.2k sqft140 Edie Ann Dr, Lafayette, LA 70508Off Market
- $182,200-- bd-- ba1.5k sqft128 Edie Ann Dr, Lafayette, LA 70508Off Market
- $174,4003 bd2 ba1.1k sqft100 Triad Blvd, Lafayette, LA 70508Off Market
- $183,6003 bd2 ba1.4k sqft126 Edie Ann Dr, Lafayette, LA 70508Off Market
A local agent can set up tours, give advice and negotiate with sellers.
Similar homes
- $220,0003 bd2 ba1.4k sqft405 Sunstone Dr, Lafayette, LA 70508For Sale
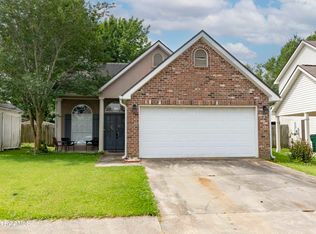
 MLS ID #2600004943, Alexia Robicheaux, Keller Williams Realty Acadiana. RAA
 - $215,0003 bd2 ba1.2k sqft115 Socrates Pl, Lafayette, LA 70508For Sale
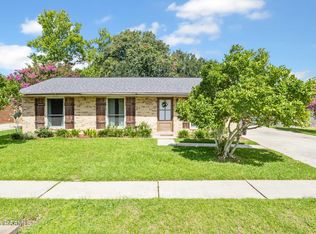 MLS ID #2600005758, Connor McGee, The Gleason Group. RAA
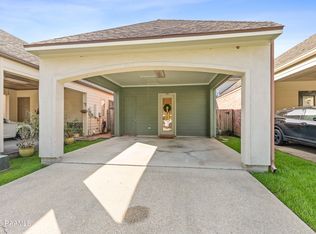
 - $175,0003 bd2 ba1.4k sqft101 Mahone Loop, Lafayette, LA 70508For Sale
 MLS ID #2600006790, Claire Disch Schexnayder, Dwight Andrus Real Estate Agency, LLC. RAA
 - $230,0003 bd3 ba1.6k sqft123 Flamingo Row, Lafayette, LA 70508For Sale
 MLS ID #2600006982, Erin H Saltzman, Dwight Andrus Real Estate Agency, LLC. RAA
 - $199,9003 bd3 ba1.8k sqft513 Verot School Rd APT 5, Lafayette, LA 70508For SaleMLS ID #2600006080, Sean Hettich, Real Broker, LLC. RAA
- $225,0003 bd2 ba1.3k sqft514 Pear Tree Cir, Broussard, LA 70518For SaleMLS ID #2600007097, Michelle D Mouton, Real Broker, LLC. RAA
- $290,0003 bd2 ba1.7k sqft107 Barataria Bay Point, Lafayette, LA 70508For SaleMLS ID #2600006275, Shannon R Thibodeaux, Heart & Home Real Estate, LLC. RAA
- $189,0003 bd2 ba1.4k sqft139 Sugarcreek Dr, Youngsville, LA 70592For SaleMLS ID #2600005775, Bess Stephenson, Real Broker, LLC. RAA
- $225,0002 bd3 ba1.6k sqft559 Esplanade Dr, Lafayette, LA 70508For SaleMLS ID #2600007103, Shannon L Broussard, Real Broker, LLC. RAA
- $280,0003 bd2 ba1.5k sqft100 Sunset Point Strip Ln, Lafayette, LA 70508For SaleMLS ID #2600006999, Hope B Kidder, Innovative Real Estate Consult. RAA
- $229,0003 bd3 ba1.4k sqft250 Chimney Rock Blvd, Lafayette, LA 70508For SaleMLS ID #2600005265, Emily McCaig, Real Broker, LLC. RAA
- $198,0003 bd2 ba1.3k sqft703 Saint Seton Ln, Youngsville, LA 70592For SaleMLS ID #2600006923, Avery Tourney, Real Broker, LLC. RAA
- $239,0003 bd2 ba1.4k sqft405 S Saint Pierre St, Broussard, LA 70518For SaleMLS ID #2600007009, Julie D Howell, Reliance Real Estate Group. RAA
- $218,0002 bd2 ba990 sqft112 Oak Plains Aly, Lafayette, LA 70508For SaleMLS ID #2600002089, Matt Goulas, ReHive, LLC. RAA
- $215,0003 bd2 ba1.3k sqft305 Adry Ln, Youngsville, LA 70592For SaleMLS ID #2600006848, Kathleen H Theriot, NextHome Cutting Edge Realty. RAA
- $260,0003 bd2 ba1.4k sqft204 Bald Eagle Dr, Lafayette, LA 70508For SaleMLS ID #2600006949, Christopher Soileau, ReHive, LLC. RAA
- $239,0003 bd2 ba1.4k sqft114 Hacienda Ln, Lafayette, LA 70508For SaleMLS ID #2600005755, Keri Simon, EXP Realty, LLC. RAA
- $185,0003 bd2 ba1.1k sqft101 Calais St, Lafayette, LA 70501For SaleMLS ID #2600002846, Kathleen H Theriot, NextHome Cutting Edge Realty. RAA
- $270,0003 bd2 ba1.8k sqft510 Kings Cove Cir, Lafayette, LA 70508For SaleMLS ID #2600005603, Shauna S Stokes, HUNCO Real Estate. RAA
- $210,0003 bd2 ba1.5k sqft305 Stoneridge Dr, Duson, LA 70529For SaleMLS ID #2600007059, Blake Weaver, EXP Realty, LLC. RAA
