Skip main navigation
For sale
  • $224,900

    3040 Mark Twain St, Maurice, LA 70555

    3beds
    1,500sqft
    : 
    Loading
    Get pre-qualified
    Single Family Residence
    Built in ----
    9,147 Square Feet Lot
    $222,800 Zestimate®
    $150/sqft
    $-- HOA

    What's special

    Built-in cabinetrySeparate showerOutside lightingElectric rangeCovered porchComposition roofDouble vanity
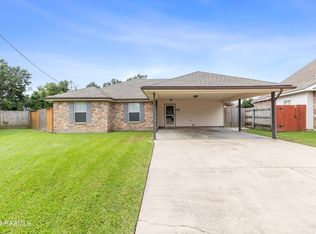
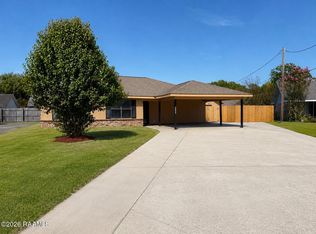
    Welcome home! 3040 Mark Twain Drive in Maurice is tucked on a quiet street in Maurice's River Road Estates, this one-story traditional home has the kind of easy, settled feel that's hard to manufacture. Far enough from the Lafayette bustle to feel like home but close enough to Kaliste Saloom and Johnston St. for a simple commute.Three bedrooms and two baths. The primary suite featured a private bath, double vanity, separate shower, and walk-in closet. Two additional bedrooms share a full bath. A wood-burning fireplace anchors the living area, and vaulted 9+ ft ceilings, crown molding, and built-in cabinetry give the 1,486 sq ft more presence than the number suggests.The kitchen comes with the electric range, dishwasher, and microwave. There are connections in place for washer and dryer. Central electric heat and air with ceiling fans and double-pane windows.Out back, a fully privacy-fenced 0.18-acre lot with back yard access, a covered porch, a cabana, storage, outside lighting, and 2-car carport. Composition roof.The practical details deliver as well: No HOA, Flood Zone X. (No flood insurance required by most lenders) Estimated utilities of roughly $215/month.Financing: Cash, Conventional, FHA, VA, and Rural Development accepted. Vermilion Parish schools.
    1 day
    |
    196
    |
    21
    |

    Zillow last checked:

    Listing updated:

    Listed by:

    John Ray Perkins,

    Keller Williams Realty Acadiana 337-735-9300

    Source: RAA,MLS#: 2600006562MLS Logo

    Loading...

      Facts & features

      Interior

      Bedrooms & bathrooms
      • Bedrooms: 3
      • Bathrooms: 2
      • Full bathrooms: 2
      Heating
      • Central, Electric
      Cooling
      • Central Air
      Appliances
      • Included: Dishwasher, Microwave, Electric Stove Con
      • Laundry: Electric Dryer Hookup, Washer Hookup
      Features
      • High Ceilings, Built-in Features, Crown Molding, Double Vanity, Separate Shower, Vaulted Ceiling(s), Walk-In Closet(s), Formica Counters, Solid Surface Counters
      • Flooring: Carpet, Tile, Vinyl
      • Windows: Double Pane Windows
      • Number of fireplaces: 1
      • Fireplace features: 1 Fireplace, Wood Burning
      Interior area
      • Total interior livable area: 1,500 sqft

      Property

      Parking
      • Total spaces: 2
      • Parking features: Carport
      • Carport spaces: 2
      Features
      • Stories: 1
      • Patio & porch: Covered, Porch
      • Exterior features: Lighting
      • Fencing: Full,Privacy,Wood
      Lot
      • Size: 9,147 Square Feet
      • Dimensions: 31 x 36 x 99 x 75 x 120
      • Features: 0 to 0.5 Acres
      Details
      • Additional structures: Cabana, Storage
      • Parcel number: R4424600

      Construction

      Type & style
      • Home type: SingleFamily
      • Architectural style: Traditional
      • Property subtype: Single Family Residence
      Materials
      • Brick Veneer, Frame
      • Foundation: Slab
      • Roof: Composition
      Condition
      • Resale

      Utilities & green energy

      • Electric: Elec: Entergy
      • Sewer: Septic Tank

      Community & HOA

      Community
      • Subdivision: River Road Estates
      Location
      • Region: Maurice

      Financial & listing details

      • Price per square foot: $150/sqft
      • Tax assessed value: $157,575
      • Annual tax amount: $699
      • Date on market: 7/16/2026
      • Exclusions: Other - See Remarks
      • Electric utility on property: Yes

        Estimated market value

        $222,800

        $212,000 - $234,000

        $1,665/mo

        Price history

        DateEventPrice
        7/16/2026Listed for sale$224,900+9.7%$150/sqft
        Source: RAA #2600006562 Report a problem
        4/11/2022Sold--
        Source: RAA #22002410 Report a problem
        3/21/2022Pending sale$205,000$137/sqft
        Source: RAA #22002410 Report a problem
        3/17/2022Listed for sale$205,000$137/sqft
        Source: RAA #22002410 Report a problem
        8/1/1999Sold--
        Source: Agent Provided Report a problem

        Public tax history

        YearProperty taxesTax assessment
        2025$699 -0.1%$15,758
        2024$699 +16.7%$15,758 +10%
        2023$599 +144%$14,325 +39.1%
        2022$246 $10,300
        2021$246 +0.1%$10,300
        2020$245 +0.5%$10,300
        2019$244 -73%$10,300
        2018$903 +0.4%$10,300
        2017$900 $10,300
        2016$900 -0.5%$10,300
        2015$905 -1.4%$10,300
        2014$917 -0.5%$10,300
        2013$922 -1.9%$10,300
        2012$940 +0.7%$10,300
        2011$933 +0.3%$10,300
        2010$931 $10,300
        Find assessor info on the county website

        Monthly payment

        Est. payment

        Payment breakdown

        Explore the cost of this home by adjusting the details. Changes won't be saved.
        All calculations are estimates and provided by Zillow, Inc. for informational purposes only. Actual amounts may vary.
        HOA fees may include property taxes on listings classified as Co-Ops. Contact the listing agent and/or owner for fee details.
        Mortgage interest rates are dependent on a number of factors, including credit score, down payment, and repayment length. Interest rate data provided by Zillow Group Marketplace, Inc. as of 1/1/1970 from various mortgage lenders with which we have lead or other similar arrangements; the Estimated Payment is an average of those rates.
        See how much you could borrow to make a competitive offer.

        Climate risks

        Neighborhood: 70555

        Getting around

        0 / 100
        Car-Dependent
        25 / 100
        Somewhat Bikeable

        Nearby schools

        GreatSchools rating
        Schools provided by the listing agent
        • Elementary: Cecil Picard
        • Middle: North Vermilion
        • High: North Vermilion

        Source: RAA. This data may not be complete. We recommend contacting the local school district to confirm school assignments for this home.

        A local agent can set up tours, give advice and negotiate with sellers.

        Browse local experts

        Similar homes