Skip main navigation
Sold
  • Price Unknown

    3044 Mark Twain St, Maurice, LA 70555

    3beds
    1,407sqft
    Single Family Residence
    Built in 1997
    3,750 Square Feet Lot
    $204,700 Zestimate®
    $--/sqft
    $1,556 Estimated rent

    Home value

    $204,700

    Estimated sales range

    Not available

    $1,556/mo

    Zestimate® history
    Loading
    Loading...

    Owner options

    List your home for rent

    $1,556/mo

    Rent Zestimate®

    Find your next renter with Zillow Rental Manager. Plus, with online applications, you can quickly screen prospective tenants – for free.

    Learn more

    $1,556/mo

    Rent Zestimate®

    Refinance and save

    Refinancing to a lower rate could help reduce your monthly payments and save thousands over the life of the loan.

    See today's rates

    Explore your selling options

    Work with a Zillow partner agent

    Leverage their expertise and Zillow's premium Showcase listings to get your home seen by more buyers.

    Get started

    List with your own agent

    Get your home in front of millions of buyers by listing it on Zillow.

    Learn how to do it

    Sell it yourself

    Take full control of how buyers see your home on Zillow by listing For Sale by Owner (FSBO).

    List your home

    What's special

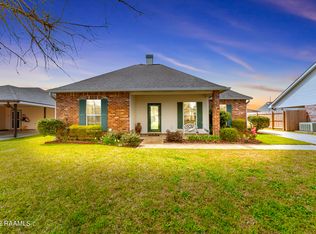
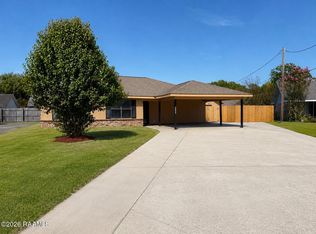
    Welcome to 3044 Mark Twain Drive located in River Road Estates! This Vermillion Parish listing is a short drive to Lafayette and only minutes to the new Vermillion Charter Academy. This must-see home, 1407 sq ft., 3 bedrooms, 2 baths, is situated on a large cul de sac lot. Through the front door is an oversized living room with a wood burning fireplace and wired for surround sound,a spacious breakfast area and kitchen and laundry room with backyard access. The primary suite includes a generous bedroom, an en suite bath with a walk-in closet. There are 2 guest bedrooms and a guest bathroom with a tub/shower combo. Outside is a 14 x 20 covered patio for your enjoyment and a 16 x 10 storage shed with electricity. Schedule your showing today!!

    Zillow last checked:

    Listing updated:

    Listed by:

    Tammy Weil,

    Dwight Andrus Real Estate Agency, LLC

    Source: RAA,MLS#: 24008517MLS Logo

    Facts & features

    Interior

    Bedrooms & bathrooms
    • Bedrooms: 3
    • Bathrooms: 2
    • Full bathrooms: 2
    Heating
    • Central, Electric
    Cooling
    • Central Air
    Appliances
    • Included: Dishwasher, Disposal, Electric Stove Con
    • Laundry: Electric Dryer Hookup, Washer Hookup
    Features
    • Varied Ceiling Heights, Walk-In Closet(s), Formica Counters
    • Flooring: Tile, Vinyl Plank
    • Doors: Storm Door(s)
    • Windows: Aluminum Frames
    • Number of fireplaces: 1
    • Fireplace features: 1 Fireplace, Wood Burning
    Interior area
    • Total interior livable area: 1,407 sqft

    Property

    Parking
    • Total spaces: 2
    • Parking features: Carport
    • Carport spaces: 2
    Features
    • Stories: 1
    • Patio & porch: Covered
    • Fencing: Privacy,Wood
    Lot
    • Size: 3,750 Square Feet
    • Dimensions: 30 x 125
    • Features: 0 to 0.5 Acres, Cul-De-Sac, Level
    Details
    • Additional structures: Shed(s)
    • Parcel number: R4138805
    • Special conditions: Other
    • Other equipment: Other

    Construction

    Type & style
    • Home type: SingleFamily
    • Architectural style: Traditional
    • Property subtype: Single Family Residence
    Materials
    • Brick Veneer, Frame
    • Foundation: Slab
    • Roof: Composition
    Condition
    • Year built: 1997

    Utilities & green energy

    • Electric: Elec: Entergy
    • Sewer: Comm Sewer

    Community & HOA

    Community
    • Subdivision: River Road Estates
    Location
    • Region: Maurice

    Financial & listing details

    • Tax assessed value: $172,766
    • Annual tax amount: $827
    • Date on market: 9/10/2024
    • Electric utility on property: Yes

    Price history

    DateEventPrice
    10/25/2024Sold--
    Source: RAA #24008517 Report a problem
    9/24/2024Pending sale$200,000$142/sqft
    Source: RAA #24008517 Report a problem
    9/10/2024Listed for sale$200,000$142/sqft
    Source: RAA #24008517 Report a problem
    7/1/2008Sold--
    Source: Agent Provided Report a problem

    Public tax history

    YearProperty taxesTax assessment
    2025$827 -43.5%$17,277
    2024$1,463 +103.1%$17,277 +10%
    2023$720 +0.1%$15,706
    2022$720 $15,706
    2021$720 +0.1%$15,706
    2020$719 +0.5%$15,706
    2019$716 -48.1%$15,706
    2018$1,378 +0.4%$15,706
    2017$1,373 $15,706
    2016$1,373 +4%$15,706 +4.5%
    2015$1,320 -1.4%$15,030
    2014$1,338 -0.5%$15,030
    2013$1,345 -1.9%$15,030
    2012$1,371 +11.2%$15,030 +10.5%
    2011$1,233 +0.3%$13,600
    2010$1,229 $13,600
    Find assessor info on the county website

    Neighborhood: 70555

    Nearby schools

    GreatSchools rating
    Schools provided by the listing agent
    • Elementary: Cecil Picard

    Source: RAA. This data may not be complete. We recommend contacting the local school district to confirm school assignments for this home.

    Sell for more on Zillow
    Get a Zillow Showcase℠ listing at no additional cost and you could sell for .
    $204,700
    2% more
    +$4,094
    With Zillow Showcase(estimated)
    $208,794