Skip main navigation
Off market
  • $225,000

    102 Clover Leaf, Lafayette, LA 70508

    3beds
    1,456sqft
    Single Family Residence
    Built in 2012
    5,662.8 Square Feet Lot
    $225,000 Zestimate®
    $155/sqft
    $1,811 Estimated rent

    Home value

    $225,000

    $214,000 - $236,000

    $1,811/mo

    Zestimate® history
    Loading
    Loading...

    Owner options

    List your home for rent

    $1,811/mo

    Rent Zestimate®

    Find your next renter with Zillow Rental Manager. Plus, with online applications, you can quickly screen prospective tenants – for free.

    Learn more

    $1,811/mo

    Rent Zestimate®

    Refinance and save

    $1,060/mo

    Est. payment

    Refinancing to a lower rate could help reduce your monthly payments and save thousands over the life of the loan.

    See today's rates

    $1,060/mo

    Est. payment

    Explore your selling options

    Work with a Zillow partner agent

    Leverage their expertise and Zillow's premium Showcase listings to get your home seen by more buyers.

    Get started

    List with your own agent

    Get your home in front of millions of buyers by listing it on Zillow.

    Learn how to do it

    Sell it yourself

    Take full control of how buyers see your home on Zillow by listing For Sale by Owner (FSBO).

    List your home

    What's special

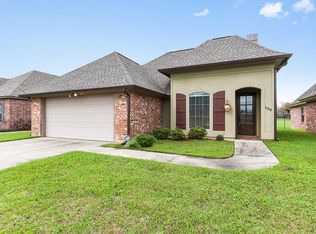
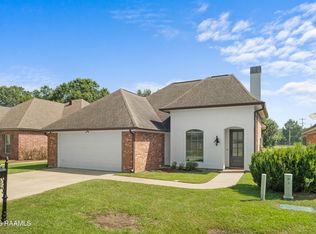
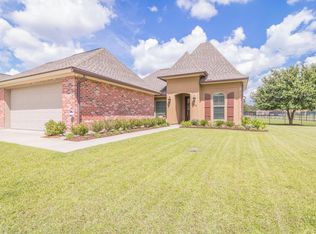
    Home qualifies for 100% Rural Development Financing! SMALL YARD AND LIKE NEW!!!! This home has been redone and is ready for a new owner!! Low maintenance, open split floor plan, small yard, real wood cabinets, new appliances, new paint, new floors are just some of the strong features of this home! Pride of ownership is apparent!! From the front entrance you are greeted and welcomed by an open and airy space. The Kitchen has beautiful wood cabinets, granite counter tops, new appliances (stove and dishwasher), it has a closet pantry and lots of counter space, a breakfast bar and eat-in feature with area for a small table or sitting area. The Laundry room is located off of the Kitchen and space and function are the two words that come to mind to describe it.It has ample storage (closet, upper and lower cabinets and rod for hanging clothes)and work space. The Kitchen is open to the Living Room which features a wood burning fireplace with a new travertine surround. The Living Room gives access to the back patio which is nicely tucked into the rear facade of the home. It makes for a nice protection from the weather so that you can enjoy more outside sittin' throughout the year! The Master Suite is spacious also. The Master Bathroom has a double vanity, whirlpool tub, separate shower and a large walk in closet. Enjoy the extra space but don't worry about the maintenance - only one side of the home has a neighbor. The lot next to it is the common area of the subdivision (never used) and the rear of the home is bordered by an estate on acreage. Please don't waste any time to see this one!!!It has ample storage (closet, upper and lower cabinets and rod for hanging clothes)and work space. The Kitchen is open to the Living Room which features a wood burning fireplace with a new travertine surround. The Living Room gives access to the back patio which is nicely tucked into the rear facade of the home. It makes for a nice protection from the weather so that you can enjoy more outside sittin' throughout the year! The Master Suite is spacious also. The Master Bathroom has a double vanity, whirlpool tub, separate shower and a large walk in closet. Enjoy the extra space but don't worry about the maintenance - only one side of the home has a neighbor. The lot next to it is the common area of the subdivision (never used) and the rear of the home is bordered by an estate on acreage. Please don't waste any time to see this one!!! It has ample storage (closet, upper and lower cabinets and rod for hanging clothes)and work space. The Kitchen is open to the Living Room which features a wood burning fireplace with a new travertine surround. The Living Room gives access to the back patio which is nicely tucked into the rear facade of the home. It makes for a nice protection from the weather so that you can enjoy more outside sittin' throughout the year! The Master Suite is spacious also. The Master Bathroom has a double vanity, whirlpool tub, separate shower and a large walk in closet. Enjoy the extra space but don't worry about the maintenance - only one side of the home has a neighbor. The lot next to it is the common area of the subdivision (never used) and the rear of the home is bordered by an estate on acreage. Please don't waste any time to see this one!!!

    This property is off market, which means it's not currently listed for sale or rent on Zillow. This may be different from what's available on other websites or public sources.
    Zillow last checked:

    Listing updated:

    Listed by:

    Adrienne Doucet,

    HUNCO Real Estate

    Source: RAA,MLS#: 17009481MLS Logo

    Facts & features

    Interior

    Bedrooms & bathrooms
    • Bedrooms: 3
    • Bathrooms: 2
    • Full bathrooms: 2
    Heating
    • Central, Electric
    Cooling
    • Central Air
    Appliances
    • Included: Dishwasher, Disposal, Microwave, Electric Stove Con
    • Laundry: Electric Dryer Hookup, Washer Hookup
    Features
    • High Ceilings, Crown Molding, Separate Shower, Varied Ceiling Heights, Walk-In Closet(s), Granite Counters, Solid Surface Counters
    • Flooring: Carpet, Tile
    • Windows: Window Treatments
    • Number of fireplaces: 1
    • Fireplace features: 1 Fireplace, Wood Burning
    Interior area
    • Total structure area: 2,221
    • Total interior livable area: 1,456 sqft

    Property

    Parking
    • Total spaces: 2
    • Parking features: Garage
    • Garage spaces: 2
    • Details: Garage SqFt(612.40)
    Features
    • Stories: 1
    • Patio & porch: Covered, Open, Porch
    • Exterior features: Lighting
    • Fencing: Other,Partial,Split Rail
    Lot
    • Size: 5,662 sqft
    • Dimensions: 55 x 105
    • Features: 0 to 0.5 Acres, Landscaped, Level
    Details
    • Parcel number: 6146273
    • Special conditions: Arms Length

    Construction

    Type & style
    • Home type: SingleFamily
    • Architectural style: Other
    • Property subtype: Single Family Residence
    Materials
    • Block Siding, Frame
    • Foundation: Slab
    • Roof: Composition
    Condition
    • Year built: 2012
    Details
    • Warranty included: Yes

    Utilities & green energy

    • Electric: Elec: City
    • Sewer: Public Sewer

    Community & neighborhood

    Location
    • Region: Lafayette
    • Subdivision: Grand Haven

    Price history

    DateEventPrice
    2/16/2018Sold--
    Source: RAA #17009481 Report a problem

    Public tax history

    Tax history is unavailable.

    Neighborhood: 70508

    Nearby schools

    GreatSchools rating
    Schools provided by the listing agent
    • Elementary: Cpl. M. Middlebrook
    • Middle: Edgar Martin
    • High: Comeaux

    Source: RAA. This data may not be complete. We recommend contacting the local school district to confirm school assignments for this home.

    Get pre-qualified for a loan
    At Zillow Home Loans, we can pre-qualify you in as little as 5 minutes with no impact to your credit score.

    An equal housing lender. NMLS #10287.

    Sell for more on Zillow
    Get a Zillow Showcase℠ listing at no additional cost and you could sell for .
    $225,000
    2% more
    +$4,500
    With Zillow Showcase(estimated)
    $229,500