Look long and hard and you won't find a home with so many inclusives - refrigerator, washer and dryer, pot rack in kitchen, custom frame for TV in living area, large swing set, climate-controlled garage AND convenient toso many of life's necessities - Rouses Grocery, Ambasador Caffery, Youngsville Sports Complex, schools, restaurants, work-out facilities, etc. And you get a lovely home that exudes warmth and says 'welcome'.Intricate wood molding throughout. Open-floorplan - kitchen, living and dining area with split floorplan where the primary bedroom is in a separate wing from the 2 guest bedrooms. No carpet - just tile and wood. Primary suite is large, bathroom includes soaking tub and separate shower and good sized walk in closet. Covered patio is screened in. Very spacious back yard. The garage has been used as a workout area and includes a large mirror on one wall. Consider it a bonus room that can be used however you see fit! Property backs up to an open field so no backyard neighbors. Roofreplaced in 2020. Flood zone X, no flood insurance required, has never flooded. Move-in ready - so start packing! Schedule your viewing now as this home is sure to sell quickly!
Pending
$239,900
136 Country Village Dr, Youngsville, LA 70592
3beds
1,551sqft
Single Family Residence
Built in 2006
7,405 Square Feet Lot
$239,800 Zestimate®
$155/sqft
$-- HOA
What's special
Climate-controlled garageLarge swing setPot rack in kitchenIntricate wood molding throughout
- 33 days |
- 191 |
- 9 |
Likely to sell faster than
Zillow last checked:
Listing updated:
Listed by:
Melanie Doyle,
Compass 337-233-9700
Source: RAA,MLS#: 2600006671
Facts & features
Interior
Bedrooms & bathrooms
- Bedrooms: 3
- Bathrooms: 2
- Full bathrooms: 2
Heating
- Central, Electric
Cooling
- Central Air
Appliances
- Included: Induction Cooktop, Dishwasher, Disposal, Dryer, Microwave, Refrigerator, Washer, Electric Stove Con
- Laundry: Electric Dryer Hookup, Washer Hookup
Features
- High Ceilings, Crown Molding, Double Vanity, Separate Shower, Walk-In Closet(s), Granite Tile Counters
- Flooring: Tile, Wood, Wood Laminate
- Windows: Window Treatments, Double Pane Windows
- Has fireplace: No
Interior area
- Total interior livable area: 1,551 sqft
Video & virtual tour
Property
Parking
- Total spaces: 2
- Parking features: Garage
- Garage spaces: 2
- Has uncovered spaces: Yes
Features
- Stories: 1
- Patio & porch: Open, Screened
- Exterior features: Lighting
- Fencing: Full,Privacy,Wood
Lot
- Size: 7,405 Square Feet
- Dimensions: 39 x 88 x 116 x 127
- Features: 0 to 0.5 Acres, Landscaped, Level
Details
- Parcel number: 6129420
Construction
Type & style
- Home type: SingleFamily
- Architectural style: Traditional
- Property subtype: Single Family Residence
Materials
- Brick Veneer, Wood Siding, Frame
- Foundation: Slab
- Roof: Composition
Condition
- Resale
- Year built: 2006
Utilities & green energy
- Electric: Elec: SLEMCO
- Sewer: Public Sewer
Community & HOA
Community
- Subdivision: Country Village
Location
- Region: Youngsville
Financial & listing details
- Price per square foot: $155/sqft
- Tax assessed value: $183,100
- Annual tax amount: $1,617
- Date on market: 7/20/2026
- Electric utility on property: Yes
Estimated market value
$239,800
$228,000 - $252,000
$1,955/mo
Price history
| Date | Event | Price |
|---|---|---|
| 7/27/2026 | Pending sale | $239,900$155/sqft |
Source:  RAA #2600006671 Report a problem RAA #2600006671 Report a problem | ||
| 7/20/2026 | Listed for sale | $239,900+4.3%$155/sqft |
Source: RAA #2600006671 Report a problem | ||
| 9/9/2024 | Sold | -- |
Source: RAA #24006743 Report a problem | ||
| 8/5/2024 | Pending sale | $229,900$148/sqft |
Source: RAA #24006743 Report a problem | ||
| 7/18/2024 | Listed for sale | $229,900+29.2%$148/sqft |
Source: RAA #24006743 Report a problem | ||
| 8/17/2018 | Sold | -- |
Source: RAA #18004883 Report a problem | ||
| 7/25/2018 | Pending sale | $178,000$115/sqft |
Source: EXP Realty Associates, LLC #18004883 Report a problem | ||
| 5/30/2018 | Listed for sale | $178,000$115/sqft |
Source: EXP Realty Associates, LLC #18004883 Report a problem | ||
| 5/21/2018 | Pending sale | $178,000$115/sqft |
Source: EXP Realty Associates, LLC #18004883 Report a problem | ||
| 5/15/2018 | Listed for sale | $178,000$115/sqft |
Source: EXP Realty Associates, LLC #18004883 Report a problem | ||
| 12/22/2006 | Sold | -- |
Source: Public Record Report a problem | ||
Public tax history
| Year | Property taxes | Tax assessment |
|---|---|---|
| 2024 | $1,617 +5.2% | $18,310 +4.9% |
| 2023 | $1,537 0% | $17,458 |
| 2022 | $1,538 -0.4% | $17,458 |
| 2021 | $1,544 +0.1% | $17,458 |
| 2020 | $1,542 +5.2% | $17,458 |
| 2019 | $1,466 -2.1% | $17,458 |
| 2018 | $1,498 +0.1% | $17,458 |
| 2017 | $1,495 | $17,458 +7.8% |
| 2015 | $1,495 +8.1% | $16,200 |
| 2013 | $1,383 -0.7% | $16,200 |
| 2011 | $1,394 +86.5% | $16,200 |
| 2010 | $747 -0.1% | $16,200 |
| 2008 | $748 -0.7% | $16,200 |
| 2006 | $753 | $16,200 |
Find assessor info on the county website
Monthly payment
Est. payment
Payment breakdown
Explore the cost of this home by adjusting the details. Changes won't be saved.Climate risks
Neighborhood: 70592
Nearby schools
GreatSchools rating
- 8/10Ernest Gallet Elementary SchoolGrades: PK-5Distance: 0.8 mi
- 6/10Youngsville Middle SchoolGrades: 6-8Distance: 1.8 mi
- 10/10Southside High SchoolGrades: 9-12Distance: 3.3 mi
Schools provided by the listing agent
- Elementary: Ernest Gallet
- Middle: Youngsville
- High: Southside
Source: RAA. This data may not be complete. We recommend contacting the local school district to confirm school assignments for this home.
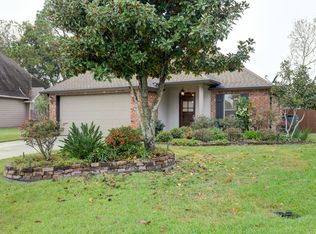
- $245,9003 bd2 ba1.6k sqft138 Country Village Dr, Youngsville, LA 70592Off Market
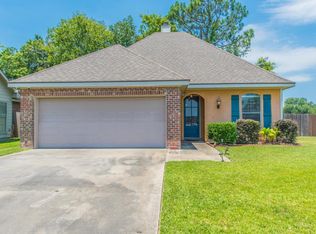
- $205,5003 bd2 ba1.5k sqft134 Country Village Dr, Youngsville, LA 70592Off Market
- $167,2003 bd2 ba1.4k sqft132 Country Village Dr, Youngsville, LA 70592Off Market
- $218,1003 bd2 ba1.5k sqft140 Country Village Dr, Youngsville, LA 70592Off Market
- $15,360-- bd-- ba-- sqft800 Blk Fortune Rd, Youngsville, LA --Off Market
- $240,8003 bd2 ba1.6k sqft130 Country Village Dr, Youngsville, LA 70592Off Market
- $207,7003 bd2 ba1.4k sqft227 Windcreek Ln, Youngsville, LA 70592Off Market
- $249,9003 bd2 ba1.8k sqft222 Windcreek Ln, Youngsville, LA 70592Off Market
A local agent can set up tours, give advice and negotiate with sellers.
A local lender can help you make sure your offer is ready when you are.
Similar homes
- $235,0003 bd2 ba1.3k sqft100 Peak Run, Youngsville, LA 70592For Sale

 MLS ID #2600005434, Alyson Finch, Real Broker, LLC. RAA
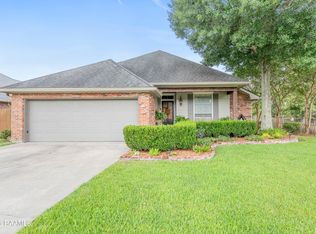
 - $265,0003 bd2 ba1.7k sqft617 Southlake Cir, Youngsville, LA 70592For Sale
 MLS ID #2600007277, Christopher Soileau, ReHive, LLC. RAA
 - $237,0003 bd2 ba1.3k sqft113 Canton Ct, Youngsville, LA 70592For Sale
 MLS ID #2600005400, Sam Hayes, Real Broker, LLC. RAA
 - $280,0003 bd2 ba2k sqft214 Devon Way, Youngsville, LA 70592For Sale
 MLS ID #2600007603, Allen Duhe, Compass. RAA
 - $259,9003 bd2 ba1.7k sqft102 Doncaster Cir, Youngsville, LA 70592For SaleMLS ID #2600005761, Taylor A Ryan, EXP Realty, LLC. RAA
- $239,9003 bd2 ba1.4k sqft103 Gilmore Rd, Youngsville, LA 70592For SaleMLS ID #2600003228, Emily McCaig, Real Broker, LLC. RAA
- $215,0003 bd2 ba1.3k sqft305 Adry Ln, Youngsville, LA 70592For SaleMLS ID #2600006848, Kathleen H Theriot, NextHome Cutting Edge Realty. RAA
- $225,0003 bd2 ba1.2k sqft104 Meadowhollow Dr, Youngsville, LA 70592For SaleMLS ID #2600006481, Elizabeth Llopiz, Keller Williams Realty Acadiana. RAA
- $219,0003 bd2 ba1.2k sqft120 Troubadore Dr, Youngsville, LA 70592For SaleMLS ID #2600005520, Caitlin Pitre Hebert, Real Broker, LLC. RAA
- $229,9003 bd2 ba1.3k sqft105 Canton Ct, Youngsville, LA 70592For SaleMLS ID #2600003977, Lindsey Reed, Real Broker, LLC. RAA
- $288,5003 bd2 ba1.7k sqft119 Cedar Hills Dr, Youngsville, LA 70592For SaleMLS ID #2600006850, Lindsey Reed, Real Broker, LLC. RAA
- $249,9003 bd2 ba1.7k sqft312 Clay Ridge Dr, Youngsville, LA 70592For SaleMLS ID #2600003044, Natalie A Leon, Compass. RAA
- $220,0003 bd2 ba1.4k sqft206 Rocky Ridge St, Youngsville, LA 70592For SaleMLS ID #2600001532, Amy Larriviere, Keller Williams Realty Acadiana. RAA
- $298,5003 bd2 ba1.8k sqft120 Meadow Lake Dr, Youngsville, LA 70592For SaleMLS ID #2600006941, Sean Hettich, Real Broker, LLC. RAA
- $272,0004 bd2 ba2k sqft209 Caldwell Sugar Rd, Youngsville, LA 70592For SaleMLS ID #2600007524, Christa Granger, EXP Realty, LLC. RAA
- $240,0003 bd2 ba1.4k sqft213 Colchester Dr, Broussard, LA 70518For SaleMLS ID #2600007597, Alison Periou, Real Broker, LLC. RAA
- $230,0004 bd3 ba1.4k sqft308 Hill Ridge Dr, Youngsville, LA 70592For Sale
 MLS ID #2026001851, Richard Spears, Prime Properties Realty Group, LLC. ROAM MLS
 - $245,0003 bd2 ba1.4k sqft102 Doe Ln, Broussard, LA 70518For SaleMLS ID #2600007443, Diana Berard, ICON Real Estate Co. RAA
- $244,9003 bd2 ba1.6k sqft7211 Kirkland Blvd, Maurice, LA 70555For SaleMLS ID #2600007415, Jace Harrington, Keaty Real Estate Team. RAA
- $223,0003 bd3 ba1.3k sqft223 Chimney Rock Blvd, Lafayette, LA 70508For SaleMLS ID #2600007162, Luke Scott, McGeeScott Realty. RAA
