Need space to park a trailer or a boat - park it here! Need a workshop for storage or hobbies - we have two: an 8x10 storage shed with electrical and an 18x20 metal building with electrical and water! Welcome home to the meticulously maintained 132 Kentwood Drive sitting on .464 acres in desirable Carencro. This two bedroom, one bathroom home (with space for a third bedroom) is ready for new owners. Driving up to the solid brick home, you'll find a cute front patio that leads inside. Upon walking into the home you will see neutral colors, luxury vinyl plank floors and a large living room with a wood-burning fireplace. Off the living room is a kitchen and separate dining area. Dining room space has been used as a 3rd bedroom for years. Kitchen offers dishwasher, gas range and space for a table setup. Down the hall are the two bedrooms that share a hall bathroom. Off the kitchen is a separate laundry room that leads to a large covered back patio. There is plumbing in the laundry room for a sink and a toilet to be added. Bonus: No HOA here! Located in Flood Zone X (flood insurance not required), this home has had no previous flooding issues. Rear yard access is on the left side of the home. Home qualifies for 0% down payment through Rural Development financing. Schedule your showing today!
For sale
Price cut: $10K (8/24)
$175,000
132 Kentwood Dr, Carencro, LA 70520
2beds
1,282sqft
Single Family Residence
Built in ----
0.46 Acres Lot
$171,700 Zestimate®
$137/sqft
$-- HOA
What's special
Large covered back patioSolid brick homeLuxury vinyl plank floorsSeparate laundry roomCute front patioWood-burning fireplaceSeparate dining area
- 17 days |
- 437 |
- 27 |
Likely to sell faster than
Zillow last checked:
Listing updated:
Listed by:
Kimberly M Lafleur,
Compass 337-233-9700
Source: RAA,MLS#: 2600007363
Facts & features
Interior
Bedrooms & bathrooms
- Bedrooms: 2
- Bathrooms: 1
- Full bathrooms: 1
Heating
- Central
Cooling
- Central Air
Appliances
- Included: Dishwasher, Gas Stove Con
- Laundry: Electric Dryer Hookup, Washer Hookup
Features
- Crown Molding, Formica Counters
- Flooring: Tile, Vinyl Plank
- Number of fireplaces: 1
- Fireplace features: 1 Fireplace, Wood Burning
Interior area
- Total interior livable area: 1,282 sqft
Property
Parking
- Total spaces: 1
- Parking features: Attached, Carport
- Carport spaces: 1
Features
- Stories: 1
- Patio & porch: Covered
- Exterior features: Lighting
- Fencing: Wood,Gate
Lot
- Size: 0.46 Acres
- Dimensions: 90 x 225
- Features: 0 to 0.5 Acres, Level
Details
- Additional structures: Shed(s), Storage, Workshop
- Parcel number: 6069362
- Zoning: Residential
Construction
Type & style
- Home type: SingleFamily
- Architectural style: Ranch,Traditional
- Property subtype: Single Family Residence
Materials
- Brick Veneer, Frame
- Foundation: Slab
- Roof: Composition
Condition
- Resale
Utilities & green energy
- Electric: Elec: SLEMCO
- Sewer: Public Sewer
Community & HOA
Community
- Subdivision: Kentwood
Location
- Region: Carencro
Financial & listing details
- Price per square foot: $137/sqft
- Tax assessed value: $104,550
- Annual tax amount: $955
- Date on market: 8/10/2026
- Electric utility on property: Yes
Estimated market value
$171,700
$163,000 - $180,000
$1,216/mo
Price history
| Date | Event | Price |
|---|---|---|
| 8/24/2026 | Price change | $175,000-5.4%$137/sqft |
Source:  RAA #2600007363 Report a problem RAA #2600007363 Report a problem | ||
| 8/10/2026 | Listed for sale | $185,000$144/sqft |
Source: RAA #2600007363 Report a problem | ||
Public tax history
| Year | Property taxes | Tax assessment |
|---|---|---|
| 2024 | $955 +88.6% | $10,455 +88% |
| 2023 | $506 0% | $5,560 |
| 2022 | $507 -0.4% | $5,560 |
| 2021 | $509 +0.1% | $5,560 |
| 2020 | $508 +5% | $5,560 |
| 2019 | $484 -2.1% | $5,560 |
| 2018 | $494 +1831.2% | $5,560 |
| 2017 | $26 | $5,560 |
| 2015 | $26 | $5,560 |
| 2013 | $26 | $5,560 |
| 2011 | $26 | $5,560 |
| 2010 | $26 +16.2% | $5,560 |
| 2008 | $22 -13.9% | $5,560 |
| 2006 | $26 | $5,560 |
| 2005 | $26 | $5,560 +9% |
| 2002 | -- | $5,100 |
| 2001 | -- | $5,100 +22% |
| 2000 | -- | $4,180 |
Find assessor info on the county website
Monthly payment
Est. payment
Payment breakdown
Explore the cost of this home by adjusting the details. Changes won't be saved.Climate risks
Neighborhood: 70520
Nearby schools
GreatSchools rating
- 3/10Carencro Middle SchoolGrades: 5-8Distance: 1 mi
- 5/10Carencro High SchoolGrades: 9-12Distance: 1.2 mi
- 6/10Live Oak Elementary SchoolGrades: PK-5Distance: 1.2 mi
Schools provided by the listing agent
- Elementary: Live Oak
- Middle: Carencro
- High: Carencro
Source: RAA. This data may not be complete. We recommend contacting the local school district to confirm school assignments for this home.
- $--3 bd3 ba1.8k sqft134 Kentwood Dr, Carencro, LA 70520Sold
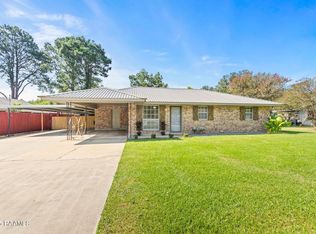
- $152,0003 bd2 ba1.2k sqft130 Kentwood Dr, Carencro, LA 70520Off Market

- $186,500-- bd-- ba2.8k sqft128 Kentwood Dr, Carencro, LA 70520Off Market
- $168,400-- bd-- ba1.9k sqft136 Kentwood Dr, Carencro, LA 70520Off Market
- $48,590-- bd-- ba-- sqft3710 N University Ave, Carencro, LA 70520Off Market
- $97,400-- bd-- ba864 sqft126 Kentwood Dr, Carencro, LA 70520Off Market
- $170,900-- bd-- ba1.7k sqft131 Kentwood Dr, Carencro, LA 70520Off Market
- $203,8003 bd2 ba1.9k sqft129 Kentwood Dr, Carencro, LA 70520Off Market
A local agent can set up tours, give advice and negotiate with sellers.
A local lender can help you make sure your offer is ready when you are.
Similar homes
- $170,0003 bd2 ba1.7k sqft100 Charles St, Carencro, LA 70520For Sale
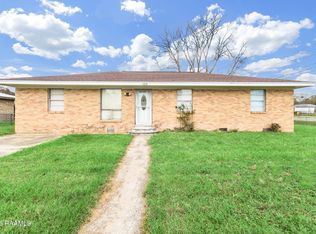
 MLS ID #2600002557, Selena C Lormand, Keller Williams Realty Acadiana. RAA
 - $162,5002 bd2 ba1.5k sqft131 Bradford Dr, Carencro, LA 70520For Sale
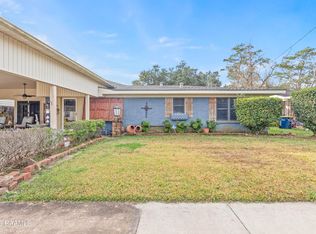 MLS ID #2500006871, Kathleen H Theriot, NextHome Cutting Edge Realty. RAA
 - $155,0003 bd2 ba1.2k sqft229 Auburn Dr, Carencro, LA 70520For Sale
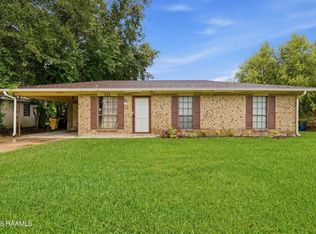 MLS ID #2600006081, Ericka Journet, Keller Williams Realty Acadiana. RAA
 - $178,0003 bd2 ba1.3k sqft112 Smalley Rd, Lafayette, LA 70507For Sale
 MLS ID #2600005345, Megan N Bentley, Keller Williams Realty Acadiana. RAA
 - $232,5003 bd2 ba1.6k sqft5100 N University Ave, Carencro, LA 70520For SaleMLS ID #2600007276, John Ray Perkins, Keller Williams Realty Acadiana. RAA
- $146,5003 bd1 ba1k sqft308 Brockton Dr, Carencro, LA 70520For SaleMLS ID #2600006332, Jace Harrington, Keaty Real Estate Team. RAA
- $175,0003 bd2 ba1.2k sqft111 Lolly Dr, Lafayette, LA 70501For SaleMLS ID #2600007109, Alicia Rhodes, Real Broker, LLC. RAA
- $250,0003 bd2 ba1.4k sqft2518 W Gloria Switch Rd, Carencro, LA 70520For SaleMLS ID #2600006800, Karen Cowen, Compass. RAA
- $175,0003 bd3 ba1.3k sqft149 Mimosa Pl, Lafayette, LA 70506For SaleMLS ID #2600007254, Tanna Crifasi, Coldwell Banker Trahan Real Estate Group. RAA
- $190,0003 bd2 ba1.5k sqft98 Sunny Ln, Lafayette, LA 70506For SaleMLS ID #2600007835, Brandon Bourque, Compass. RAA
- $218,0003 bd2 ba1.6k sqft405 Summerfest Dr, Lafayette, LA 70507For SaleMLS ID #2600006374, David Fernandez, Vylla Home. RAA
- $167,0002 bd1 ba1.1k sqft314 Olive St, Arnaudville, LA 70512For SaleMLS ID #2600007901, Shannon R Thibodeaux, Heart & Home Real Estate, LLC. RAA
- $185,0003 bd2 ba1.3k sqft407 Smith Reed Rd, Lafayette, LA 70507For SaleMLS ID #2600005492, Brandi C McKnight, RE/MAX Acadiana. RAA
- $180,0003 bd2 ba1.4k sqft111 Castle Row, Lafayette, LA 70506For SaleMLS ID #2600007208, Jake Neef, EXP Realty, LLC. RAA
- $156,5002 bd3 ba1.8k sqft115 Rayland St, Lafayette, LA 70506For SaleMLS ID #2500001494, Jammie Parbhoo, Compass. RAA
- $179,0003 bd2 ba1.8k sqft119 Choctaw Rd, Lafayette, LA 70501For SaleMLS ID #2600006826, Kiwi Bautista, Epique Realty. RAA
- $189,0003 bd2 ba1.8k sqft185 Holly St, Lafayette, LA 70501For SaleMLS ID #2600007033, Rose Chaisson, Compass. RAA
- $205,0003 bd2 ba1.7k sqft127 Julian Cir, Lafayette, LA 70507For SaleMLS ID #2600006784, Arla Slaughter, Compass. RAA
- $169,9003 bd2 ba1.3k sqft103 Maple Dr, Lafayette, LA 70506For SaleMLS ID #2600001784, Christie House Theaux, NextHome Cutting Edge Realty. RAA
- $172,0003 bd2 ba1.4k sqft104 Eula Dr, Lafayette, LA 70506For SaleMLS ID #2600003936, Eliana Ashkar, Compass. RAA
