OPEN TO RECEIVE OFFERS! Seller is ready to consider your offer -- don't miss the opportunity to make this home yours! A Cherished Family Home Ready for its Next Chapter! Filled with years of family memories, this beloved home has been thoughtfully refreshed and is now ready to welcome its next owners. Lovingly cared for by the family who grew up here, the owner chose to restore and preserve this special property, making numerous improvements so it can be enjoyed for years to come. Offering 4 spacious bedrooms and two full baths, this home features a bright inviting floor plan with a large front living room, an eat in kitchen complete with abundant cabinetry, refrigerator, dishwasher, and stove. The dining area overlooks a charming enclosed patio surrounded by windows, freshly painted, has pebble paved decking flooring, perfect for morning coffee, relaxing, or entertaining year round. The primary suite includes a private bath, while three generously sized guest bedroomsprovide flexibility for family, guests, or a home office. One guest bedroom even features a cozy woodburning fireplace, adding warmth and character. Recent updates include new laminate wood floors throughout the bedrooms, living room, hallway and guest bath; ceramic tile floor in kitchen, utility room and primary bath, a new electrical panel, professionally cleaned and serviced HVAC system, new roof June 2026, termite inspection and treatment, freshly painted exterior; outdoor storage shed has new tin room, freshly painted exterior. Situated on a generous lot 100 x 150 with a chain link fenced backyard, there is plenty of room for outdoor living, gardening, pets or future possibilities; If you're searching for a move in ready home with space, character and a story worth continuing, this is one you won't want to miss. Schedule your private showing today and discover all this property has to offer!
For sale
Price cut: $2.1K (9/22)
$189,900
105 Paulman Dr, Lafayette, LA 70507
4beds
1,680sqft
Single Family Residence
Built in 1965
0.34 Acres Lot
$188,900 Zestimate®
$113/sqft
$-- HOA
What's special
Bright inviting floor planChain link fenced backyardAbundant cabinetryFreshly painted exteriorRefrigerator dishwasher and stovePebble paved decking flooringEat in kitchen
- 107 days
- 487
- 55
Zillow last checked:
Listing updated:
Listed by:
Bevely L LaBauve 337-224-9460,
Keaty Real Estate Team 337-235-7770
Source: RAA,MLS#: 2600005974
Facts & features
Interior
Bedrooms & bathrooms
- Bedrooms: 4
- Bathrooms: 2
- Full bathrooms: 2
Heating
- Central
Cooling
- Central Air
Appliances
- Included: Dishwasher
- Laundry: Electric Dryer Hookup
Features
- Flooring: Vinyl Tile, Wood Laminate
- Number of fireplaces: 1
- Fireplace features: 1 Fireplace, Wood Burning
Interior area
- Total interior livable area: 1,680 sqft
Video & virtual tour
Property
Parking
- Total spaces: 2
- Parking features: Attached
- Carport spaces: 2
Features
- Stories: 1
- Patio & porch: Enclosed
- Fencing: Chain Link
Lot
- Size: 0.34 Acres
- Dimensions: 100 x 150
- Features: 0 to 0.5 Acres
Details
- Additional structures: See Remarks, Shed(s)
- Parcel number: 606884
- Zoning: Residential
Construction
Type & style
- Home type: SingleFamily
- Architectural style: Ranch
- Property subtype: Single Family Residence
Materials
- Block Siding, Wood Siding, Brick
- Foundation: Slab
- Roof: Composition
Condition
- Resale
- Year built: 1965
Utilities & green energy
- Gas: Gas: Atmos
- Sewer: Public Sewer
Community & HOA
Community
- Subdivision: Coulee Bend
HOA
- Services included: Other - See Remarks
Location
- Region: Lafayette
Financial & listing details
- Price per square foot: $113/sqft
- Tax assessed value: $105,680
- Annual tax amount: $1,112
- Date on market: 7/1/2026
- Exclusions: Ceiling Fans
Estimated market value
$188,900
$179,000 - $198,000
$1,524/mo
Price history
| Date | Event | Price |
|---|---|---|
| 9/22/2026 | Price change | $189,900-1.1%$113/sqft |
Source:  RAA #2600005974 Report a problem RAA #2600005974 Report a problem | ||
| 9/2/2026 | Price change | $192,000-4%$114/sqft |
Source: RAA #2600005974 Report a problem | ||
| 7/30/2026 | Listed for sale | $199,900$119/sqft |
Source: RAA #2600005974 Report a problem | ||
| 1/20/2022 | Listing removed | -- |
Source: Zillow Rental Network Premium Report a problem | ||
| 1/5/2022 | Listed for rent | $1,350$1/sqft |
Source: Zillow Rental Network Premium Report a problem | ||
| 8/31/2021 | Listing removed | -- |
Source: Zillow Rental Network Premium Report a problem | ||
| 8/19/2021 | Price change | $1,350-3.6%$1/sqft |
Source: Zillow Rental Network Premium Report a problem | ||
| 7/29/2021 | Price change | $1,400-3.4%$1/sqft |
Source: Zillow Rental Network Premium Report a problem | ||
| 7/20/2021 | Price change | $1,450-3.3%$1/sqft |
Source: Zillow Rental Network Premium Report a problem | ||
| 7/6/2021 | Listed for rent | $1,500+42.9%$1/sqft |
Source: Zillow Rental Network Premium Report a problem | ||
| 8/22/2018 | Listing removed | $1,050$1/sqft |
Source: PAR Southwest Realty Report a problem | ||
| 8/10/2018 | Listed for rent | $1,050$1/sqft |
Source: PAR Southwest Realty Report a problem | ||
Public tax history
| Year | Property taxes | Tax assessment |
|---|---|---|
| 2025 | $1,112 | $10,568 |
| 2024 | $1,112 +5% | $10,568 +4.4% |
| 2023 | $1,059 0% | $10,125 |
| 2022 | $1,059 -0.3% | $10,125 |
| 2021 | $1,063 +0.3% | $10,125 |
| 2020 | $1,059 +24.6% | $10,125 +19.5% |
| 2019 | $850 -1.7% | $8,470 |
| 2018 | $864 +0.1% | $8,470 |
| 2017 | $863 | $8,470 |
| 2015 | $863 +0.1% | $8,470 |
| 2013 | $862 +20.5% | $8,470 |
| 2011 | $716 +0.2% | $8,470 |
| 2010 | $715 -17.5% | $8,470 |
| 2008 | $866 +15.9% | $8,470 +16.5% |
| 2006 | $747 +0.8% | $7,270 |
| 2005 | $741 +861.2% | $7,270 +20.8% |
| 2002 | $77 +11.8% | $6,020 |
| 2001 | $69 +19.2% | $6,020 +33.2% |
| 2000 | $58 | $4,520 |
Find assessor info on the county website
Monthly payment
Est. payment
Payment breakdown
Explore the cost of this home by adjusting the details. Changes won't be saved.Climate risks
Neighborhood: 70507
Nearby schools
Schools provided by the listing agent
- Elementary: Evangeline
- Middle: Acadian
- High: Northside
Source: RAA. This data may not be complete. We recommend contacting the local school district to confirm school assignments for this home.
Similar homes
- $205,0003 bd2 ba1.7k sqft127 Julian Cir, Lafayette, LA 70507For Sale
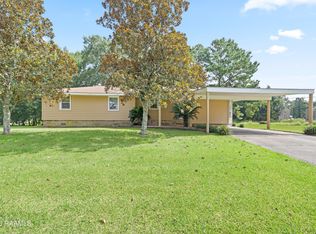
 MLS ID #2600006784, Arla Slaughter, Compass. RAA
 - $175,0003 bd2 ba1.6k sqft204 Rim Rd, Lafayette, LA 70507For Sale
 MLS ID #2600006620, Kisha F Kana, Keller Williams Realty Acadiana. RAA
 - $175,0003 bd2 ba1.4k sqft300 Vancouver Dr, Lafayette, LA 70507For Sale
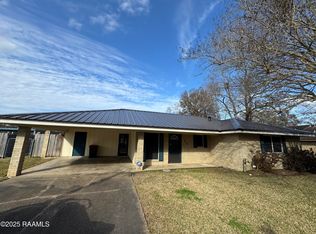 MLS ID #24003703, Spencer Cobb, The Gleason Group. RAA
 - $215,0003 bd2 ba1.8k sqft218 Acorn Dr, Lafayette, LA 70507For Sale
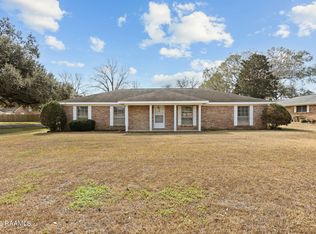 MLS ID #2600007605, Candy Yang, Candy Realty. RAA
 - $189,0003 bd2 ba1.8k sqft185 Holly St, Lafayette, LA 70501For SaleMLS ID #2600007033, Rose Chaisson, Compass. RAA
- $200,0003 bd2 ba1.5k sqft118 Festival Ln, Lafayette, LA 70507For SaleMLS ID #2600008465, Elizabeth Coleman, ReHive, LLC. RAA
- $170,0003 bd2 ba1.7k sqft100 Charles St, Carencro, LA 70520For SaleMLS ID #2600009726, Lexen K McGee, eXp Realty, LLC. RAA
- $165,0003 bd2 ba1.2k sqft111 Lolly Dr, Lafayette, LA 70501For SaleMLS ID #2600007109, Alicia Rhodes, Real Broker, LLC. RAA
- $175,0003 bd2 ba1.5k sqft102 Choctaw Rd, Lafayette, LA 70501For SaleMLS ID #2600007014, Bobbi Comeaux, Keller Williams Realty Acadiana. RAA
- $195,0003 bd2 ba2.3k sqft165 Radcliffe Dr, Lafayette, LA 70501For SaleMLS ID #2600005341, Adrian Davis, Real Broker, LLC. RAA
- $199,9003 bd2 ba1.4k sqft119 Kingswood Dr, Lafayette, LA 70501For SaleMLS ID #2600006322, Brandy M Siner, Goldie Locks Realty LLC. RAA
- $185,0005 bd3 ba2.3k sqft510 Cedar Crest Ct, Lafayette, LA 70501For SaleMLS ID #2600006218, Arla Slaughter, Compass. RAA
- $179,0003 bd2 ba1.8k sqft119 Choctaw Rd, Lafayette, LA 70501For SaleMLS ID #2600006826, Kiwi Bautista, Epique Realty. RAA
- $165,0002 bd1 ba1.5k sqft509 Adrienne St, Lafayette, LA 70506For SaleMLS ID #2600009490, Anne-Marie Drouant, Real Broker, LLC. RAA
- $195,0003 bd2 ba1.7k sqft103 Westchester Dr, Lafayette, LA 70506For SaleMLS ID #2600007370, Christopher Soileau, ReHive, LLC. RAA
- $198,5003 bd2 ba1.4k sqft1011 Auburn Ave, Lafayette, LA 70503For SaleMLS ID #2600005455, Eliana Ashkar, Compass. RAA
- $150,0003 bd2 ba1.2k sqft113 Crooked Crk, Lafayette, LA 70507For SaleMLS ID #2600008078, Aaron Lahasky, eXp Realty, LLC. RAA
- $150,0003 bd2 ba1.4k sqft1218 E Alexander St, Lafayette, LA 70501For SaleMLS ID #2600007632, Drake Abshire, Epique Realty. RAA
- $199,0003 bd2 ba1.6k sqft103 Valencia Dr, Lafayette, LA 70506For SaleMLS ID #2600006866, Reba Crochet, Crochet Properties, Inc. RAA
- $199,0003 bd2 ba1.6k sqft105 Ashwood Dr, Lafayette, LA 70503For SaleMLS ID #2600007341, Joseph Tuminello, eXp Realty, LLC. RAA
