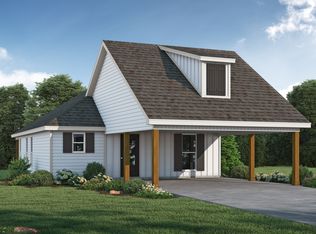
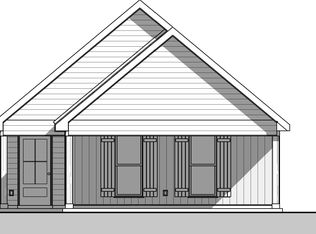
Seller to contribute up to $5,000 in closing costs and prepaids at closing!!! Welcome to Cameron's Cove, a brand-new, thoughtfully planned, single-street neighborhood in the countryside of Carencro! This beautifully designed Acadian style home offers 3 bedrooms, 2 baths and a spacious, open-concept layout that's perfect for everyday living and entertaining. The stylish kitchen shines with custom cabinetry and hardware, 3cm granite countertops, stainless steel appliances, pantry and an undermount sink--bringing both function and elegance together. Thoughtful storage solutions include beautiful cabinetry throughout, along with convenient coat and linen closets. Durable vinyl plank flooring flows through the main living areas, while plush carpeted bedrooms create cozy comfort. Outside, fresh landscaping enhances the home's curb appeal, and the backyard offers peaceful pond views--ideal for relaxing at the end of the day. Don't miss your opportunity to own this home! Schedule your private tour today!
Pending
$194,900
234 Camerons Cove Dr, Carencro, LA 70520
3beds
1,275sqft
Single Family Residence
Built in 2025
4,791 Square Feet Lot
$195,000 Zestimate®
$153/sqft
$40/mo HOA
What's special
Stainless steel appliancesBeautiful cabinetry throughoutSpacious open-concept layoutDurable vinyl plank flooringUndermount sinkCustom cabinetry and hardwareThoughtful storage solutions
- 221 days
- 145
- 4
Zillow last checked:
Listing updated:
Listed by:
Peggy Voorhies,
Guidry & Co. Real Estate, Inc. 337-984-4345
Source: RAA,MLS#: 2600000185
Facts & features
Interior
Bedrooms & bathrooms
- Bedrooms: 3
- Bathrooms: 2
- Full bathrooms: 2
Heating
- Central
Cooling
- Central Air
Appliances
- Included: Dishwasher, Disposal, Microwave, Electric Stove Con
- Laundry: Electric Dryer Hookup, Washer Hookup
Features
- Double Vanity, Walk-In Closet(s), Granite Counters
- Flooring: Carpet, Vinyl Plank
- Has fireplace: No
Interior area
- Total interior livable area: 1,275 sqft
Property
Parking
- Total spaces: 2
- Parking features: Carport
- Carport spaces: 2
Features
- Stories: 1
- Patio & porch: Covered, Open, Porch
- Exterior features: Lighting
- Fencing: Partial,Wood
- Has view: Yes
- View description: Water
- Has water view: Yes
- Water view: Water
- Waterfront features: Pond, Walk To
Lot
- Size: 4,791 Square Feet
- Dimensions: 40 x 120
- Features: 0 to 0.5 Acres, Landscaped, Waterfront
Details
- Parcel number: 6180353
Construction
Type & style
- Home type: SingleFamily
- Architectural style: Acadian
- Property subtype: Single Family Residence
Materials
- Vinyl Siding, Frame
- Foundation: Slab
- Roof: Composition
Condition
- Resale
- Year built: 2025
Details
- Builder name: Manuel Builders
- Warranty included: Yes
Community & HOA
Community
- Subdivision: Camerons Cove
HOA
- Has HOA: Yes
- Amenities included: Management
- HOA fee: $475 annually
Location
- Region: Carencro
Financial & listing details
- Price per square foot: $153/sqft
- Date on market: 1/22/2026
- Exclusions: Refrigerator
Estimated market value
$195,000
$185,000 - $205,000
$1,846/mo
Price history
| Date | Event | Price |
|---|---|---|
| 8/26/2026 | Pending sale | $194,900$153/sqft |
Source:  RAA #2600000185 Report a problem RAA #2600000185 Report a problem | ||
| 8/18/2026 | Listed for sale | $194,900$153/sqft |
Source: RAA #2600000185 Report a problem | ||
| 6/30/2026 | Pending sale | $194,900$153/sqft |
Source: RAA #2600000185 Report a problem | ||
| 3/13/2026 | Price change | $194,900-0.5%$153/sqft |
Source: RAA #2600000185 Report a problem | ||
| 2/6/2026 | Price change | $195,900-0.5%$154/sqft |
Source: RAA #2600000185 Report a problem | ||
| 1/22/2026 | Listed for sale | $196,900-0.5%$154/sqft |
Source: RAA #2600000185 Report a problem | ||
| 7/16/2025 | Sold | -- |
Source: RAA #2020022222 Report a problem | ||
| 7/2/2025 | Pending sale | $197,900$155/sqft |
Source: RAA #2020022222 Report a problem | ||
| 3/24/2025 | Listed for sale | $197,900$155/sqft |
Source: Manuel Builders Report a problem | ||
Public tax history
Tax history is unavailable.
Monthly payment
Est. payment
Payment breakdown
Explore the cost of this home by adjusting the details. Changes won't be saved.Climate risks
Neighborhood: 70520
Nearby schools
Schools provided by the listing agent
- Elementary: Ossun
- Middle: Carencro
- High: Carencro
Source: RAA. This data may not be complete. We recommend contacting the local school district to confirm school assignments for this home.
Similar homes
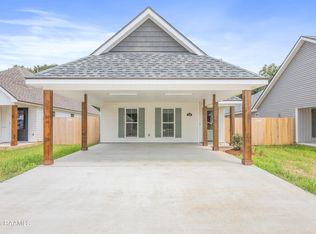
- $197,0003 bd2 ba1.2k sqft206 Camerons Cove Dr, Carencro, LA 70520New Construction
 RAA
RAA - $200,0003 bd2 ba1.4k sqft203 Rue Soleil, Carencro, LA 70520For Sale
 MLS ID #2600006112, Maple Conston, Keller Williams Realty Acadiana. RAA
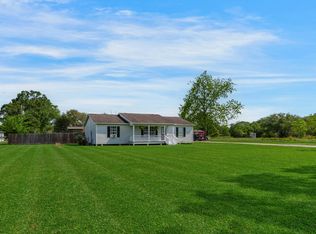
 - $250,0003 bd2 ba1.4k sqft2518 W Gloria Switch Rd, Carencro, LA 70520For Sale
 MLS ID #2600006800, Karen Cowen, Compass. RAA
 - $232,5003 bd2 ba1.6k sqft5100 N University Ave, Carencro, LA 70520For Sale
 MLS ID #2600007276, John Ray Perkins, Keller Williams Realty Acadiana. RAA
 - $230,0003 bd2 ba1.6k sqft717 Ira St, Carencro, LA 70520For SaleMLS ID #2600005118, Nonnie Touchet, EXP Realty, LLC. RAA
- $256,0003 bd2 ba1.5k sqft149 Luxford Way, Carencro, LA 70520For SaleMLS ID #2600006334, Trai Soileau, Real Broker, LLC. RAA
- $219,9003 bd2 ba1.3k sqft149 Grande Rue, Church Point, LA 70525For SaleMLS ID #2600007247, Michelle Leger, EXP Realty, LLC. RAA
- $178,0003 bd2 ba1.3k sqft112 Smalley Rd, Lafayette, LA 70507For SaleMLS ID #2600005345, Megan N Bentley, Keller Williams Realty Acadiana. RAA
- $218,0003 bd2 ba1.6k sqft405 Summerfest Dr, Lafayette, LA 70507For SaleMLS ID #2600006374, David Fernandez, Vylla Home. RAA
- $229,9993 bd2 ba1.1k sqft103 Pioneer Dr #F, Scott, LA 70583For SaleMLS ID #2600006107, Anna-Corinne Mahtook, Compass. RAA
- $219,9003 bd2 ba1.6k sqft108 Benton Dr, Lafayette, LA 70507For SaleMLS ID #2600007497, Blair Menard, Real Broker, LLC. RAA
- $199,9003 bd2 ba1.2k sqft547 Claude St, Breaux Bridge, LA 70517For SaleMLS ID #2600006044, Brandi C McKnight, RE/MAX Acadiana. RAA
- $195,0003 bd2 ba1.3k sqft204 Long Plantation Blvd #D, Lafayette, LA 70508For SaleMLS ID #2600008020, Jade Dupuis Barras, Compass. RAA
- $185,0003 bd2 ba1.1k sqft101 Calais St, Lafayette, LA 70501For SaleMLS ID #2600002846, Kathleen H Theriot, NextHome Cutting Edge Realty. RAA
- $225,0004 bd2 ba1.5k sqft119 Octavia Dr, Scott, LA 70583For SaleMLS ID #2600000223, Lauren L Meche, RE/MAX Acadiana. RAA
- $225,0003 bd2 ba1.5k sqft213 Meda Dr, Duson, LA 70529For SaleMLS ID #2600007855, MaryBeth Walsh, NextHome Cutting Edge Realty. RAA
- $224,0003 bd2 ba1.3k sqft239 Alpine Dr, Lafayette, LA 70506For SaleMLS ID #2600004970, Keri Simon, EXP Realty, LLC. RAA
- $215,0003 bd2 ba1.2k sqft1005 Bridgetowne Ln, Breaux Bridge, LA 70517For SaleMLS ID #2600002389, Brandi C McKnight, RE/MAX Acadiana. RAA
- $239,0003 bd2 ba1.6k sqft115 Colorado Rd, Duson, LA 70529For SaleMLS ID #2600005502, Dennis Jones, Real Broker, LLC. RAA
