Move-in ready and beautifully maintained! This charming 3 bedroom, 2 bath house is in excellent condition and ready for its new owners! The home has new flooring throughout, fresh paint, new countertops and a 2 year old roof. Step inside to find spacious rooms and plenty of storage throughout. The home is open and airy with vaulted ceilings and natural light shining through the skylights. The primary bedroom and bathroom are on the first floor, with 2 bedrooms and one bath upstairs. The comfortable layout offers room to relax and enjoy everyday living. Outside, you will appreciate the nice sized yard with partial fencing off of the large carport which allows for activities and entertaining. This home is a must see and can be lived in before the Holidays! Schedule your showing today!!!
For sale
$214,000
401 Row #1, Lafayette, LA 70508
3beds
1,568sqft
Single Family Residence
Built in 1993
6,534 Square Feet Lot
$-- Zestimate®
$136/sqft
$-- HOA
What's special
- 3 days
- 138
- 11
Zillow last checked:
Listing updated:
Listed by:
Michelle Cart,
Keller Williams Realty Acadiana 337-735-9300,
Madeline Maddie Cart,
Keller Williams Realty Acadiana
Source: ROAM MLS,MLS#: 000AII
Facts & features
Interior
Bedrooms & bathrooms
- Bedrooms: 3
- Bathrooms: 2
- Full bathrooms: 2
Primary bedroom
- Level: First
- Area: 161.5 Square Feet
- Dimensions: 14'3"x11'4"
Bedroom
- Level: Second
- Area: 108.61 Square Feet
- Dimensions: 11'4"x9'7"
Bedroom
- Level: Second
- Area: 144.5 Square Feet
- Dimensions: 12'9"x11'4"
Primary bathroom
- Features: Quartz Counters
- Level: First
- Area: 53.97 Square Feet
- Dimensions: 11'2"x4'10"
Bathroom
- Level: Second
- Area: 59.38 Square Feet
- Dimensions: 7'11"x7'6"
Other
- Level: First
- Area: 482.23 Square Feet
- Dimensions: 24'5"x19'9"
Kitchen
- Description: kitchen/Breakfast
- Features: Quartz Counters
- Level: First
- Area: 215.33 Square Feet
- Dimensions: 19'x11'4"
Laundry
- Level: First
- Area: 13.56 Square Feet
- Dimensions: 5'3"x2'7"
Living room
- Description: with fireplace
- Level: First
- Area: 240.14 Square Feet
- Dimensions: 20'7"x11'8"
Other
- Description: closet bedroom
- Level: Second
- Area: 14.42 Square Feet
- Dimensions: 5'7"x2'7"
Other
- Description: closet bedroom
- Level: Second
- Area: 21.77 Square Feet
- Dimensions: 7'11"x2'9"
Other
- Description: storage closet
- Level: Second
- Area: 5.11 Square Feet
- Dimensions: 2'8"x1'11"
Other
- Description: under stairs closet
- Level: First
- Area: 22.75 Square Feet
- Dimensions: 7'7"x3
Heating
- Central
Cooling
- Central Air
Appliances
- Included: Dishwasher, Electric Range, Microwave, Refrigerator, Electric Water Heater
- Laundry: Electric Dryer Hookup, Upper Level, Washer Hookup
Features
- Primary Downstairs, Storage, Quartz, Varied Ceiling Heights, Vaulted Ceiling(s), Solid Surface Counters
- Flooring: Plank, Vinyl
- Windows: Bay Window(s), Skylight(s), Aluminum Frames
- Has fireplace: Yes
- Fireplace features: Wood Burning
Interior area
- Total interior livable area: 1,568 sqft
Property
Parking
- Total spaces: 2
- Parking features: Attached Carport, Concrete, Driveway, On Street, Covered
- Carport spaces: 2
- Has uncovered spaces: Yes
Features
- Levels: One and One Half
- Stories: 1
- Exterior features: Lighting, Private Yard, Storage
- Fencing: Partial,Wood
- Has view: Yes
- View description: None
Lot
- Size: 6,534 Square Feet
- Features: Corner Lot, Level, Shade Tree(s), Back Yard
Details
- Parcel number: 6085753
- Zoning: Residential
- Other equipment: Intercom
Construction
Type & style
- Home type: SingleFamily
- Architectural style: Traditional
- Property subtype: Single Family Residence
Materials
- Frame
- Foundation: Slab
- Roof: Composition
Condition
- Year built: 1993
Utilities & green energy
- Electric: Circuit Breakers
- Sewer: Public Sewer
- Water: Public
- Utilities for property: Cable Available, Electricity Available, Electricity Connected, Sewer Available, Sewer Connected, Water Available, Water Connected, Internet Available, Phone Available, Fiber Available
Community & HOA
Community
- Security: Smoke Detector(s)
- Subdivision: Cane Plaza
HOA
- Has HOA: No
Location
- Region: Lafayette
Financial & listing details
- Price per square foot: $136/sqft
- Date on market: 11/19/2026
- Listing terms: Cash,Conventional,FHA,VA Loan
- Road surface type: Paved
Estimated market value
Not available
Estimated sales range
Not available
Not available
Price history
| Date | Event | Price |
|---|---|---|
| 11/19/2026 | Listed for sale | $214,000$136/sqft |
Source:  ROAM MLS #000AII Report a problem | ||
Public tax history
Tax history is unavailable.
Monthly payment
Est. payment
Payment breakdown
Explore the cost of this home by adjusting the details. Changes won't be saved.Climate risks
Neighborhood: 70508


Similar homes
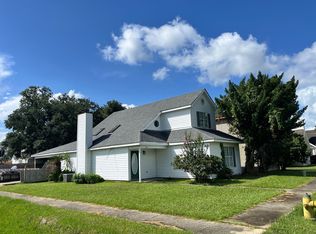
- $220,0003 bd2 ba1.4k sqft405 Sunstone Dr, Lafayette, LA 70508For Sale
 MLS ID #2600004943, Alexia Robicheaux, Keller Williams Realty Acadiana. ROAM MLS
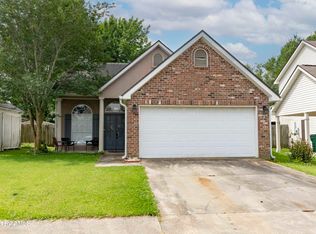
- $214,5003 bd2 ba1.5k sqft202 Sandy Brook Ln, Lafayette, LA 70508For Sale
 MLS ID #2600009871, Ruthi Cover, Coldwell Banker Trahan Real Estate Group. ROAM MLS
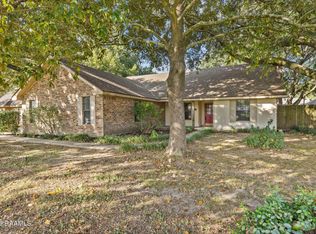
- $192,0003 bd2 ba1.3k sqft512 Cane Dr, Lafayette, LA 70508For Sale
 MLS ID #2600009865, Tashiah Lewis, Real Broker, LLC. ROAM MLS
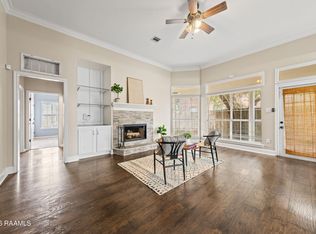
- $238,0003 bd2 ba1.5k sqft108 Rue Conge, Lafayette, LA 70508For Sale
 MLS ID #2600009368, Lisa Day, eXp Realty, LLC. ROAM MLS
- $250,0003 bd2 ba1.7k sqft214 S Larriviere Rd, Youngsville, LA 70592For SaleMLS ID #000BEK, Stephen Hundley, Real Broker, LLC. ROAM MLS
- $220,0003 bd2 ba1.4k sqft104 Everglades Dr, Lafayette, LA 70508For SaleMLS ID #2600008365, Caitlin Pitre Hebert, Real Broker, LLC. ROAM MLS
- $215,0002 bd3 ba1.6k sqft100 Rue Chartres, Lafayette, LA 70508For SaleMLS ID #2600008452, Maurianna Robichaux, eXp Realty, LLC. ROAM MLS
- $229,0003 bd2 ba1.4k sqft104 Clover Leaf Dr, Lafayette, LA 70508For SaleMLS ID #2600006873, Brittany Harris, Cachet Real Estate, LLC. ROAM MLS
- $185,0003 bd2 ba1.3k sqft204 Long Plantation Blvd #D, Lafayette, LA 70508For SaleMLS ID #2600008020, Jade Dupuis Barras, Compass. ROAM MLS
- $225,0003 bd2 ba1.4k sqft200 Karen Dr, Lafayette, LA 70503For SaleMLS ID #2600009836, Dawn Williams-Deare, Dwight Andrus Real Estate Agency, LLC. ROAM MLS
- $165,0003 bd2 ba1k sqft506 Thompson Loop, Lafayette, LA 70506For SaleMLS ID #000ADO, McKenzie Knight, Real Broker, LLC. ROAM MLS
- $220,0003 bd2 ba1.9k sqft104 Providence Ct, Lafayette, LA 70506For SaleMLS ID #2600003000, Adrian Esponera, Keller Williams Realty Acadiana. ROAM MLS
- $259,0003 bd2 ba1.4k sqft101 Grays Landing Ln, Lafayette, LA 70508For SaleMLS ID #2600008561, Nick Hundley, eXp Realty, LLC. ROAM MLS
- $267,9004 bd2 ba1.8k sqft208 Aristotle Dr, Lafayette, LA 70508For SaleMLS ID #2026014874, Marcia Plummer, Keller Williams Realty-First Choice. ROAM MLS
- $228,5003 bd2 ba1.9k sqft113 Driftwood Dr, Lafayette, LA 70503For SaleMLS ID #2600007830, Kathleen Theriot, NextHome Cutting Edge Realty. ROAM MLS
- $195,0003 bd2 ba1.5k sqft453 Normandy Rd, Lafayette, LA 70503For SaleMLS ID #2600007310, Nick Hundley, eXp Realty, LLC. ROAM MLS
- $229,0003 bd2 ba1.6k sqft105 Sumter Ave, Broussard, LA 70518For SaleMLS ID #2600009876, Kirk Schexnaider, Compass. ROAM MLS
- $245,0003 bd3 ba1.8k sqft2 Courtyard Cir, Lafayette, LA 70508For SaleMLS ID #2600009638, Sean Hettich, Real Broker, LLC. ROAM MLS
- $229,0003 bd2 ba1.3k sqft104 Riesling Cir, Broussard, LA 70518For SaleMLS ID #2600007477, Brandi McKnight, RE/MAX Acadiana. ROAM MLS
- $234,9003 bd2 ba1.3k sqft621 Saint Thomas St, Lafayette, LA 70506For SaleMLS ID #2600009320, Janell Doucet, Compass. ROAM MLS
