Charming and move-in ready, this 3-bedroom, 2-bath cottage in Wellington Ridge is the perfect place to call home! A spacious front porch welcomes you in and sets the tone for relaxed Southern living. Inside, you'll love the bright, open-concept layout filled with natural light--ideal for both everyday living and entertaining.The kitchen features a functional island, offering extra prep space and seating for casual dining. The private primary suite includes a spacious closet and en suite bath, creating a comfortable retreat. Two additional bedrooms, a well-appointed guest bath, and a generously sized laundry room complete the thoughtfully designed interior. Recent updates include beautiful luxury vinyl plank flooring throughout and refreshed bathrooms, giving the home a modern, cohesive feel. Outside you'll find a covered 2-car carport, attached storage room, and an extended driveway with plenty of additional parking.2020 Updates Include: roof, HVAC and water heater. Subfloor in hall, bedrooms and baths. 2025 updates include: Remaining subfloor, new vinyl plank flooring, fresh paint inside and out, new interior doors.
For sale
Price cut: $7.5K (5/22)
$175,000
117 Stoneburg Dr, Duson, LA 70529
3beds
1,202sqft
:
Get pre-qualified$1,138/mo
Single Family Residence
Built in 2007
6,098 Square Feet Lot
$174,700 Zestimate®
$146/sqft
$-- HOA
What's special
Attached storage roomRefreshed bathroomsSpacious front porchGenerously sized laundry roomTwo additional bedroomsWell-appointed guest bath
- 183 days |
- 337 |
- 36 |
Zillow last checked:
Listing updated:
Listed by:
Bailey Caldwell,
HUNCO Real Estate 337-889-5711
Source: RAA,MLS#: 2600000208
Facts & features
Interior
Bedrooms & bathrooms
- Bedrooms: 3
- Bathrooms: 2
- Full bathrooms: 2
Heating
- Central, Electric
Cooling
- Central Air
Appliances
- Included: Disposal, Electric Cooktop, Refrigerator, Electric Stove Con
- Laundry: Electric Dryer Hookup, Washer Hookup
Features
- Crown Molding, Kitchen Island, Walk-In Closet(s), Granite Counters, Solid Surface Counters
- Flooring: Vinyl Plank
- Windows: Double Pane Windows
- Has fireplace: No
Interior area
- Total interior livable area: 1,202 sqft
Property
Parking
- Total spaces: 2
- Parking features: Carport
- Carport spaces: 2
Features
- Stories: 1
- Patio & porch: Porch
- Exterior features: Lighting
- Fencing: Privacy,Wood
Lot
- Size: 6,098 Square Feet
- Dimensions: 70 x 90
- Features: 0 to 0.5 Acres, Level, No Outlet Street
Details
- Additional structures: Shed(s), Storage
- Parcel number: 6124969
- Zoning: Residential
Construction
Type & style
- Home type: SingleFamily
- Architectural style: Acadian
- Property subtype: Single Family Residence
Materials
- HardiPlank Type, Frame
- Foundation: Pillar/Post/Pier
- Roof: Composition
Condition
- Resale
- Year built: 2007
Utilities & green energy
- Electric: Elec: SLEMCO
- Sewer: Public Sewer
Community & HOA
Community
- Subdivision: Wellington Ridge
Location
- Region: Duson
Financial & listing details
- Price per square foot: $146/sqft
- Tax assessed value: $130,800
- Annual tax amount: $1,155
- Date on market: 1/23/2026
- Electric utility on property: Yes
Estimated market value
$174,700
$166,000 - $183,000
$1,356/mo
Price history
| Date | Event | Price |
|---|---|---|
| 5/22/2026 | Price change | $175,000-4.1%$146/sqft |
Source:  RAA #2600000208 Report a problem RAA #2600000208 Report a problem | ||
| 3/10/2026 | Price change | $182,500-1.4%$152/sqft |
Source: RAA #2600000208 Report a problem | ||
| 1/23/2026 | Listed for sale | $185,000+15.6%$154/sqft |
Source: RAA #2600000208 Report a problem | ||
| 6/20/2024 | Listing removed | $160,000$133/sqft |
Source: Latter and Blum #23007546 Report a problem | ||
| 6/10/2024 | Listing removed | -- |
Source: RAA #24004363 Report a problem | ||
| 5/13/2024 | Price change | $160,000-4.2%$133/sqft |
Source: RAA #23007546 Report a problem | ||
| 5/7/2024 | Listed for rent | $1,500$1/sqft |
Source: RAA #24004363 Report a problem | ||
| 3/28/2024 | Price change | $167,000-0.6%$139/sqft |
Source: RAA #23007546 Report a problem | ||
| 3/12/2024 | Price change | $168,000-4%$140/sqft |
Source: RAA #23007546 Report a problem | ||
| 9/29/2023 | Price change | $175,000-2.8%$146/sqft |
Source: RAA #23007546 Report a problem | ||
| 8/25/2023 | Listed for sale | $180,000+38.6%$150/sqft |
Source: RAA #23007546 Report a problem | ||
| 10/25/2018 | Sold | -- |
Source: RAA #18009226 Report a problem | ||
| 2/4/2013 | Listing removed | $129,900$108/sqft |
Source: Visual Tour #L12234691 Report a problem | ||
| 1/13/2013 | Listed for sale | $129,900$108/sqft |
Source: Visual Tour #L12234691 Report a problem | ||
| 8/6/2012 | Listing removed | $129,900$108/sqft |
Source: Visual Tour #L12234691 Report a problem | ||
| 5/8/2012 | Listed for sale | $129,900$108/sqft |
Source: Visual Tour #L12234691 Report a problem | ||
| 6/29/2006 | Sold | -- |
Source: Public Record Report a problem | ||
Public tax history
| Year | Property taxes | Tax assessment |
|---|---|---|
| 2024 | $1,155 +2.2% | $13,080 +1.9% |
| 2023 | $1,130 0% | $12,836 |
| 2022 | $1,131 -0.4% | $12,836 |
| 2021 | $1,135 +0.1% | $12,836 |
| 2020 | $1,134 +5.2% | $12,836 |
| 2019 | $1,078 -2.1% | $12,836 |
| 2018 | $1,101 +0.1% | $12,836 |
| 2017 | $1,100 | $12,836 |
| 2015 | $1,100 +5.5% | $12,836 +5.1% |
| 2013 | $1,043 +157.3% | $12,210 |
| 2011 | $405 +0.2% | $12,210 |
| 2010 | $405 -0.1% | $12,210 |
| 2008 | $405 +8.3% | $12,210 +3.3% |
| 2006 | $374 | $11,820 |
Find assessor info on the county website
Monthly payment
Est. payment
Payment breakdown
Explore the cost of this home by adjusting the details. Changes won't be saved.Climate risks
Neighborhood: 70529
Nearby schools
GreatSchools rating
- 8/10Charles M. Burke Elementary SchoolGrades: PK-5Distance: 0.3 mi
- 7/10Judice Middle SchoolGrades: 6-8Distance: 2.1 mi
- 6/10Acadiana High SchoolGrades: 9-12Distance: 5 mi
Schools provided by the listing agent
- Elementary: C S Burke
- Middle: Judice
- High: Acadiana
Source: RAA. This data may not be complete. We recommend contacting the local school district to confirm school assignments for this home.
- $216,5003 bd2 ba-- sqft117 Stoneburg Rd, Duson, LA 70529Off Market
- $216,5003 bd2 ba-- sqft115 Stoneburg Rd, Duson, LA 70529Off Market
- $161,700-- bd-- ba1.3k sqft115 Stoneburg Dr, Duson, LA 70529Off Market
- $201,2003 bd2 ba1.4k sqft119 Stoneburg Dr, Duson, LA 70529Off Market
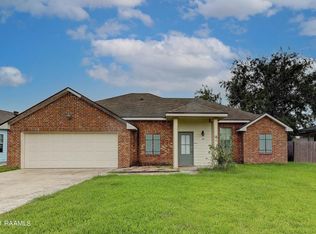
- $177,3003 bd2 ba1.3k sqft118 Stoneridge Dr, Duson, LA 70529Off Market
- $195,0003 bd2 ba1.4k sqft116 Stoneridge Dr, Duson, LA 70529Off Market
- $203,9003 bd2 ba1.4k sqft120 Stoneridge Dr, Duson, LA 70529Off Market
- $169,300-- bd-- ba1.2k sqft113 Stoneburg Dr, Duson, LA 70529Off Market
A local agent can set up tours, give advice and negotiate with sellers.
A local lender can help you make sure your offer is ready when you are.
Similar homes
- $193,0003 bd2 ba1.4k sqft408 Courtney Dr, Duson, LA 70529For Sale
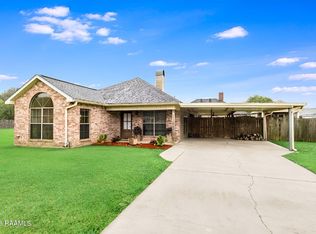
 MLS ID #2600004120, Jan Terhune, Real Broker, LLC. RAA
 - $224,0003 bd2 ba1.3k sqft306 Mulholland Ln, Duson, LA 70529For Sale
 MLS ID #2600005339, Doug Adams, Keller Williams Realty Acadiana. RAA
 - $250,0003 bd2 ba1.6k sqft115 Colorado Rd, Duson, LA 70529For Sale
 MLS ID #2600005502, Dennis Jones, Real Broker, LLC. RAA
 - $219,9993 bd2 ba1.6k sqft222 Old Cane Ct, Duson, LA 70529For Sale
 MLS ID #2500006870, Dawn Foreman, Keller Williams Realty Acadiana. RAA
 - $174,0004 bd2 ba1.3k sqft106 13th St, Lafayette, LA 70501For SaleMLS ID #2600006724, Alexia Robicheaux, Keller Williams Realty Acadiana. RAA
- $177,0003 bd2 ba1.4k sqft104 Eula Dr, Lafayette, LA 70506For SaleMLS ID #2600003936, Eliana Ashkar, Compass. RAA
- $175,0003 bd2 ba1.4k sqft101 Rayland St, Duson, LA 70506For SaleMLS ID #2600004743, Alexis Lacomb, EXP Realty, LLC. RAA
- $168,8003 bd2 ba1.2k sqft113 Maple Dr, Lafayette, LA 70506For SaleMLS ID #2600003457, Haylee Meaux, EXP Realty, LLC. RAA
- $147,0003 bd3 ba1.4k sqft111 Courtney Dr, Duson, LA 70529For SaleMLS ID #2600003302, Tatia N Broussard, Your Southern Real Estate Co.. RAA
- $175,0003 bd2 ba1.4k sqft177 Timber Trl, Sunset, LA 70584For SaleMLS ID #2600006751, Alicia Rhodes, Real Broker, LLC. RAA
- $195,0003 bd2 ba1.6k sqft329 Alice Dr, Lafayette, LA 70503For SaleMLS ID #2500002031, Doug Adams, Keller Williams Realty Acadiana. RAA
- $245,0003 bd2 ba1.6k sqft218 Hunters Hill Dr, Duson, LA 70529For SaleMLS ID #2600005972, Jamie Knight, Real Broker, LLC. RAA
- $185,0003 bd1 ba1.1k sqft204 Eastland Dr, Lafayette, LA 70503For SaleMLS ID #2600003211, Attiya Smith, Cachet Real Estate, LLC. RAA
- $195,0003 bd2 ba1.8k sqft107 Logan St, Lafayette, LA 70506For SaleMLS ID #2600004353, Brian Gotreaux, Real Broker, LLC. RAA
- $199,9993 bd2 ba1.5k sqft308 Newcastle Dr, Lafayette, LA 70503For SaleMLS ID #2600001581, Victoria Hargroder Emrick, Hargroder Real Estate Group. RAA
- $197,9004 bd3 ba1.8k sqft111 Bristol Dr, Lafayette, LA 70507For SaleMLS ID #2600006674, Tyler Vallot, EXP Realty, LLC. RAA
- $179,0003 bd2 ba1.3k sqft311 Chadwick Dr, Lafayette, LA 70501For SaleMLS ID #2600003547, Stephen Eggleston, EH Realty. RAA
- $189,9003 bd2 ba1.1k sqft111 Salt Dr, Lafayette, LA 70506New ConstructionMLS ID #2500001733, Attiya Smith, Cachet Real Estate, LLC. RAA
- $178,9003 bd2 ba1.8k sqft19925 Errol Rd, Crowley, LA 70526For SaleMLS ID #2600002778, Joseph Kishbaugh, United Property Services, LLC. RAA
- $209,0004 bd2 ba1.5k sqft204 Maple Dr, Lafayette, LA 70506For SaleMLS ID #2600004427, Doug Adams, Keller Williams Realty Acadiana. RAA
