Introducing 402 Abercrombie Way: a BRAND NEW custom design by Chad Broussard of Signature Series Homes. Meticulously designed, every feature you can imagine! This will be the 1st build of this exclusive triple-split floor plan and front elevation. Located in Langlinais Estates; a beautiful, transitional style single story home with modern features. Including but not limited to: 4BR | 3BA, half-dome ceiling in foyer, arched/rounded doorways, 20ft ceiling & wine feature wall in dining area, wet bar with pot filler, 5 zone audio/video speakers, cathedral beamed ceiling in living area, stone-wrapped fireplace in the master bedroom, and full vaulted ceiling with beams in master bath. FEATURING: a standalone tub in the walk-in shower and high end commercial grade stainless steel appliances!Oversized master closet, storage room in garage, fully sodded yard, black framed windows inside & out, real hardwood glue down flooring, LARGE patio with outdoor entertaining space, outdoor kitchen, and outdoor fireplace. This home has so much to offer and is a must see! Call today! Oversized master closet, storage room in garage, fully sodded yard, black framed windows inside & out, real hardwood glue down flooring, LARGE patio with outdoor entertaining space, outdoor kitchen, and outdoor fireplace. This home has so much to offer and is a must see! Call today!
Sold
Price Unknown
402 Abercrombie Way, Youngsville, LA 70592
4beds
2,595sqft
Single Family Residence
Built in ----
9,583 Square Feet Lot
$675,100 Zestimate®
$--/sqft
$2,721 Estimated rent
Home value
$675,100
$641,000 - $709,000
$2,721/mo
Zestimate® history
Owner options
List your home for rent
$2,721/mo
Rent Zestimate®
Find your next renter with Zillow Rental Manager. Plus, with online applications, you can quickly screen prospective tenants – for free.
$2,721/mo
Rent Zestimate®
Refinance and save
Refinancing to a lower rate could help reduce your monthly payments and save thousands over the life of the loan.
Explore your selling options
Work with a Zillow partner agent
Leverage their expertise and Zillow's premium Showcase listings to get your home seen by more buyers.
Get startedList with your own agent
Get your home in front of millions of buyers by listing it on Zillow.
Learn how to do itSell it yourself
Take full control of how buyers see your home on Zillow by listing For Sale by Owner (FSBO).
List your homeWhat's special
Outdoor kitchenLarge patioMaster bedroomWet barTriple-split floor planStandalone tubWalk-in shower
Zillow last checked:
Listing updated:
Listed by:
Jessica LaCourse Broussard,
Compass
Source: RAA,MLS#: 23001827
Facts & features
Interior
Bedrooms & bathrooms
- Bedrooms: 4
- Bathrooms: 3
- Full bathrooms: 3
Heating
- Central, Natural Gas
Cooling
- Central Air
Appliances
- Included: Dishwasher, Disposal, Gas Cooktop, Microwave, Gas Stove Con
- Laundry: Electric Dryer Hookup, Washer Hookup
Features
- High Ceilings, Beamed Ceilings, Bookcases, Built-in Features, Cathedral Ceiling(s), Kitchen Island, Multi-Head Shower, Separate Shower, Standalone Tub, Varied Ceiling Heights, Walk-in Pantry, Walk-In Closet(s), Granite Counters
- Flooring: Tile, Wood
- Windows: Double Pane Windows
- Has fireplace: Yes
- Fireplace features: 3+ Fireplaces, Gas, Ventless
Interior area
- Total interior livable area: 2,595 sqft
Property
Parking
- Total spaces: 2
- Parking features: Garage
- Garage spaces: 2
Features
- Stories: 1
- Patio & porch: Covered, Open, Porch
- Exterior features: Outdoor Grill, Lighting
- Fencing: Full,Wood
Lot
- Size: 9,583 Square Feet
- Dimensions: 70 x 135.14 x 70.59 x 144.27
- Features: 0 to 0.5 Acres, Level
Details
- Parcel number: 6173857
- Special conditions: Arms Length
Construction
Type & style
- Home type: SingleFamily
- Architectural style: Other
- Property subtype: Single Family Residence
Materials
- Brick Veneer, HardiPlank Type, Frame
- Foundation: Slab
- Roof: Composition
Utilities & green energy
- Electric: Elec: SLEMCO
- Gas: Gas: Centerpoint
- Sewer: Public Sewer
Community & HOA
Community
- Subdivision: Langlinais Estates
HOA
- Has HOA: Yes
Location
- Region: Youngsville
Financial & listing details
- Tax assessed value: $626,140
- Annual tax amount: $5,427
- Date on market: 3/7/2023
- Electric utility on property: Yes
Price history
| Date | Event | Price |
|---|---|---|
| 8/25/2023 | Sold | -- |
Source:  RAA #23001827 Report a problem RAA #23001827 Report a problem | ||
| 8/7/2023 | Pending sale | $674,500$260/sqft |
Source: RAA #23001827 Report a problem | ||
| 7/21/2023 | Price change | $674,5000%$260/sqft |
Source: RAA #23001827 Report a problem | ||
| 3/7/2023 | Listed for sale | $674,700$260/sqft |
Source: RAA #23001827 Report a problem | ||
| 6/22/2022 | Sold | -- |
Source: Public Record Report a problem | ||
Public tax history
| Year | Property taxes | Tax assessment |
|---|---|---|
| 2024 | $5,427 +797.2% | $62,614 +794.5% |
| 2023 | $605 +670.4% | $7,000 +670.9% |
| 2022 | $79 | $908 |
Find assessor info on the county website
Neighborhood: 70592
Nearby homes
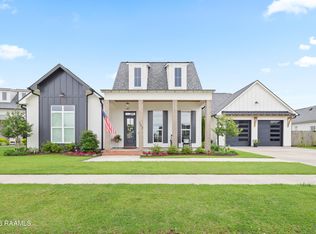
- $401,8003 bd2 ba2k sqft109 Hemlock Dr, Youngsville, LA 70592Off Market

- $575,0003 bd3 ba2.2k sqft204 Abercrombie Way, Youngsville, LA 70592For Sale
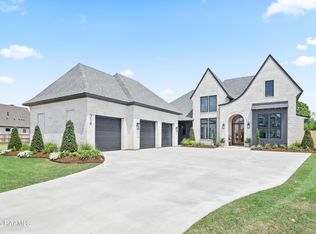
- $1,000,0004 bd5 ba3.2k sqft314 Abercrombie Way, Broussard, LA 70518New Construction
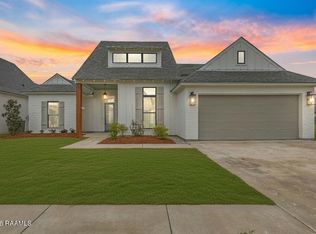
- $--4 bd3 ba2.3k sqft107 Lansing Ln, Youngsville, LA 70592Sold
- $--4 bd4 ba2.6k sqft106 Ashgrove Ln, Broussard, LA 70518Sold
- $--4 bd4 ba3.2k sqft318 Abercrombie Way, Broussard, LA 70518Sold
- $--4 bd4 ba2.8k sqft301 Abercrombie Way, Broussard, LA 70518Sold
- $540,0004 bd3 ba2.1k sqft306 Abercrombie Way, Youngsville, LA 70592For Sale
Nearby schools
GreatSchools rating
- 8/10Ernest Gallet Elementary SchoolGrades: PK-5Distance: 2.7 mi
- 8/10Broussard Middle SchoolGrades: 6-8Distance: 2.6 mi
- 6/10O. Comeaux High SchoolGrades: 9-12Distance: 2 mi
Schools provided by the listing agent
- Elementary: Drexel
- Middle: Broussard
- High: Comeaux
Source: RAA. This data may not be complete. We recommend contacting the local school district to confirm school assignments for this home.
Sell for more on Zillow
Get a Zillow Showcase℠ listing at no additional cost and you could sell for .
$675,100
2% more
+$13,502
With Zillow Showcase(estimated)
$688,602
- Louisiana
- Lafayette Parish
- Lafayette
- 70592
- 402 Abercrombie Way
Nearby cities
Nearby zip codes
Other Lafayette Topics
