This classic 4 bedroom 3.5 bath home is situated on a 1/2 acre in the gated subdivision of Greyford Estates. Custom features include exposed wood beams, Visual Comfort Lighting,12 ft. ceilings throughout main living and kitchen areas, and floor to ceiling windows. Upon entering the foyer, you will see a beautifully designed office with antique doors. The kitchen is the focal point of this home with its stunning wall of windows that allow an abundance of natural light, gorgeous leathered quartzite countertops, and a built in wall of cabinets perfect to store everything needed for entertaining. The kitchen features a porcelain farmhouse sink with a polished nickel faucet and pot filler, unlacquered brass cabinet knobs, Bosch appliances, a large island, and a pantry with custom designed antique doors. The primary suite offers a beautiful beamed vaulted ceiling with lots of natural light, its elegant bathroom has Carrara marble throughout, freestanding tub and separate shower. The primary suite also offers separate closets and a connecting laundry room. Two additional downstairs bedrooms share a Jack and Jill bath. The spacious upstairs bedroom suite offers privacy in its own wing of the house. Relax on the spacious front porch or entertain on the back patio that allows country views from the neighboring farm to be enjoyed.
Sold
Price Unknown
301 Greyford Dr, Lafayette, LA 70503
4beds
2,934sqft
Single Family Residence
Built in 2023
0.55 Acres Lot
$783,700 Zestimate®
$--/sqft
$3,535 Estimated rent
Home value
$783,700
$729,000 - $846,000
$3,535/mo
Zestimate® history
Owner options
List your home for rent
$3,535/mo
Rent Zestimate®
Find your next renter with Zillow Rental Manager. Plus, with online applications, you can quickly screen prospective tenants – for free.
$3,535/mo
Rent Zestimate®
Refinance and save
$960/mo
Est. payment
Refinancing to a lower rate could help reduce your monthly payments and save thousands over the life of the loan.
$960/mo
Est. payment
Explore your selling options
Work with a Zillow partner agent
Leverage their expertise and Zillow's premium Showcase listings to get your home seen by more buyers.
Get startedList with your own agent
Get your home in front of millions of buyers by listing it on Zillow.
Learn how to do itSell it yourself
Take full control of how buyers see your home on Zillow by listing For Sale by Owner (FSBO).
List your homeWhat's special
Country viewsCarrara marbleGated subdivisionBack patioLeathered quartzite countertopsPorcelain farmhouse sinkFloor to ceiling windows
Zillow last checked:
Listing updated:
Listed by:
Linda P Myers,
Dwight Andrus Real Estate Agency, LLC
Source: RAA,MLS#: 2020022965
Facts & features
Interior
Bedrooms & bathrooms
- Bedrooms: 4
- Bathrooms: 4
- Full bathrooms: 3
- 1/2 bathrooms: 1
Rooms
- Room types: Office
Heating
- Natural Gas, Zoned
Cooling
- Multi Units, Central Air, Zoned
Appliances
- Included: Dishwasher, Disposal, Microwave
Features
- High Ceilings, Beamed Ceilings, Cathedral Ceiling(s), Crown Molding, Dual Closets, Kitchen Island, Separate Shower, Standalone Tub, Varied Ceiling Heights, Vaulted Ceiling(s), Walk-in Pantry, Walk-In Closet(s), Stone Counters, Other Counters
- Flooring: Tile, Wood
- Windows: Window Treatments, Double Pane Windows
- Number of fireplaces: 1
- Fireplace features: 1 Fireplace, Gas, Ventless
Interior area
- Total interior livable area: 2,934 sqft
Property
Parking
- Total spaces: 2
- Parking features: Attached, Garage, Garage Faces Side
- Garage spaces: 2
- Has uncovered spaces: Yes
Features
- Stories: 2
- Patio & porch: Covered, Porch
- Exterior features: Outdoor Grill
- Fencing: Partial
Lot
- Size: 0.55 Acres
- Dimensions: .55 acre
- Features: 0.51 to 0.99 Acres, Landscaped, Level
Details
- Parcel number: 6160983
- Zoning: RES
- Special conditions: Arms Length
Construction
Type & style
- Home type: SingleFamily
- Architectural style: Traditional
- Property subtype: Single Family Residence
Materials
- Brick Veneer, HardiPlank Type, Frame
- Foundation: Slab
- Roof: Composition
Condition
- Year built: 2023
Details
- Builder name: South La Custom Homes
Utilities & green energy
- Electric: Elec: SLEMCO
- Sewer: Public Sewer
Community & HOA
Community
- Subdivision: Greyford Estates
HOA
- Has HOA: Yes
- HOA fee: $960 annually
Location
- Region: Lafayette
Financial & listing details
- Tax assessed value: $645,000
- Annual tax amount: $5,695
- Date on market: 4/17/2025
- Exclusions: Other - See Remarks, Refrigerator
- Electric utility on property: Yes
Price history
| Date | Event | Price |
|---|---|---|
| 8/15/2025 | Sold | -- |
Source:  RAA #2020022965 Report a problem RAA #2020022965 Report a problem | ||
| 6/28/2025 | Pending sale | $799,000$272/sqft |
Source: RAA #2020022965 Report a problem | ||
| 6/17/2025 | Price change | $799,000-2.6%$272/sqft |
Source: RAA #2020022965 Report a problem | ||
| 4/17/2025 | Listed for sale | $820,000-0.6%$279/sqft |
Source: RAA #2020022965 Report a problem | ||
| 4/15/2025 | Listing removed | $825,000$281/sqft |
Source: RAA #24009387 Report a problem | ||
| 12/13/2024 | Price change | $825,000-2.9%$281/sqft |
Source: RAA #24009387 Report a problem | ||
| 10/7/2024 | Listed for sale | $849,900+614.2%$290/sqft |
Source: RAA #24009387 Report a problem | ||
| 5/31/2022 | Sold | -- |
Source: RAA #18008975 Report a problem | ||
| 1/17/2022 | Pending sale | $119,000$41/sqft |
Source: RAA #18008975 Report a problem | ||
| 5/24/2021 | Price change | $119,000+4.8%$41/sqft |
Source: RAA #18008975 Report a problem | ||
| 12/24/2020 | Pending sale | $113,500$39/sqft |
Source: RAA #18008975 Report a problem | ||
| 12/24/2020 | Listed for sale | $113,500$39/sqft |
Source: RAA #18008975 Report a problem | ||
Public tax history
| Year | Property taxes | Tax assessment |
|---|---|---|
| 2024 | $5,695 +516.1% | $64,500 +514.3% |
| 2023 | $924 +11.1% | $10,500 +11.1% |
| 2022 | $832 +12.1% | $9,450 +12.5% |
| 2021 | $743 +14.4% | $8,400 +14.3% |
| 2020 | $649 +22.7% | $7,350 +16.7% |
| 2019 | $529 +17.4% | $6,300 +20% |
| 2018 | $450 +290.9% | $5,250 +290.3% |
| 2017 | $115 | $1,345 |
Find assessor info on the county website
Neighborhood: 70503
Nearby homes
- $820,0004 bd5 ba2.9k sqft302 Greyford Dr, Lafayette, LA 70503For Sale
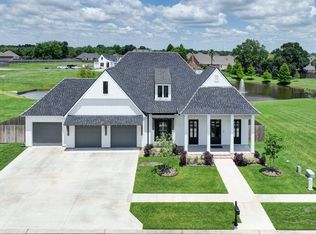
- $377,200-- bd-- ba-- sqft300 Greyford Dr, Lafayette, LA 70503Off Market
- $35,350-- bd-- ba-- sqft2500 Robley Dr, Lafayette, LA 70503Off Market
- $1,311,440-- bd-- ba3.1k sqft2500 Robley Dr, Lafayette, LA 70503Off Market
- $95,0000.3 Acres101 Matherson Way, Lafayette, LA 70503Off Market
- $569,800-- bd-- ba-- sqft100 Matherson Way, Lafayette, LA 70503Off Market
- $643,100-- bd-- ba-- sqft102 Hanson Brook Dr, Lafayette, LA 70503Off Market
- $--0.31 Acres616 Greyford Dr, Lafayette, LA 70503Sold
Nearby schools
GreatSchools rating
- 8/10Ridge Elementary SchoolGrades: PK-5Distance: 3.3 mi
- 9/10Edgar Martin Middle SchoolGrades: 6-8Distance: 3.3 mi
- 6/10O. Comeaux High SchoolGrades: 9-12Distance: 3.9 mi
Schools provided by the listing agent
- Elementary: Ridge
- Middle: Edgar Martin
- High: Comeaux
Source: RAA. This data may not be complete. We recommend contacting the local school district to confirm school assignments for this home.
Sell for more on Zillow
Get a Zillow Showcase℠ listing at no additional cost and you could sell for .
$783,700
2% more
+$15,674
With Zillow Showcase(estimated)
$799,374
- Louisiana
- Lafayette Parish
- Lafayette
- 70503
- 301 Greyford Dr
Nearby cities
Nearby zip codes
Other Lafayette Topics
