Step into this modern, thoughtfully designed townhouse ideally located near grocery shopping, medical facilities, and Cajun Field, offering 3 bedrooms and 2.5 baths with a rare and distinctive floor plan that sets it apart from others in the community. The lower level features two guest bedrooms, a full bath, and a convenient laundry area, while the upper level showcases the main living space and private primary suite, creating both functionality and separation of space. Inside, you will find a clean, contemporary aesthetic with no carpet, featuring stained concrete, tile, and wood laminate flooring for durability and easy maintenance. The kitchen is beautifully appointed with granite countertops and stainless steel appliances, opening into a spacious living area designed for everyday living. The primary suite offers comfort and style, highlighted by an upgraded glass shower door in the ensuite bath, while the upstairs balcony just off the kitchen provides the perfect spot to enjoy your morning coffee or unwind in the evenings. Outside, a low-maintenance fenced backyard offers privacy and convenience, enhanced with a gutter system for added functionality. This property blends modern finishes, thoughtful upgrades, and a one-of-a-kind layout in a highly desirable Lafayette location, ready for its next owner to enjoy.
Pending
$220,000
128 Saint Germaine Cir, Lafayette, LA 70506
3beds
1,557sqft
:
Get pre-qualified$1,491/mo
Townhouse
Built in 2017
2,178 Square Feet Lot
$218,500 Zestimate®
$141/sqft
$70/mo HOA
What's special
Stainless steel appliancesConvenient laundry areaClean contemporary aestheticTwo guest bedrooms
- 122 days |
- 32 |
- 0 |
Zillow last checked:
Listing updated:
Listed by:
Carrie Billeaud,
EXP Realty, LLC 337-522-7554,
Nicholas Donlon,
EXP Realty, LLC
Source: RAA,MLS#: 2600002872
Facts & features
Interior
Bedrooms & bathrooms
- Bedrooms: 3
- Bathrooms: 3
- Full bathrooms: 2
- 1/2 bathrooms: 1
Heating
- Central
Cooling
- Central Air
Appliances
- Included: Dishwasher, Disposal, Dryer, Microwave, Refrigerator, Washer
Features
- High Ceilings, Kitchen Island, Separate Shower, Walk-in Pantry, Walk-In Closet(s), Granite Counters
- Flooring: Stained/Scored Concrete, Tile, Wood Laminate
- Windows: Window Treatments
- Has fireplace: No
Interior area
- Total interior livable area: 1,557 sqft
Property
Parking
- Total spaces: 2
- Parking features: Garage, Garage Faces Front
- Garage spaces: 2
- Has uncovered spaces: Yes
Features
- Stories: 2
- Exterior features: Balcony, Lighting
- Fencing: Full,Wood
Lot
- Size: 2,178 Square Feet
- Dimensions: 26 x 86
- Features: 0 to 0.5 Acres, Commons
Details
- Parcel number: 6163206
Construction
Type & style
- Home type: Townhouse
- Architectural style: Modern,Other
- Property subtype: Townhouse
Materials
- HardiPlank Type, Stucco, Frame
- Foundation: Slab
- Roof: Composition
Condition
- Resale
- Year built: 2017
Utilities & green energy
- Electric: Elec: City
- Gas: Gas: Atmos
- Sewer: Public Sewer
Community & HOA
Community
- Subdivision: Pamela Dr Townhomes
HOA
- Has HOA: Yes
- HOA fee: $70 monthly
Location
- Region: Lafayette
Financial & listing details
- Price per square foot: $141/sqft
- Tax assessed value: $187,500
- Annual tax amount: $1,973
- Date on market: 4/6/2026
- Electric utility on property: Yes
Estimated market value
$218,500
$208,000 - $229,000
$1,834/mo
Price history
| Date | Event | Price |
|---|---|---|
| 6/9/2026 | Pending sale | $220,000$141/sqft |
Source:  RAA #2600002872 Report a problem RAA #2600002872 Report a problem | ||
| 6/3/2026 | Listed for sale | $220,000$141/sqft |
Source: RAA #2600002872 Report a problem | ||
| 6/2/2026 | Pending sale | $220,000$141/sqft |
Source: RAA #2600002872 Report a problem | ||
| 4/6/2026 | Listed for sale | $220,000-4.3%$141/sqft |
Source: RAA #2600002872 Report a problem | ||
| 3/3/2025 | Sold | -- |
Source: RAA #24009805 Report a problem | ||
| 2/1/2025 | Pending sale | $230,000$148/sqft |
Source: RAA #24009805 Report a problem | ||
| 1/7/2025 | Price change | $230,000-4.2%$148/sqft |
Source: RAA #24009805 Report a problem | ||
| 10/20/2024 | Listed for sale | $240,000+23.1%$154/sqft |
Source: RAA #24009805 Report a problem | ||
| 4/30/2021 | Sold | -- |
Source: RAA #20008419 Report a problem | ||
| 3/17/2021 | Pending sale | $194,900$125/sqft |
Source: RAA #20008419 Report a problem | ||
| 2/10/2021 | Price change | $194,900+3.9%$125/sqft |
Source: RAA #20008419 Report a problem | ||
| 2/6/2021 | Listed for sale | $187,499$120/sqft |
Source: RAA #20008419 Report a problem | ||
| 12/31/2020 | Pending sale | $187,499$120/sqft |
Source: RAA #20008419 Report a problem | ||
| 9/19/2020 | Listed for sale | $187,499-1.3%$120/sqft |
Source: Dwight Andrus Real Estate Agency, LLC #20008419 Report a problem | ||
| 2/2/2020 | Listing removed | $189,900$122/sqft |
Source: EXP Realty, LLC #19011131 Report a problem | ||
| 11/19/2019 | Listed for sale | $189,900$122/sqft |
Source: EXP Realty, LLC #19011131 Report a problem | ||
| 11/12/2019 | Pending sale | $189,900$122/sqft |
Source: EXP Realty, LLC #19011131 Report a problem | ||
| 11/9/2019 | Listed for sale | $189,900$122/sqft |
Source: EXP Realty, LLC #19011131 Report a problem | ||
| 10/2/2019 | Listing removed | $189,900$122/sqft |
Source: Anzalone & Associates, LLC #19000938 Report a problem | ||
| 7/23/2019 | Price change | $189,900-2.6%$122/sqft |
Source: Anzalone & Associates, LLC #19000938 Report a problem | ||
| 5/20/2019 | Price change | $194,900-2.5%$125/sqft |
Source: Anzalone & Associates, LLC #19000938 Report a problem | ||
| 4/26/2019 | Listed for sale | $199,900-2.7%$128/sqft |
Source: Anzalone & Associates, LLC #19000938 Report a problem | ||
| 2/1/2019 | Listing removed | $205,524$132/sqft |
Source: Keller Williams Realty Acadiana #18005129 Report a problem | ||
| 5/23/2018 | Price change | $205,524+2.8%$132/sqft |
Source: Keller Williams Realty Acadiana #18005129 Report a problem | ||
| 3/29/2018 | Price change | $199,900-1.8%$128/sqft |
Source: RE/MAX Acadiana #17011000 Report a problem | ||
| 3/5/2018 | Listed for sale | $203,500$131/sqft |
Source: RE/MAX Acadiana #17011000 Report a problem | ||
Public tax history
| Year | Property taxes | Tax assessment |
|---|---|---|
| 2024 | $1,973 +20.6% | $18,750 +19.9% |
| 2023 | $1,635 0% | $15,636 |
| 2022 | $1,636 -0.3% | $15,636 |
| 2021 | $1,642 +866.5% | $15,636 +863.4% |
| 2020 | $170 +15.9% | $1,623 +11.2% |
| 2019 | $147 +10.6% | $1,460 +12.5% |
| 2018 | $132 +85.6% | $1,298 +85.4% |
| 2017 | $71 | $700 +40% |
| 2015 | $71 -29.9% | $500 |
| 2013 | $102 | $500 |
Find assessor info on the county website
Monthly payment
Est. payment
Payment breakdown
Explore the cost of this home by adjusting the details. Changes won't be saved.Climate risks
Neighborhood: 70506
Nearby schools
GreatSchools rating
- 5/10S.J. Montgomery Elementary SchoolGrades: PK-5Distance: 0.4 mi
- 9/10Edgar Martin Middle SchoolGrades: 6-8Distance: 2.1 mi
- 9/10Lafayette High SchoolGrades: 9-12Distance: 0.6 mi
Schools provided by the listing agent
- Elementary: S.J. Montgomery
- Middle: Lafayette
- High: Lafayette
Source: RAA. This data may not be complete. We recommend contacting the local school district to confirm school assignments for this home.
- $7,000-- bd-- ba-- sqft136 Saint Germaine St, Lafayette, LA 70506Off Market
- $7,000-- bd-- ba-- sqft138 Saint Germaine St, Lafayette, LA 70506Off Market
- $190,8002 bd1 ba1.4k sqft130 Saint Germaine Cir, Lafayette, LA 70506Off Market
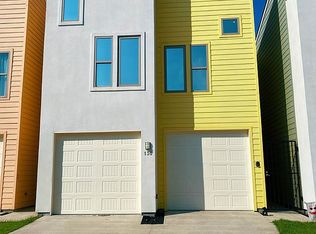
- $191,2003 bd3 ba1.4k sqft126 Saint Germaine Cir, Lafayette, LA 70506Off Market

- $7,000-- bd-- ba-- sqft140 Saint Germaine St, Lafayette, LA 70506Off Market
- $182,5003 bd3 ba1.3k sqft132 Saint Germaine Cir, Lafayette, LA 70506Off Market
- $7,000-- bd-- ba-- sqft142 Saint Germaine St, Lafayette, LA 70506Off Market
- $95,500-- bd-- ba-- sqft124 Saint Germaine Cir, Lafayette, LA 70506Off Market
A local agent can set up tours, give advice and negotiate with sellers.
Similar homes
- $200,0002 bd3 ba1.1k sqft115 Ella St, Lafayette, LA 70506New Construction
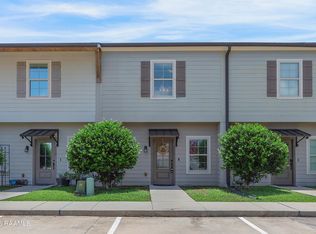
 MLS ID #2600005710, Lynette Bagala, McGeeScott Realty. RAA
 - $219,9993 bd2 ba1.5k sqft205 Wildflower Dr, Lafayette, LA 70506For Sale
 MLS ID #2600005215, Stephen Boudreaux, Epique Realty. RAA
 - $230,0003 bd3 ba1.6k sqft123 Flamingo Row, Lafayette, LA 70508For Sale
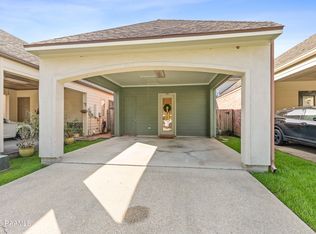 MLS ID #2600006982, Erin H Saltzman, Dwight Andrus Real Estate Agency, LLC. RAA
 - $235,0004 bd2 ba1.9k sqft120 Kohen Luke Dr, Lafayette, LA 70506For Sale
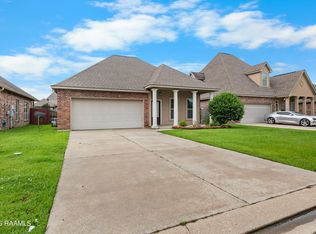 MLS ID #2600004766, Kiwi Bautista, Epique Realty. RAA
 - $209,9002 bd3 ba1.3k sqft302 Highland Oaks Ln, Lafayette, LA 70508For SaleMLS ID #2600002886, Sean Hettich, Real Broker, LLC. RAA
- $229,9993 bd2 ba1.1k sqft103 Pioneer Dr #F, Scott, LA 70583For SaleMLS ID #2600006107, Anna-Corinne Mahtook, Compass. RAA
- $199,9003 bd3 ba1.8k sqft513 Verot School Rd APT 5, Lafayette, LA 70508For SaleMLS ID #2600006080, Sean Hettich, Real Broker, LLC. RAA
- $220,0003 bd2 ba1.4k sqft9396 Garrett Rd, Maurice, LA 70555For SaleMLS ID #2600007218, Ted N Bauer, Dwight Andrus Real Estate Agency, LLC. RAA
- $218,0003 bd2 ba1.6k sqft405 Summerfest Dr, Lafayette, LA 70507For SaleMLS ID #2600006374, David Fernandez, Vylla Home. RAA
- $238,0003 bd2 ba1.6k sqft124 Alpine Meadows Ln, Lafayette, LA 70506For SaleMLS ID #2600000968, Melisa Glasgow, Reology Real Estate, LLC. RAA
- $222,5003 bd3 ba1.4k sqft250 Chimney Rock Blvd, Lafayette, LA 70508For SaleMLS ID #2600005265, Emily McCaig, Real Broker, LLC. RAA
- $245,0003 bd2 ba1.6k sqft5100 N University Ave, Carencro, LA 70520For SaleMLS ID #2600007276, John Ray Perkins, Keller Williams Realty Acadiana. RAA
- $240,0003 bd2 ba1.4k sqft104 Clover Leaf Dr, Lafayette, LA 70508For SaleMLS ID #2600006873, Brittany Harris, Cachet Real Estate, LLC. RAA
- $258,5003 bd2 ba1.4k sqft220 Twin Meadow Ln, Lafayette, LA 70508For SaleMLS ID #2600007142, Angel L Metrejean, Compass. RAA
- $215,0003 bd2 ba1.2k sqft313 Burndap Way, Lafayette, LA 70507For SaleMLS ID #2600006235, Caitlin Pitre Hebert, Real Broker, LLC. RAA
- $240,0003 bd2 ba1.4k sqft102 Biscayne Ln, Lafayette, LA 70508For SaleMLS ID #2600006917, Coby Hebert, EXP Realty, LLC. RAA
- $230,0003 bd2 ba1.9k sqft113 Driftwood Dr, Lafayette, LA 70503For SaleMLS ID #2500002563, Kathleen H Theriot, NextHome Cutting Edge Realty. RAA
- $112,0002 bd2 ba1.1k sqft200 Lodge Dr APT 806, Lafayette, LA 70506For SaleMLS ID #2600007054, Jennifer L Steen, Compass. RAA
- $220,0002 bd2 ba1k sqft201 Settlers Trace Blvd APT 3405, Lafayette, LA 70508For SaleMLS ID #2600006031, Jeannie DelGreco, Compass. RAA
- $269,0002 bd3 ba2k sqft1201 S College Rd APT 9, Lafayette, LA 70503For SaleMLS ID #2600005884, Leslie Guillory, Compass. RAA
