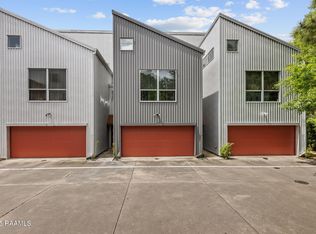
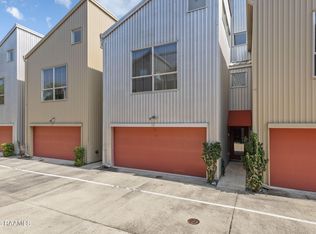
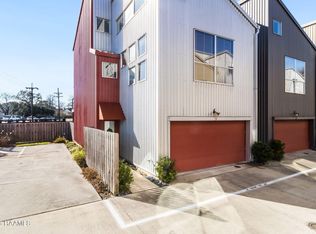
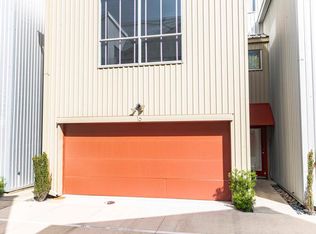
$6K Price Drop! Welcome home to effortless, low-maintenance living in one of Lafayette's most sought-after locations! Featuring a newer 2022 AC and durable metal roof, this beautifully designed townhome offers the perfect blend of convenience, style, and peace of mind. Nestled in the heart of the iconic 70503 zip code, you're just minutes from Ochsner Hospital, the Oil Center's premier dining and shopping, Downtown Lafayette, Girard Park, and everything that makes this area so desirable. Designed for true ''lock-and-leave'' living, this modern townhome feels like a private retreat from the moment you step inside. Soaring ceilings, rich hardwood floors, and an abundance of natural light create an inviting atmosphere throughout. The first floor offers convenient access from the spacious two-car garage, along with a guest bedroom, full bath, laundry area, and direct access to the outdoor patio. Upstairs on the second level, you'll find the heart of the home--a bright and open living, dining, and kitchen space perfect for entertaining. The chef's kitchen features elegant Carrera marble countertops, stainless steel appliances, and access to a private balcony deck. A coveted half bath completes this level. The third floor is dedicated to relaxation and productivity, featuring a luxurious primary suite with spa-like bath amenities, plus a separate office space overlooking the living area below. Outside, enjoy an extended patio ideal for grilling, relaxing, or accommodating small pets, along with a convenient exterior storage closet. Ample guest parking ensures visitors always feel welcome. Additional highlights include no previous flooding and desirable Flood Zone X status, meaning flood insurance is not required. This is your opportunity to own a stylish, low-maintenance home in one of Lafayette's most convenient and established locations. Schedule your showing today and discover why this exceptional townhome is the perfect place to call home
For sale
Price cut: $6K (7/30)
$269,000
1201 S College Rd APT 9, Lafayette, LA 70503
2beds
2,006sqft
Townhouse
Built in 2011
1,306 Square Feet Lot
$265,200 Zestimate®
$134/sqft
$95/mo HOA
What's special
Guest bedroomAmple guest parkingCoveted half bathSpacious two-car garageElegant carrera marble countertopsStainless steel appliancesPrivate balcony deck
- 89 days
- 168
- 9
Zillow last checked:
Listing updated:
Listed by:
Leslie Guillory 337-501-2405,
Compass 337-233-9700
Source: RAA,MLS#: 2600005884
Facts & features
Interior
Bedrooms & bathrooms
- Bedrooms: 2
- Bathrooms: 3
- Full bathrooms: 2
- 1/2 bathrooms: 1
Heating
- Central, Electric
Cooling
- Central Air
Appliances
- Included: Electric Cooktop, Dishwasher, Disposal, Microwave, Refrigerator, Electric Stove Con
- Laundry: Electric Dryer Hookup, Washer Hookup
Features
- High Ceilings, Multi-Head Shower, Varied Ceiling Heights, Vaulted Ceiling(s), Walk-In Closet(s), Stone Counters
- Flooring: Carpet, Marble, Slate, Wood
- Windows: Window Treatments
- Has fireplace: No
Interior area
- Total interior livable area: 2,006 sqft
Property
Parking
- Total spaces: 2
- Parking features: Garage
- Garage spaces: 2
- Has uncovered spaces: Yes
Features
- Stories: 3
- Patio & porch: Covered, Open
- Exterior features: Balcony
- Fencing: Wood
Lot
- Size: 1,306 Square Feet
- Dimensions: 23 x 53
- Features: 0 to 0.5 Acres, Level, Landscaped
Details
- Parcel number: 6145436
- Zoning: Residential
Construction
Type & style
- Home type: Townhouse
- Architectural style: Other
- Property subtype: Townhouse
Materials
- Other Siding, Frame
- Foundation: Slab
Condition
- Resale
- Year built: 2011
Utilities & green energy
- Electric: Elec: City
- Sewer: Public Sewer
Community & HOA
Community
- Features: Medical Facility, Park
- Subdivision: Warehouse Dist Lofts
HOA
- Has HOA: Yes
- Services included: Maintenance Grounds, Insurance, Legal, Pest Control, Trash
- HOA fee: $285 quarterly
Location
- Region: Lafayette
Financial & listing details
- Price per square foot: $134/sqft
- Tax assessed value: $246,090
- Annual tax amount: $2,589
- Date on market: 6/29/2026
- Electric utility on property: Yes
Estimated market value
$265,200
$252,000 - $278,000
$2,007/mo
Price history
| Date | Event | Price |
|---|---|---|
| 7/30/2026 | Price change | $269,000-2.2%$134/sqft |
Source:  RAA #2600005884 Report a problem RAA #2600005884 Report a problem | ||
| 6/29/2026 | Listed for sale | $275,000+12.7%$137/sqft |
Source: RAA #2600005884 Report a problem | ||
| 11/12/2021 | Sold | -- |
Source: RAA #21006627 Report a problem | ||
| 10/11/2021 | Pending sale | $244,000$122/sqft |
Source: RAA #21006627 Report a problem | ||
| 9/20/2021 | Listed for sale | $244,000-2%$122/sqft |
Source: RAA #21006627 Report a problem | ||
| 9/2/2021 | Listing removed | -- |
Source: Latter and Blum Report a problem | ||
| 7/19/2021 | Price change | $249,000+0.9%$124/sqft |
Source: RAA #21006627 Report a problem | ||
| 5/22/2021 | Listed for sale | $246,900-0.8%$123/sqft |
Source: Owner Report a problem | ||
| 12/11/2020 | Listing removed | $249,000$124/sqft |
Source: Latter & Blum Inc. #20001425 Report a problem | ||
| 2/12/2020 | Listed for sale | $249,000+8.5%$124/sqft |
Source: Van Eaton & Romero, LLC #20001425 Report a problem | ||
| 6/18/2019 | Listing removed | $229,500$114/sqft |
Source: Van Eaton & Romero, LLC #19005227 Report a problem | ||
| 5/30/2019 | Price change | $229,500-4.2%$114/sqft |
Source: Van Eaton & Romero, LLC #19005227 Report a problem | ||
| 5/22/2019 | Listed for sale | $239,500$119/sqft |
Source: Van Eaton & Romero, LLC #19005227 Report a problem | ||
| 6/27/2014 | Sold | -- |
Source: Public Record Report a problem | ||
| 9/20/2012 | Sold | -- |
Source: Public Record Report a problem | ||
| 9/6/2011 | Sold | -- |
Source: Public Record Report a problem | ||
Public tax history
| Year | Property taxes | Tax assessment |
|---|---|---|
| 2024 | $2,589 +0.6% | $24,609 |
| 2023 | $2,574 0% | $24,609 |
| 2022 | $2,575 -0.3% | $24,609 |
| 2021 | $2,584 +0.3% | $24,609 |
| 2020 | $2,575 +4.3% | $24,609 |
| 2019 | $2,470 -1.7% | $24,609 |
| 2018 | $2,511 +33.8% | $24,609 |
| 2017 | $1,877 | $24,609 |
| 2015 | $1,877 +0.1% | $24,609 0% |
| 2013 | $1,876 | $24,610 |
Find assessor info on the county website
Monthly payment
Est. payment
Payment breakdown
Explore the cost of this home by adjusting the details. Changes won't be saved.Climate risks
Neighborhood: 70503
Nearby schools
Schools provided by the listing agent
- Elementary: Woodvale
- Middle: L J Alleman
- High: Lafayette
Source: RAA. This data may not be complete. We recommend contacting the local school district to confirm school assignments for this home.
Similar homes
- $259,0002 bd2 ba2k sqft1201 S College Rd APT 2, Lafayette, LA 70503For Sale

 MLS ID #2600002930, Victoria Hargroder Emrick, Hargroder Real Estate Group. RAA
 - $249,0003 bd2 ba1.2k sqft301 Edsall Ln, Lafayette, LA 70503For Sale
 MLS ID #2600007930, Philip A Devey, Frontline Real Estate Group. RAA
 - $309,0003 bd2 ba2.5k sqft101 S Arlington Dr, Lafayette, LA 70503For Sale
 MLS ID #2600005943, Amy Braun, Compass. RAA
 - $275,0003 bd3 ba1.8k sqft106 Pericles St, Lafayette, LA 70506For Sale
 MLS ID #2600008706, Drake Abshire, Epique Realty. RAA
 - $215,0002 bd3 ba1.6k sqft100 Rue Chartres, Lafayette, LA 70508For SaleMLS ID #2600008452, Maurianna Robichaux, EXP Realty, LLC. RAA
- $205,0002 bd3 ba1.6k sqft305 Halcott Dr APT 123, Lafayette, LA 70503For SaleMLS ID #2600007546, Jeannie DelGreco, Compass. RAA
- $226,0003 bd3 ba1.5k sqft128 Saint Germaine Cir, Lafayette, LA 70506For SaleMLS ID #2600008788, Heather Pondant-Goninan, Keller Williams Realty Acadiana. RAA
- $268,0002 bd3 ba1.3k sqft122 Gadwall Dr, Youngsville, LA 70592For SaleMLS ID #2600008616, Christopher Soileau, ReHive, LLC. RAA
- $297,5003 bd2 ba1.4k sqft424 Eraste Landry Rd, Lafayette, LA 70506New ConstructionMLS ID #24008366, Christine Van Eaton, Real Broker, LLC. RAA
- $283,5003 bd2 ba2k sqft205 Vinemont Dr, Lafayette, LA 70501For SaleMLS ID #2600004838, Ginger Daigle Dupre, Hargroder Real Estate Group. RAA
- $209,9002 bd3 ba1.3k sqft302 Highland Oaks Ln, Lafayette, LA 70508For SaleMLS ID #2600002886, Sean Hettich, Real Broker, LLC. RAA
- $280,0003 bd2 ba1.6k sqft209 Grassland Ave, Lafayette, LA 70508For SaleMLS ID #2600008545, Lexi Anthony, Real Broker, LLC. RAA
- $200,0002 bd3 ba1.1k sqft115 Ella St, Lafayette, LA 70506New ConstructionMLS ID #2600005710, Lynette Bagala, McGeeScott Realty. RAA
- $250,0003 bd2 ba1.5k sqft102 Bald Eagle Dr, Lafayette, LA 70508For SaleMLS ID #2600006876, Brice Trahan, LPT Realty, LLC. RAA
- $369,0003 bd2 ba2.2k sqft136 Alonda Dr, Lafayette, LA 70503For SaleMLS ID #2600007923, Jana Hickey, EXP Realty, LLC. RAA
- $169,9002 bd3 ba1.1k sqft113 Bayou St #108, Lafayette, LA 70503For SaleMLS ID #2600004095, Dawn Williams-Deare, Dwight Andrus Real Estate Agency, LLC. RAA
- $339,9003 bd3 ba2.5k sqft109 Hermitage Ave, Lafayette, LA 70503For SaleMLS ID #2600007116, Alyson Finch, Real Broker, LLC. RAA
- $294,5003 bd2 ba1.7k sqft102 Rue Gambetta, Lafayette, LA 70507For SaleMLS ID #2600007762, Debbie D Greene, Compass. RAA
- $187,5003 bd2 ba1.3k sqft204 Long Plantation Blvd #D, Lafayette, LA 70508For SaleMLS ID #2600008020, Jade Dupuis Barras, Compass. RAA
- $249,9003 bd2 ba1.4k sqft207 Twin Meadow Ln, Lafayette, LA 70508For SaleMLS ID #2600008521, Stephanie Lowe, EXP Realty, LLC. RAA
