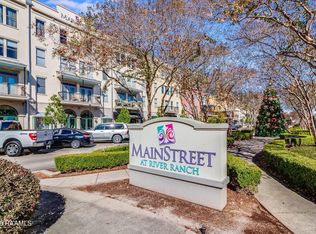
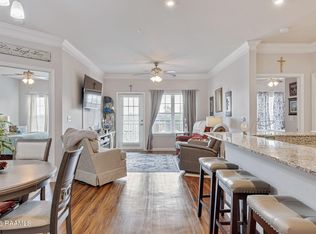
Experience the pinnacle of urban sophistication in this stunning top floor sanctuary, perfectly positioned in the vibrant heart of Main Street at River Ranch. This elegant two bedroom, two bathroom condo offers a front -row seat to the most charming lifestyle in Lafayette, La. One of the few with an outdoor Balcony. The view from the top floor, on your very on private balcony serves as a scenic escape. From this vantage point, you can watch the pulse of the neighborhood from the Boutigues and Bistro lined streets below to the expansive painted sunsets of the Louisiana skyline. This is the best seat in the house.!! Step inside to an open concept layout where modern luxury meets classic comfort. The living area is anchored by a cozy wood-burning fireplace, perfect for creating a warm ambiance during cool southern evenings. The flow between the kitchen and living space ensures you're always part of the conversation while entertaining. Each bedroom on opposite end of home. Generous walk-in closet. Brand new HVAC within the last few months. Brand new washer and dryer stays with property
For sale
$235,000
201 Settlers Trace Blvd APT 2405, Lafayette, LA 70508
2beds
1,210sqft
Condominium
Built in ----
-- sqft lot
$233,100 Zestimate®
$194/sqft
$573/mo HOA
What's special
Top floor sanctuaryPrivate balconyOutdoor balconyGenerous walk-in closetBrand new hvacOpen concept layoutCozy wood-burning fireplace
- 209 days |
- 192 |
- 5 |
Zillow last checked:
Listing updated:
Listed by:
Trish F Adler,
Keller Williams Realty Acadiana 337-735-9300
Source: RAA,MLS#: 2600000176
Facts & features
Interior
Bedrooms & bathrooms
- Bedrooms: 2
- Bathrooms: 2
- Full bathrooms: 2
Heating
- Central, Electric
Cooling
- Central Air
Appliances
- Included: Dishwasher, Disposal, Microwave, Refrigerator, Washer, Electric Stove Con
- Laundry: Electric Dryer Hookup, Washer Hookup
Features
- High Ceilings, Crown Molding, Double Vanity, Walk-In Closet(s), Solid Surface Counters
- Flooring: Tile, Wood Laminate
- Windows: Window Treatments, Aluminum Frames, Double Pane Windows
- Number of fireplaces: 1
- Fireplace features: 1 Fireplace, Wood Burning
Interior area
- Total interior livable area: 1,210 sqft
Property
Parking
- Total spaces: 1
- Parking features: Assigned
- Garage spaces: 1
- Has uncovered spaces: Yes
Features
- Stories: 1
- Patio & porch: Open
- Exterior features: Balcony, Lighting
- Fencing: None
- Has view: Yes
Lot
- Size: 2,178 Square Feet
- Features: 0 to 0.5 Acres, Commons, Landscaped, Level, Views, Near Public Transit
Details
- Additional structures: Gazebo
- Parcel number: 6138124
- Zoning: res
Construction
Type & style
- Home type: Condo
- Architectural style: Modern
- Property subtype: Condominium
Materials
- Stucco, Frame
- Foundation: Slab
- Roof: Other
Condition
- Resale
Utilities & green energy
- Electric: Elec: City
- Sewer: Public Sewer
Community & HOA
Community
- Features: Clubhouse, Pool, Elevator, Gated, Fitness Center, Park, Playground, Shopping/Mall
- Subdivision: Mainstreet At River Ranch
HOA
- Has HOA: Yes
- Amenities included: Management, Pool, Recreation Facilities
- Services included: Accounting, Maintenance Grounds, Insurance, Repairs/Maintenance, Trash, Water
- HOA fee: $573 monthly
Location
- Region: Lafayette
Financial & listing details
- Price per square foot: $194/sqft
- Tax assessed value: $236,050
- Annual tax amount: $2,483
- Date on market: 1/22/2026
- Electric utility on property: Yes
Estimated market value
$233,100
$221,000 - $245,000
$1,415/mo
Price history
| Date | Event | Price |
|---|---|---|
| 4/17/2026 | Price change | $235,000-9.6%$194/sqft |
Source:  RAA #2600000176 Report a problem RAA #2600000176 Report a problem | ||
| 1/22/2026 | Listed for sale | $260,000-5.5%$215/sqft |
Source: RAA #2600000176 Report a problem | ||
| 5/30/2024 | Sold | -- |
Source: RAA #24004168 Report a problem | ||
| 5/14/2024 | Pending sale | $275,000$227/sqft |
Source: RAA #24004168 Report a problem | ||
| 5/10/2024 | Listed for sale | $275,000$227/sqft |
Source: RAA #24004168 Report a problem | ||
| 5/6/2024 | Pending sale | $275,000$227/sqft |
Source: RAA #24004168 Report a problem | ||
| 5/1/2024 | Listed for sale | $275,000$227/sqft |
Source: RAA #24004168 Report a problem | ||
| 8/18/2015 | Sold | -- |
Source: Public Record Report a problem | ||
Public tax history
| Year | Property taxes | Tax assessment |
|---|---|---|
| 2024 | $2,483 +30.7% | $23,605 +30% |
| 2023 | $1,899 0% | $18,160 |
| 2022 | $1,900 -0.3% | $18,160 |
| 2021 | $1,907 +0.3% | $18,160 |
| 2020 | $1,900 +4.3% | $18,160 |
| 2019 | $1,823 -1.7% | $18,160 |
| 2018 | $1,853 +51.9% | $18,160 |
| 2017 | $1,220 | $18,160 |
| 2015 | $1,220 -34% | $18,160 |
| 2013 | $1,849 +20.5% | $18,160 |
| 2011 | $1,535 +0.2% | $18,160 |
| 2010 | $1,532 | $18,160 |
Find assessor info on the county website
Monthly payment
Est. payment
Payment breakdown
Explore the cost of this home by adjusting the details. Changes won't be saved.Climate risks
Neighborhood: 70508
Nearby schools
GreatSchools rating
- 8/10Corporal Michael Middlebrook Elementary SchoolGrades: PK-5Distance: 0.3 mi
- 9/10L.J. Alleman Middle SchoolGrades: 6-8Distance: 1.5 mi
- 6/10O. Comeaux High SchoolGrades: 9-12Distance: 0.9 mi
Schools provided by the listing agent
- Elementary: Cpl. M. Middlebrook
- Middle: L J Alleman
- High: Comeaux
Source: RAA. This data may not be complete. We recommend contacting the local school district to confirm school assignments for this home.
- $229,5002 bd2 ba1k sqft201 Settlers Trace Blvd APT 1405, Lafayette, LA 70508For Sale

- $195,0002 bd1 ba1k sqft201 Settlers Trace Blvd APT 4416, Lafayette, LA 70508For Sale
- $229,0002 bd2 ba1k sqft201 Settlers Trace Blvd APT 3412, Lafayette, LA 70508For Sale

- $220,0002 bd2 ba1k sqft201 Settlers Trace Blvd APT 3405, Lafayette, LA 70508For Sale

- $--2 bd2 ba1.2k sqft201 Settlers Trace Blvd APT 2413, Lafayette, LA 70508Sold
- $--2 bd2 ba1.2k sqft201 Settlers Trace Blvd APT 4413, Lafayette, LA 70508Sold
- $173,0001 bd1 ba827 sqft201 Settlers Trace Blvd APT 4401, Lafayette, LA 70508For Sale
- $273,5003 bd2 ba1.4k sqft201 Settlers Trace Blvd APT 4417, Lafayette, LA 70508Off Market
A local agent can set up tours, give advice and negotiate with sellers.
Similar homes
- $220,0002 bd2 ba1k sqft201 Settlers Trace Blvd APT 3405, Lafayette, LA 70508For Sale
 MLS ID #2600006031, Jeannie DelGreco, Compass. RAA
 - $229,5002 bd2 ba1k sqft201 Settlers Trace Blvd APT 1405, Lafayette, LA 70508For SaleMLS ID #2500006772, Rhett Ledet, Keller Williams Realty Acadiana. RAA
- $260,0002 bd2 ba1.2k sqft1521 Camellia Blvd Unit 4401, Lafayette, LA 70508For Sale
 MLS ID #2500007009, Janell L Doucet, Compass. RAA
 - $195,0002 bd1 ba1k sqft201 Settlers Trace Blvd APT 4416, Lafayette, LA 70508For SaleMLS ID #2600005362, Doug Adams, Keller Williams Realty Acadiana. RAA
- $230,0003 bd3 ba1.6k sqft123 Flamingo Row, Lafayette, LA 70508For SaleMLS ID #2600006982, Erin H Saltzman, Dwight Andrus Real Estate Agency, LLC. RAA
- $215,0003 bd2 ba1.4k sqft517 Kaiser Dr, Lafayette, LA 70508For SaleMLS ID #2600007578, Brandi C McKnight, RE/MAX Acadiana. RAA
- $200,0001 bd1 ba788 sqft201 Settlers Trace Blvd APT 4405, Lafayette, LA 70508For SaleMLS ID #2600004735, Angelle Dueitt, HUNCO Real Estate. RAA
- $240,0003 bd2 ba1.4k sqft104 Clover Leaf Dr, Lafayette, LA 70508For SaleMLS ID #2600006873, Brittany Harris, Cachet Real Estate, LLC. RAA
- $217,0002 bd2 ba990 sqft112 Oak Plains Aly, Lafayette, LA 70508For SaleMLS ID #2600002089, Matt Goulas, ReHive, LLC. RAA
- $229,9002 bd3 ba1.7k sqft557 Esplanade Dr, Lafayette, LA 70508For SaleMLS ID #2500007043, William G Raines, HUNCO Real Estate. RAA
- $220,0003 bd2 ba1.4k sqft405 Sunstone Dr, Lafayette, LA 70508For SaleMLS ID #2600004943, Alexia Robicheaux, Keller Williams Realty Acadiana. RAA
- $222,5003 bd3 ba1.4k sqft250 Chimney Rock Blvd, Lafayette, LA 70508For SaleMLS ID #2600005265, Emily McCaig, Real Broker, LLC. RAA
- $305,0002 bd2 ba1.1k sqft1121 Camellia Blvd Unit 304, Lafayette, LA 70508For SaleMLS ID #2500003149, Frances K Prejean, Compass. RAA
- $209,9002 bd3 ba1.3k sqft302 Highland Oaks Ln, Lafayette, LA 70508For SaleMLS ID #2600002886, Sean Hettich, Real Broker, LLC. RAA
- $205,0002 bd3 ba1.6k sqft305 Halcott Dr APT 123, Lafayette, LA 70503For SaleMLS ID #2600007546, Jeannie DelGreco, Compass. RAA
- $173,0001 bd1 ba827 sqft201 Settlers Trace Blvd APT 4401, Lafayette, LA 70508For SaleMLS ID #2600006614, Elaina Thrasher, EXP Realty, LLC. RAA
- $258,5003 bd2 ba1.4k sqft220 Twin Meadow Ln, Lafayette, LA 70508For SaleMLS ID #2600007142, Angel L Metrejean, Compass. RAA
- $317,9003 bd2 ba1.5k sqft1521 Camellia Blvd APT 5409, Lafayette, LA 70508For SaleMLS ID #2600005158, Cachet Banks, EXP Realty, LLC. RAA
- $220,0003 bd2 ba1.5k sqft453 Normandy Rd, Lafayette, LA 70503For SaleMLS ID #2600007310, Nick Hundley, EXP Realty, LLC. RAA
- $215,0003 bd2 ba1.2k sqft115 Socrates Pl, Lafayette, LA 70508For SaleMLS ID #2600005758, Connor McGee, The Gleason Group. RAA
