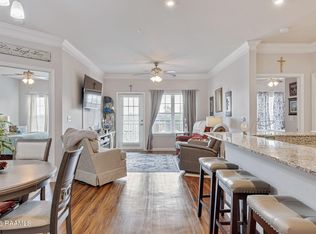
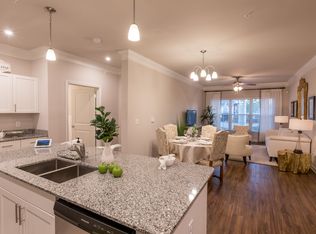
Welcome to easy, low-maintenance living in Parc Gardens, Lafayette's premier 55+ active adult community. This beautifully maintained 3-bedroom, 2-bath condominium offers the perfect blend of comfort, convenience, and community in one of the city's most desirable locations on sought-after Camellia Boulevard.Step inside to discover a spacious open-concept floor plan designed for both everyday living and entertaining. The kitchen features ample cabinetry, generous counter space, and a seamless flow into the living and dining areas. Large windows invite natural light throughout, creating a warm and welcoming atmosphere.The primary suite offers a private retreat with an en-suite bath and generous closet space, while two additional bedrooms provide flexibility for guests, hobbies, or a home office. Enjoy your morning coffee or evening relaxation from your private balcony overlooking the beautifully maintained grounds.Parc Gardens is designed with active adults in mind, offering resort-style amenities including a clubhouse, sparkling pool, resident gardens, pet park, and scenic green spaces that encourage both relaxation and social connection. Best of all, interior/exterior maintenance and groundskeeping are handled by the HOA, allowing you to spend more time enjoying life and less time worrying about upkeep.Conveniently located near shopping, dining, medical facilities, and everyday essentials, residents will appreciate being just minutes from the brand-new Rouses Market, with Trader Joe's coming soon, making this already exceptional location even more desirable.If you're looking for a move-in-ready home that offers comfort, convenience, and a vibrant community atmosphere, Parc Gardens is ready to welcome you home.
For sale
$317,900
1521 Camellia Blvd APT 5409, Lafayette, LA 70508
3beds
1,507sqft
:
Get pre-qualified$2,567/mo
Condominium
Built in ----
-- sqft lot
$312,800 Zestimate®
$211/sqft
$514/mo HOA
What's special
- 46 days |
- 169 |
- 3 |
Zillow last checked:
Listing updated:
Listed by:
Cachet Banks,
EXP Realty, LLC 337-522-7554
Source: RAA,MLS#: 2600005158
Facts & features
Interior
Bedrooms & bathrooms
- Bedrooms: 3
- Bathrooms: 2
- Full bathrooms: 2
Heating
- Central, Electric
Cooling
- Central Air
Appliances
- Included: Dishwasher, Disposal, Microwave, Electric Stove Con
- Laundry: Electric Dryer Hookup, Washer Hookup
Features
- High Ceilings, Crown Molding, Double Vanity, Separate Shower, Walk-In Closet(s), Granite Counters
- Flooring: Laminate
- Has fireplace: No
Interior area
- Total interior livable area: 1,507 sqft
Property
Parking
- Total spaces: 1
- Parking features: Assigned, Garage
- Garage spaces: 1
- Has uncovered spaces: Yes
Features
- Stories: 1
- Patio & porch: Covered, Open
- Exterior features: Balcony, Outdoor Grill, Outdoor Shower, Lighting
- Has private pool: Yes
- Pool features: Gunite
- Has spa: Yes
- Spa features: Outdoor
- Fencing: Partial,Wood
Lot
- Size: 1,742 Square Feet
- Features: 0 to 0.5 Acres, Commons
Details
- Parcel number: 6166027
Construction
Type & style
- Home type: Condo
- Architectural style: Other,Traditional
- Property subtype: Condominium
Materials
- HardiPlank Type, Frame
- Foundation: Slab
- Roof: Composition
Condition
- Resale
Utilities & green energy
- Electric: Elec: City
- Sewer: Public Sewer
Community & HOA
Community
- Features: Clubhouse, Pool, Elevator, Fitness Center, Library, Park
- Subdivision: Parc Garden Condominiums
HOA
- Has HOA: Yes
- Amenities included: Pool, Recreation Facilities
- Services included: Maintenance Grounds, Pest Control, Repairs/Maintenance, Sewer, Trash, Water
- HOA fee: $514 monthly
Location
- Region: Lafayette
Financial & listing details
- Price per square foot: $211/sqft
- Tax assessed value: $228,440
- Annual tax amount: $2,403
- Date on market: 6/10/2026
- Electric utility on property: Yes
Estimated market value
$312,800
$297,000 - $328,000
$1,933/mo
Price history
| Date | Event | Price |
|---|---|---|
| 6/11/2026 | Listed for sale | $317,900$211/sqft |
Source:  RAA #2600005158 Report a problem RAA #2600005158 Report a problem | ||
Public tax history
| Year | Property taxes | Tax assessment |
|---|---|---|
| 2024 | $2,403 +0.6% | $22,844 |
| 2023 | $2,389 0% | $22,844 |
| 2022 | $2,390 -0.3% | $22,844 |
| 2021 | $2,398 +816.6% | $22,844 +813.8% |
| 2020 | $262 +67.9% | $2,500 +61% |
| 2019 | $156 | $1,553 |
Find assessor info on the county website
Monthly payment
Est. payment
Payment breakdown
Explore the cost of this home by adjusting the details. Changes won't be saved.Climate risks
Neighborhood: 70508
Nearby schools
GreatSchools rating
- 8/10Corporal Michael Middlebrook Elementary SchoolGrades: PK-5Distance: 0.3 mi
- 8/10Broussard Middle SchoolGrades: 6-8Distance: 4.9 mi
- 6/10O. Comeaux High SchoolGrades: 9-12Distance: 0.5 mi
Schools provided by the listing agent
- Elementary: Martial Billeaud
- Middle: Lafayette
- High: Comeaux
Source: RAA. This data may not be complete. We recommend contacting the local school district to confirm school assignments for this home.
- $275,0002 bd2 ba1.2k sqft1521 Camellia Blvd UNIT 4401, Lafayette, LA 70508For Sale
- $2,338,5105.97 Acres1521 Camellia Blvd, Lafayette, LA 70508Off Market
- $1,8302 bd2 ba1.2k sqft1521 Camellia Blvd UNIT 2102, Lafayette, LA 70508For Rent
- $136,2002 bd2 ba1k sqft1521 Camellia Blvd UNIT 1403, Lafayette, LA 70508Off Market
- $152,8002 bd2 ba1.2k sqft1521 Camellia Blvd UNIT 4201, Lafayette, LA 70508Off Market
- $1,7402 bd2 ba1.2k sqft1521 Camellia Blvd UNIT 4204, Lafayette, LA 70508For Rent
- $1,7902 bd2 ba1.2k sqft1521 Camellia Blvd UNIT 4206, Lafayette, LA 70508For Rent
- $1,7501 bd1 ba986 sqft1521 Camellia Blvd UNIT 4209, Lafayette, LA 70508For Rent
A local agent can set up tours, give advice and negotiate with sellers.
Similar homes
- $319,5003 bd2 ba1.9k sqft119 Tonbridge Dr, Lafayette, LA 70508For Sale

 MLS ID #2600004544, Zachary Bennett, ZB Realty, LLC. RAA
 - $275,0002 bd2 ba1.2k sqft1521 Camellia Blvd Unit 4401, Lafayette, LA 70508For SaleMLS ID #2500007009, Janell L Doucet, Compass. RAA
- $335,0004 bd3 ba1.9k sqft303 Summerland Key Ln, Lafayette, LA 70508For Sale
 MLS ID #2600006495, Ginger Daigle Dupre, Hargroder Real Estate Group. RAA
 - $329,5003 bd3 ba2.2k sqft401 Cobblestone Rd, Lafayette, LA 70508For Sale
 MLS ID #2600005230, Paul Arceneaux, Arceneaux Real Estate, LLC. RAA
 - $325,0004 bd3 ba1.9k sqft104 Nautilus Ct, Lafayette, LA 70508For SaleMLS ID #2600005266, Doug Adams, Keller Williams Realty Acadiana. RAA
- $314,5003 bd3 ba1.8k sqft506 Adelaide Dr, Lafayette, LA 70508For SaleMLS ID #2600004732, Anna-Corinne Mahtook, Compass. RAA
- $310,0002 bd3 ba1.7k sqft132 Brightwood Dr, Lafayette, LA 70508For SaleMLS ID #2600002941, Lindsay Vella, Dwight Andrus Real Estate Agency, LLC. RAA
- $320,0003 bd3 ba2k sqft117 Warmstone Bridge Dr, Lafayette, LA 70508For SaleMLS ID #2600000348, Amy Gossen, A.L.C. Real Estate. RAA
- $235,0002 bd2 ba1.2k sqft201 Settlers Trace Blvd APT 2405, Lafayette, LA 70508For SaleMLS ID #2600000176, Trish F Adler, Keller Williams Realty Acadiana. RAA
- $329,9004 bd3 ba1.9k sqft117 Range Dr, Lafayette, LA 70508For SaleMLS ID #2600005933, Rebekah McGee, McGeeScott Realty. RAA
- $310,0004 bd2 ba1.6k sqft128 Sojourner Dr, Lafayette, LA 70508For SaleMLS ID #2600003580, Frank S Brown, Spectrum Real Estate. RAA
- $288,5003 bd2 ba1.7k sqft119 Cedar Hills Dr, Youngsville, LA 70592For SaleMLS ID #2600006850, Lindsey Reed, Real Broker, LLC. RAA
- $337,5004 bd3 ba1.9k sqft110 Olivewood Dr, Lafayette, LA 70508For SaleMLS ID #2600000137, Claire Disch Schexnayder, Dwight Andrus Real Estate Agency, LLC. RAA
- $275,0003 bd2 ba1.6k sqft109 Anatole Dr, Lafayette, LA 70508For SaleMLS ID #2600005652, Ashley A Conway, EXP Realty, LLC. RAA
- $345,0003 bd3 ba2k sqft109 Croft Row, Lafayette, LA 70503For SaleMLS ID #2600001088, Joel G Bacque, Real Broker, LLC. RAA
- $260,0003 bd2 ba1.5k sqft106 Grazing Trce, Lafayette, LA 70508For SaleMLS ID #2600003928, Dustan Quebodeaux, EXP Realty, LLC. RAA
- $248,9003 bd2 ba1.4k sqft220 Bentgrass Dr, Lafayette, LA 70508For SaleMLS ID #2600005044, Shannon LeBlanc, 1 Percent Lists Acadiana. RAA
- $259,0003 bd3 ba1.6k sqft503 Highland Park Ln, Lafayette, LA 70508For SaleMLS ID #25001742, Krystle T Roberson, Goldie Locks Realty LLC. RAA
- $229,0003 bd3 ba1.4k sqft250 Chimney Rock Blvd, Lafayette, LA 70508For SaleMLS ID #2600005265, Emily McCaig, Real Broker, LLC. RAA
- $349,9003 bd2 ba2k sqft125 Croft Row, Lafayette, LA 70503For SaleMLS ID #2600006372, Reba Crochet, Real Broker, LLC. RAA
