Skip main navigation
Sold
  • Price Unknown

    102 Albania Ct, Lafayette, LA 70503

    3beds
    1,851sqft
    Single Family Residence
    Built in 1979
    0.33 Acres Lot
    $240,300 Zestimate®
    $--/sqft
    $1,953 Estimated rent

    Home value

    $240,300

    $228,000 - $252,000

    $1,953/mo

    Zestimate® history
    Loading
    Loading...

    Owner options

    List your home for rent

    $1,953/mo

    Rent Zestimate®

    Find your next renter with Zillow Rental Manager. Plus, with online applications, you can quickly screen prospective tenants – for free.

    Learn more

    $1,953/mo

    Rent Zestimate®

    Refinance and save

    Refinancing to a lower rate could help reduce your monthly payments and save thousands over the life of the loan.

    See today's rates

    Explore your selling options

    Work with a Zillow partner agent

    Leverage their expertise and Zillow's premium Showcase listings to get your home seen by more buyers.

    Get started

    List with your own agent

    Get your home in front of millions of buyers by listing it on Zillow.

    Learn how to do it

    Sell it yourself

    Take full control of how buyers see your home on Zillow by listing For Sale by Owner (FSBO).

    List your home

    What's special

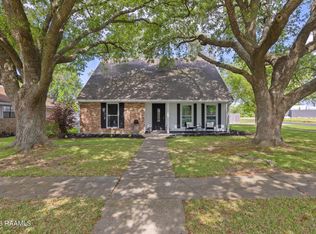
    Inviting curb appealSubway tile backsplashFreshly painted cabinetryGorgeous countertopsCharming brick exteriorUpdated hardwareRefreshed spa-like bath
    Welcome home to this beautifully remodeled gem offering the perfect blend of warmth, character, and modern updates. From the moment you arrive, you'll appreciate the inviting curb appeal, spacious front yard, and charming brick exterior. Inside, the home has been thoughtfully renovated with stylish finishes throughout while still maintaining its timeless charm.Step into the bright and airy living area featuring soaring vaulted wood plank ceilings with exposed beams, a stunning brick fireplace, recessed lighting, and an open layout ideal for both everyday living and entertaining. The updated luxury vinyl plank flooring flows seamlessly throughout the home, creating a clean and cohesive feel. The recently remodeled kitchen is a standout with freshly painted cabinetry, updated hardware, gorgeous countertops, subway tile backsplash, modern fixtures, and ample cabinet storage. The spacious dining areas and oversized windows allow for an abundance of natural light throughout the home. The primary suite offers an updated vanity area with dual sinks, beautiful countertops, and a refreshed spa-like bath. Additional updates throughout the home provide a move-in ready experience for its next owner. Step outside and enjoy the screened porch, perfect for relaxing with your morning coffee or unwinding in the evenings while overlooking the large backyard. The expansive yard offers plenty of room for entertaining, pets, play, gardening, or future outdoor additions. An exterior storage building provides added convenience and extra space for tools, lawn equipment, or hobbies. Conveniently located in an established neighborhood close to shopping, dining, and schools, this home combines comfort, style, and functionality all in one. Don't miss your opportunity to own this beautifully updated home filled with designer touches, incredible character, and exceptional indoor and outdoor living spaces!

    Zillow last checked:

    Listing updated:

    Listed by:

    Kathleen H Theriot,

    NextHome Cutting Edge Realty

    Source: RAA,MLS#: 2600005277MLS Logo

    Facts & features

    Interior

    Bedrooms & bathrooms
    • Bedrooms: 3
    • Bathrooms: 2
    • Full bathrooms: 2
    Heating
    • Central, Electric
    Cooling
    • Central Air
    Appliances
    • Included: Dishwasher, Disposal, Dryer, Refrigerator, Washer, Electric Stove Con
    • Laundry: Electric Dryer Hookup, Washer Hookup
    Features
    • Cathedral Ceiling(s), Crown Molding, Double Vanity, Dual Closets, Varied Ceiling Heights, Walk-In Closet(s), Cultured Marble Counters, Formica Counters
    • Flooring: Carpet, Vinyl
    • Number of fireplaces: 1
    • Fireplace features: 1 Fireplace, Wood Burning
    Interior area
    • Total interior livable area: 1,851 sqft

    Property

    Parking
    • Total spaces: 2
    • Parking features: Garage
    • Garage spaces: 2
    • Has uncovered spaces: Yes
    Features
    • Stories: 1
    • Patio & porch: Covered, Screened
    • Exterior features: Lighting
    • Fencing: Full,Wood,Gate
    Lot
    • Size: 0.33 Acres
    • Features: 0 to 0.5 Acres, Cul-De-Sac, Landscaped, Level
    Details
    • Additional structures: Workshop
    • Parcel number: 6064684
    • Zoning: RES
    • Special conditions: Arms Length

    Construction

    Type & style
    • Home type: SingleFamily
    • Architectural style: Traditional
    • Property subtype: Single Family Residence
    Materials
    • Brick Veneer, Frame
    • Foundation: Slab
    • Roof: Composition
    Condition
    • Resale
    • Year built: 1979

    Utilities & green energy

    • Electric: Elec: City
    • Sewer: Public Sewer

    Community & HOA

    Community
    • Subdivision: Oak Trace
    Location
    • Region: Lafayette

    Financial & listing details

    • Tax assessed value: $191,980
    • Annual tax amount: $2,020
    • Date on market: 6/12/2026
    • Electric utility on property: Yes

    Price history

    DateEventPrice
    7/17/2026Sold--
    Source: RAA #2600005277 Report a problem
    6/17/2026Pending sale$240,000$130/sqft
    Source: NextHome #2600005277 Report a problem
    6/12/2026Listed for sale$240,000$130/sqft
    Source: RAA #2600005277 Report a problem
    5/29/2024Sold--
    Source: RAA #24005144 Report a problem

    Public tax history

    YearProperty taxesTax assessment
    2024$2,020 +22.1%$19,198 +21.4%
    2023$1,655 0%$15,820
    2022$1,655 -0.3%$15,820
    2021$1,661 +0.3%$15,820
    2020$1,655 +4.3%$15,820
    2019$1,588 -1.7%$15,820
    2018$1,614 +64.5%$15,820
    2017$982 $15,820
    2015$982 +0%$15,820
    2013$982 +39.6%$15,820
    2011$703 +0.2%$15,820
    2010$702 -28.7%$15,820
    2008$985 +58.1%$15,820 +29%
    2006$623 +0.7%$12,260
    2005$619 +34.1%$12,260 +7.9%
    2002$461 +7.3%$11,360
    2001$430 +109.1%$11,360 +31%
    2000$206 $8,670
    Find assessor info on the county website

    Neighborhood: 70503

    Nearby schools

    GreatSchools rating
    Schools provided by the listing agent
    • Elementary: Broadmoor
    • Middle: Edgar Martin
    • High: Comeaux

    Source: RAA. This data may not be complete. We recommend contacting the local school district to confirm school assignments for this home.

    Sell for more on Zillow
    Get a Zillow Showcase℠ listing at no additional cost and you could sell for .
    $240,300
    2% more
    +$4,806
    With Zillow Showcase(estimated)
    $245,106