This spectacular, single-story dream home sits on a coveted corner lot in the heart of Lafayette. Designed by Mike Landry in collaboration with the owner and expertly crafted by builder Kenneth Lagneaux, the residence features a flawless split/open floor plan accentuated by soaring ceilings and exquisite finishes. An abundance of natural light pours throughout, enhancing the home's remarkably spacious character. At the heart of the home is a gourmet kitchen boasting expansive workspace and a large, Calacatta marble-topped island. The kitchen flows effortlessly into the dining room and living room. Tucked just off the kitchen, you'll find a dedicated workspace, a beautifully finished walk-in pantry, and a private laundry area. The primary suite serves as a secluded retreat, uniquely featuring two full en-suite bathrooms--each equipped with its own walk-in closet. One bath offers a seamless roll-in shower, while the other features a luxurious stand-alone soaking tub. Designed for modern living, the home includes a spacious home office complete with a built-in desk, custom bookshelves, and two closets. Just beyond the office sits a rare, fully air-conditioned workshop. Two additional bedrooms and a full bath are positioned down a wide, quiet hallway, a layout that's perfect for other members of the household or guests. Outside, an inviting courtyard expands your entertaining space with two covered patios perfect for lounging, reading, or grilling. The easy-to-maintain landscaping was designed by Lue Svendson. To top it all off, the combined parking areas easily accommodate up to eight vehicles.
Pending
$1,200,000
301 Girard Park Dr, Lafayette, LA 70503
3beds
3,578sqft
Single Family Residence
Built in 2014
0.35 Acres Lot
$1,172,300 Zestimate®
$335/sqft
$50/mo HOA
What's special
Private laundry areaRemarkably spacious characterCoveted corner lotBeautifully finished walk-in pantryGourmet kitchenExpansive workspaceLarge calacatta marble-topped island
- 17 days |
- 746 |
- 37 |
Likely to sell faster than
Zillow last checked:
Listing updated:
Listed by:
Jacqueline Lyle,
Compass 337-233-9700
Source: RAA,MLS#: 2600007066
Facts & features
Interior
Bedrooms & bathrooms
- Bedrooms: 3
- Bathrooms: 4
- Full bathrooms: 3
- 1/2 bathrooms: 1
Heating
- Central, Electric, Zoned
Cooling
- Multi Units, Central Air, Zoned
Appliances
- Included: Dishwasher, Disposal, Dryer, Gas Cooktop, Microwave, Refrigerator, Washer
- Laundry: Electric Dryer Hookup, Washer Hookup
Features
- High Ceilings, Beamed Ceilings, Bookcases, Built-in Features, Crown Molding, Dual Closets, Kitchen Island, Separate Shower, Standalone Tub, Varied Ceiling Heights, Walk-in Pantry, Walk-In Closet(s), Granite Counters, Other Counters, Quartz Counters
- Flooring: Tile, Wood
- Windows: Window Treatments, Double Pane Windows
- Has fireplace: No
Interior area
- Total interior livable area: 3,578 sqft
Property
Parking
- Total spaces: 2
- Parking features: Attached, Garage, Garage Faces Rear, Open
- Garage spaces: 2
- Has uncovered spaces: Yes
Accessibility
- Accessibility features: Handicap Acc
Features
- Stories: 1
- Patio & porch: Covered, Open
- Exterior features: Lighting
- Fencing: Brick,Other
Lot
- Size: 0.35 Acres
- Dimensions: appro x . 90 x 170
- Features: 0 to 0.5 Acres, Corner Lot, Zero Lot Line
Details
- Additional structures: Kennel/Dog Run
- Parcel number: 6105527
Construction
Type & style
- Home type: SingleFamily
- Architectural style: Traditional
- Property subtype: Single Family Residence
Materials
- Brick Veneer, Frame
- Foundation: Slab
- Roof: Composition
Condition
- Resale
- Year built: 2014
Utilities & green energy
- Electric: Elec: City
- Gas: Gas: Atmos
- Sewer: Public Sewer
Community & HOA
Community
- Subdivision: Central Park
HOA
- Has HOA: Yes
- Amenities included: Management
- Services included: Accounting, Maintenance Grounds, Utilities
- HOA fee: $600 annually
Location
- Region: Lafayette
Financial & listing details
- Price per square foot: $335/sqft
- Tax assessed value: $713,900
- Annual tax amount: $7,511
- Date on market: 7/31/2026
- Electric utility on property: Yes
Estimated market value
$1,172,300
$1.11M - $1.23M
$4,588/mo
Price history
| Date | Event | Price |
|---|---|---|
| 8/9/2026 | Pending sale | $1,200,000$335/sqft |
Source:  RAA #2600007066 Report a problem RAA #2600007066 Report a problem | ||
| 7/31/2026 | Listed for sale | $1,200,000$335/sqft |
Source: RAA #2600007066 Report a problem | ||
Public tax history
| Year | Property taxes | Tax assessment |
|---|---|---|
| 2024 | $7,511 +9.4% | $71,390 +8.8% |
| 2023 | $6,865 0% | $65,630 |
| 2022 | $6,867 -0.3% | $65,630 |
| 2021 | $6,890 +0.3% | $65,630 |
| 2020 | $6,867 +4.3% | $65,630 |
| 2019 | $6,587 -1.7% | $65,630 |
| 2018 | $6,698 +10.5% | $65,630 |
| 2017 | $6,059 | $65,630 +4% |
| 2015 | $6,059 +4.6% | $63,080 +271.1% |
| 2013 | $5,793 +303.2% | $17,000 |
| 2011 | $1,437 +0.2% | $17,000 |
| 2010 | $1,434 -17.5% | $17,000 |
| 2008 | $1,738 +10.5% | $17,000 +11.1% |
| 2006 | $1,573 +0.8% | $15,300 |
| 2005 | $1,560 +7.7% | $15,300 |
| 2002 | $1,448 +6% | $15,300 |
| 2001 | $1,366 -4.7% | $15,300 |
| 2000 | $1,433 | $15,300 |
Find assessor info on the county website
Monthly payment
Est. payment
Payment breakdown
Explore the cost of this home by adjusting the details. Changes won't be saved.Climate risks
Neighborhood: 70503
Nearby schools
GreatSchools rating
- 8/10Woodvale Elementary SchoolGrades: PK-5Distance: 1.8 mi
- 9/10L.J. Alleman Middle SchoolGrades: 6-8Distance: 1.9 mi
- 9/10Lafayette High SchoolGrades: 9-12Distance: 2.4 mi
Schools provided by the listing agent
- Elementary: Woodvale
- Middle: L J Alleman
- High: Lafayette
Source: RAA. This data may not be complete. We recommend contacting the local school district to confirm school assignments for this home.
- $922,7004 bd4 ba3.9k sqft303 Girard Park Dr, Lafayette, LA 70503Off Market

- $788,500-- bd-- ba3.3k sqft305 Girard Park Dr, Lafayette, LA 70503Off Market
- $379,7003 bd4 ba2.7k sqft111 Girard Park Dr APT 2, Lafayette, LA 70503Off Market
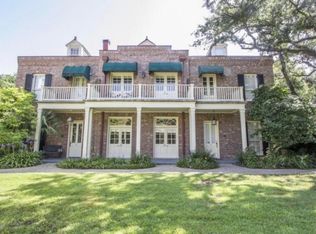
- $585,500-- bd-- ba2.7k sqft111 Girard Park Dr APT 24, Lafayette, LA 70503Off Market
- $373,100-- bd-- ba2k sqft111 Girard Park Dr APT 3, Lafayette, LA 70503Off Market
- $572,600-- bd-- ba3.3k sqft111 Girard Park Dr APT 21, Lafayette, LA 70503Off Market
- $392,0003 bd3 ba2.6k sqft111 Girard Park Dr APT 20, Lafayette, LA 70503Off Market
- $814,500-- bd-- ba2.9k sqft111 Girard Park Dr APT 17, Lafayette, LA 70503Off Market
A local agent can set up tours, give advice and negotiate with sellers.
Similar homes
- $1,200,0003 bd5 ba4k sqft108 Adair Ln, Lafayette, LA 70508For Sale
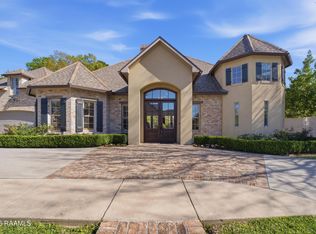
 MLS ID #2600000699, Janice A Simar, Real Broker, LLC. RAA
 - $1,490,0004 bd5 ba5.1k sqft109 Mossy Oaks Ave, Lafayette, LA 70503For Sale
 MLS ID #2600004922, Heathyr McDaniel, Compass. RAA
 - $850,0004 bd4 ba4k sqft309 Oakleaf Dr, Lafayette, LA 70503For Sale
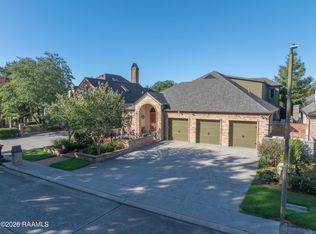 MLS ID #2600007568, Robbie Breaux, Real Broker, LLC. RAA
 - $1,295,0004 bd4 ba3.5k sqft104 Ducharme Ct, Lafayette, LA 70503For Sale
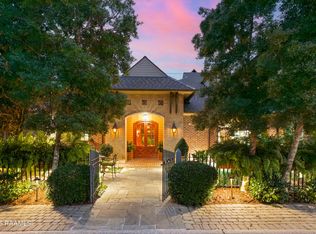 MLS ID #2500005531, Charles W Baudoin, Compass. RAA
 - $1,185,0004 bd4 ba4.3k sqft100 Roswell Xing, Lafayette, LA 70508For SaleMLS ID #2600006992, Charles W Baudoin, Compass. RAA
- $1,274,0003 bd5 ba5k sqft301 Oakleaf Dr, Lafayette, LA 70503For SaleMLS ID #2500004884, Carrie H Theard, Real Broker, LLC. RAA
- $1,167,2503 bd4 ba4.3k sqft120 Princeton Woods Loop, Lafayette, LA 70508For SaleMLS ID #2600004791, Michael Carr, Real Broker, LLC. RAA
- $1,200,0004 bd4 ba4.3k sqft130 Percy Rd, Lafayette, LA 70506For SaleMLS ID #2600000761, Alicia Sawvel, Keller Williams Realty Acadiana. RAA
- $1,295,0004 bd4 ba4.4k sqft136 Adair Ln, Lafayette, LA 70508For SaleMLS ID #2600002037, Deborah Horaist, Compass. RAA
- $877,5004 bd4 ba3.2k sqft125 Heartwood Cir, Lafayette, LA 70503For SaleMLS ID #2500003714, Paige D Gary, Real Broker, LLC. RAA
- $749,0004 bd4 ba4k sqft118 W Bayou Pkwy, Lafayette, LA 70503For SaleMLS ID #2600003023, Teresa Scarsella, Compass. RAA
- $950,0004 bd5 ba4.2k sqft106 Kings Walk, Lafayette, LA 70503For SaleMLS ID #2600003602, Robbie Breaux, Real Broker, LLC. RAA
- $850,0004 bd4 ba3.9k sqft109 Kingswalk, Lafayette, LA 70503For SaleMLS ID #2600005267, Lucius A Hornsby, Keller Williams Realty Acadiana. RAA
- $660,0004 bd4 ba3.1k sqft300 Creekwood Dr, Lafayette, LA 70503For SaleMLS ID #2600007271, Paul Tylock, EXP Realty, LLC. RAA
- $1,125,0004 bd4 ba2.9k sqft200 Vineyard Row, Lafayette, LA 70508For SaleMLS ID #2600001105, Jalyn Dyer Plaisance, Real Broker, LLC. RAA
- $1,270,0004 bd3 ba3.3k sqft430 Fenetre Rd, Scott, LA 70583For SaleMLS ID #2600004421, April Hanks Guillory, Real Broker, LLC. RAA
- $949,0005 bd4 ba3.6k sqft105 Adair Ln, Lafayette, LA 70508For SaleMLS ID #2600000548, Joyce Hannie, Compass. RAA
- $999,0004 bd3 ba2.7k sqft125 E Edith Rd, Lafayette, LA 70508For SaleMLS ID #2600007121, Lulu David, Lulu David Real Estate Co LLC. RAA
- $960,0005 bd4 ba4k sqft107 Woodbridge Dr, Lafayette, LA 70508For SaleMLS ID #2600006507, Tony Dozart, EXP Realty, LLC. RAA
- $1,199,0004 bd4 ba3.2k sqft103 Castle Vine Way, Lafayette, LA 70508New ConstructionMLS ID #2600001626, Jodi M Bolgiano, HUNCO Real Estate. RAA
