Buyer denied for Mortgage…Back on the Market!…..Home has Appraised at $390,000…. CO & Termite have just been completed by Seller. Move in ready home....Very well kept. Property was newly renovated in (2019) from past owner. Still looks amazing! Features included: New kitchen, all Stainless Steel appliances, Granite countertops and tile backsplash. (2019) Newly redone flooring throughout. Remodeled bathrooms with new vanity, mirror, lighting, toilet, tile flooring, and tile tub surround. Good-sized closets with 6-panel doors all in (2019) but still looks brand new. Three bedrooms upstairs with two full bathrooms. Attic has pulled down stairs. Ample closet space in all bedrooms. Main floor has Living Rm that flows into the Dining Rm. Kitchen has enough room for more than one cook! Beautiful french doors lead to the newly installed decking (2023) overlooking the backyard. French doors and a fireplace are exciting features of the Family room/Florida Rm leading to the backyard. Freshly powerwashed home. Crawlspace was waterproofed in (2019). New Sump Pump and French Drain (2019). What more can you ask for....how about a new deck in (2023). Property is located next to major highways (Rt 55) (Rt 295) (Turnpike) Hop skip and jump from the bridges to Philadelphia and a nice 45-50 min drive to the beaches. Property is being sold in AS-IS condition, but don't let that scare you. FHA appraised with no repairs. Seller has requested that all visitors remove their shoes at the front door.
Sold for $370,000
$370,000
100 Caribou Ct, Deptford, NJ 08096
3beds
1,532sqft
Single Family Residence
Built in 1990
-- sqft lot
$379,800 Zestimate®
$242/sqft
$2,887 Estimated rent
Home value
$379,800
$346,000 - $418,000
$2,887/mo
Zestimate® history
Owner options
List your home for rent
$2,887/mo
Rent Zestimate®
Find your next renter with Zillow Rental Manager. Plus, with online applications, you can quickly screen prospective tenants – for free.
$2,887/mo
Rent Zestimate®
Refinance and save
$2,685/mo
Est. payment
Refinancing to a lower rate could help reduce your monthly payments and save thousands over the life of the loan.
$2,685/mo
Est. payment
Explore your selling options
Work with a Zillow partner agent
Leverage their expertise and Zillow's premium Showcase listings to get your home seen by more buyers.
Get startedList with your own agent
Get your home in front of millions of buyers by listing it on Zillow.
Learn how to do itSell it yourself
Take full control of how buyers see your home on Zillow by listing For Sale by Owner (FSBO).
List your homeWhat's special
New kitchenFrench doorsNewly installed deckingNew deckAmple closet spaceNewly redone flooringDining rm
Zillow last checked:
Listing updated:
Listed by:
Jane Hoffman 609-706-7235,
Jane Hoffman Realty, LLC
Bought with:
Magdy Ahmed
Weichert Realtors-Cherry Hill
Source: Bright MLS,MLS#: NJGL2055076
Facts & features
Interior
Bedrooms & bathrooms
- Bedrooms: 3
- Bathrooms: 3
- Full bathrooms: 2
- 1/2 bathrooms: 1
- Main level bathrooms: 1
Rooms
- Room types: Living Room, Dining Room, Bedroom 2, Bedroom 3, Kitchen, Family Room, Bedroom 1, Laundry, Bathroom 1, Bathroom 2, Attic, Half Bath
Bedroom 1
- Features: Bathroom - Tub Shower, Flooring - Carpet, Attached Bathroom
- Level: Upper
Bedroom 2
- Features: Flooring - Carpet
- Level: Upper
Bedroom 3
- Features: Flooring - Carpet
- Level: Upper
Bathroom 1
- Features: Flooring - Ceramic Tile, Bathroom - Tub Shower
- Level: Upper
Bathroom 2
- Features: Bathroom - Tub Shower, Flooring - Ceramic Tile
- Level: Upper
Other
- Features: Attic - Pull-Down Stairs
- Level: Upper
Dining room
- Level: Main
Family room
- Features: Flooring - Luxury Vinyl Plank, Fireplace - Other
- Level: Main
Half bath
- Features: Flooring - Ceramic Tile
- Level: Main
Kitchen
- Features: Flooring - Luxury Vinyl Plank, Granite Counters, Kitchen - Gas Cooking
- Level: Main
Laundry
- Level: Main
Living room
- Features: Flooring - Luxury Vinyl Plank
- Level: Main
Heating
- Forced Air, Natural Gas
Cooling
- Central Air, Electric
Appliances
- Included: Microwave, Dryer, Dishwasher, Oven/Range - Gas, Refrigerator, Washer, Gas Water Heater
- Laundry: Main Level, Laundry Room
Features
- Attic, Bathroom - Tub Shower
- Flooring: Carpet
- Doors: French Doors
- Windows: Window Treatments
- Has basement: No
- Number of fireplaces: 1
- Fireplace features: Other
Interior area
- Total structure area: 1,532
- Total interior livable area: 1,532 sqft
- Finished area above ground: 1,532
- Finished area below ground: 0
Property
Parking
- Total spaces: 1
- Parking features: Built In, Concrete, Attached
- Attached garage spaces: 1
- Has uncovered spaces: Yes
Accessibility
- Accessibility features: None
Features
- Levels: Two
- Stories: 2
- Exterior features: Street Lights
- Pool features: None
Lot
- Dimensions: 99.00 x 0.00
- Features: Corner Lot
Details
- Additional structures: Above Grade, Below Grade
- Parcel number: 020012900001
- Zoning: RESIDENTIAL
- Special conditions: Standard
Construction
Type & style
- Home type: SingleFamily
- Architectural style: Colonial
- Property subtype: Single Family Residence
Materials
- Frame
- Foundation: Crawl Space
Condition
- Very Good
- New construction: No
- Year built: 1990
Utilities & green energy
- Sewer: Public Sewer
- Water: Public
Community & HOA
Community
- Subdivision: Narraticon
HOA
- Has HOA: No
Location
- Region: Deptford
- Municipality: DEPTFORD TWP
Financial & listing details
- Price per square foot: $242/sqft
- Tax assessed value: $200,200
- Annual tax amount: $7,176
- Date on market: 4/25/2025
- Listing agreement: Exclusive Right To Sell
- Listing terms: Cash,Conventional,FHA,VA Loan
- Inclusions: Washer & Dryer, Refrigerator, Rods & Blinds Stay But Curtains Being Taken, Mirrors On Wall
- Exclusions: Shelves In Garage, Curtains, Electric Fireplace Insert Being Taken, Buffet In Kitchen
- Ownership: Fee Simple
Price history
| Date | Event | Price |
|---|---|---|
| 9/19/2025 | Sold | $370,000-1.3%$242/sqft |
Source:  Bright MLS #NJGL2055076 Report a problem Bright MLS #NJGL2055076 Report a problem | ||
| 8/6/2025 | Pending sale | $375,000$245/sqft |
Source: Bright MLS #NJGL2055076 Report a problem | ||
| 7/24/2025 | Contingent | $375,000$245/sqft |
Source: Bright MLS #NJGL2055076 Report a problem | ||
| 7/10/2025 | Price change | $375,000-1.3%$245/sqft |
Source: Bright MLS #NJGL2055076 Report a problem | ||
| 6/27/2025 | Price change | $380,000-1.3%$248/sqft |
Source: Bright MLS #NJGL2055076 Report a problem | ||
| 6/3/2025 | Price change | $385,000+2.7%$251/sqft |
Source: Bright MLS #NJGL2055076 Report a problem | ||
| 5/19/2025 | Pending sale | $375,000$245/sqft |
Source: Bright MLS #NJGL2055076 Report a problem | ||
| 5/16/2025 | Listed for sale | $375,000$245/sqft |
Source: Bright MLS #NJGL2055076 Report a problem | ||
| 5/12/2025 | Contingent | $375,000$245/sqft |
Source: Bright MLS #NJGL2055076 Report a problem | ||
| 4/25/2025 | Listed for sale | $375,000+102.7%$245/sqft |
Source: Bright MLS #NJGL2055076 Report a problem | ||
| 12/12/2019 | Sold | $185,000-2.1%$121/sqft |
Source: Public Record Report a problem | ||
| 10/12/2019 | Price change | $189,000-2.6%$123/sqft |
Source: RE/MAX 1st Choice- NJ #NJGL242310 Report a problem | ||
| 9/13/2019 | Price change | $194,000-2.5%$127/sqft |
Source: RE/MAX 1st Choice- NJ #NJGL242310 Report a problem | ||
| 8/2/2019 | Price change | $199,000-2.9%$130/sqft |
Source: RE/MAX 1st Choice- NJ #NJGL242310 Report a problem | ||
| 6/5/2019 | Listed for sale | $205,000+91.6%$134/sqft |
Source: RE/MAX 1st Choice- NJ #NJGL242310 Report a problem | ||
| 5/10/2019 | Sold | $107,000-33.1%$70/sqft |
Source: Public Record Report a problem | ||
| 2/20/2019 | Listed for sale | -- |
Source: Auction.com Report a problem | ||
| 9/23/2003 | Sold | $160,000$104/sqft |
Source: Public Record Report a problem | ||
Public tax history
| Year | Property taxes | Tax assessment |
|---|---|---|
| 2025 | $6,749 | $200,200 |
| 2024 | $6,749 -2.9% | $200,200 |
| 2023 | $6,947 +0.7% | $200,200 |
| 2022 | $6,897 +1.4% | $200,200 |
| 2021 | $6,799 +3.1% | $200,200 |
| 2020 | $6,593 +2.3% | $200,200 |
| 2019 | $6,444 | $200,200 |
| 2018 | $6,444 +4.9% | $200,200 |
| 2017 | $6,144 +66.3% | $200,200 +61.2% |
| 2016 | $3,694 -33.5% | $124,200 |
| 2015 | $5,554 +2.4% | $124,200 -35.2% |
| 2014 | $5,423 +5.6% | $191,700 |
| 2013 | $5,138 -3.1% | $191,700 |
| 2012 | $5,302 +1% | $191,700 +57% |
| 2011 | $5,248 +2.3% | $122,100 |
| 2010 | $5,131 +4.7% | $122,100 |
| 2009 | $4,901 | $122,100 |
| 2008 | -- | $122,100 |
| 2007 | -- | $122,100 |
| 2006 | -- | $122,100 |
| 2005 | -- | $122,100 |
| 2004 | -- | $122,100 +0.7% |
| 2003 | -- | $121,200 |
| 2002 | -- | $121,200 |
| 2001 | -- | $121,200 |
Find assessor info on the county website
Neighborhood: 08096
Nearby homes
- $411,500-- bd-- ba1.9k sqft102 Caribou Ct, Deptford, NJ 08096Off Market
- $475,0004 bd3 ba1.9k sqft118 Caribou Ct, Deptford, NJ 08096Pending

- $--1 bd1 ba785 sqft128 Hemlock Ct APT A, Woodbury, NJ 08096Off Market
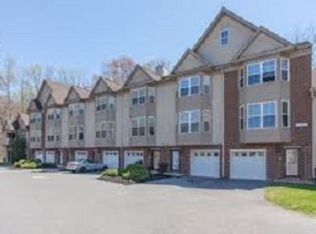
- $455,100-- bd-- ba2.3k sqft104 Caribou Ct, Deptford, NJ 08096Off Market
- $337,5000.28 Acres114 Caribou Ct, Deptford, NJ 08096Sold
- $418,100-- bd-- ba2.1k sqft116 Caribou Ct, Deptford, NJ 08096Off Market
- $425,0003 bd2 ba2k sqft106 Caribou Ct, Deptford, NJ 08096Off Market
- $373,0003 bd3 ba1.5k sqft112 Caribou Ct, Deptford, NJ 08096Off Market
Nearby schools
GreatSchools rating
- 5/10Lake Tract Elementary SchoolGrades: 1-5Distance: 0.7 mi
- 6/10Deptford Township Middle SchoolGrades: 6-8Distance: 2.4 mi
- 3/10Deptford Twp High SchoolGrades: 9-12Distance: 1.6 mi
Schools provided by the listing agent
- District: Deptford Township Public Schools
Source: Bright MLS. This data may not be complete. We recommend contacting the local school district to confirm school assignments for this home.
Get a cash offer in 3 minutes
Find out how much your home could sell for in as little as 3 minutes with a no-obligation cash offer.
Estimated market value
$379,800
Get a cash offer in 3 minutes
Find out how much your home could sell for in as little as 3 minutes with a no-obligation cash offer.
Estimated market value
$379,800
- New Jersey
- Gloucester County
- Woodbury
- 08096
- 100 Caribou Ct
Nearby cities
Nearby zip codes
Other Woodbury Topics
