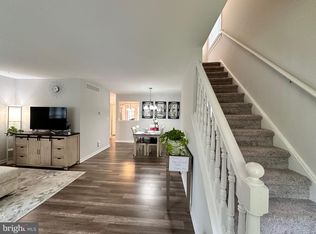
Welcome to your dream home in this stunning new construction! Buyers have 2 options to choose from the following models: Bellwoode model with 1902 square feet. Price: 475,000. 4 Bed and 2.5 bath. Main floor offers Living room, Family/Dining, Kitchen &Nook. Attached one car garage. Second floor features one Master with attached full bath and walk in closet. 3 bedrooms with closets and one common full bath. Westin II model with 2,450 square feet. Price: 585,000. This model features 4 spacious bedrooms and 2.5 luxurious bathrooms, perfect for modern living. The main level offers an open-concept design, with a chef's kitchen overlooking a bright and inviting Living room, Dinette, Flex room for Office or Guest room and powder room. Second floor has Master with walk in closet, full bath. 3 spacious bedrooms with closet. Common full bath. Convenient 2 car garage makes your home functional and perfect. Located in Deptford, NJ, this property offers proximity to a variety of attractions. Explore the Deptford Mall, a hub for shopping and dining, or enjoy the outdoors at Fasola Park, a local favorite for recreation. For history enthusiasts, the Museum of American History provides a fascinating glimpse into the past. Plus, you're just a short drive from Philadelphia airport and Philadelphia's iconic landmarks, including Independence Hall and the National Constitution Center. This home combines quality craftsmanship with excellent potential and a prime location. Make it yours today! **Closing rebate is being provided by the builders** $5000 for Bellwoode and $7000 for Westin model** Conditions apply NOTE: Pictures in the listing are renderings and not the actual house. Some upgrades are included in the pics.
Pending
$475,000
118 Caribou Ct, Deptford, NJ 08096
4beds
1,902sqft
:
Get pre-qualified$3,398/mo
Single Family Residence
Built in ----
10,000 Square Feet Lot
$470,000 Zestimate®
$250/sqft
$-- HOA
What's special
Powder roomAttached one car garageOpen-concept design
- 273 days |
- 24 |
- 0 |
Zillow last checked:
Listing updated:
Listed by:
Sai kondraju 413-386-7178,
HomeSmart First Advantage Realty
Source: Bright MLS,MLS#: NJGL2062310
Facts & features
Interior
Bedrooms & bathrooms
- Bedrooms: 4
- Bathrooms: 3
- Full bathrooms: 2
- 1/2 bathrooms: 1
- Main level bathrooms: 1
Rooms
- Room types: Living Room, Dining Room, Primary Bedroom, Bedroom 4, Kitchen, Other, Bathroom 2, Bathroom 3
Primary bedroom
- Level: Upper
- Area: 238 Square Feet
- Dimensions: 14 X 17
Bedroom 4
- Level: Upper
- Area: 130 Square Feet
- Dimensions: 10 X 13
Bathroom 2
- Level: Upper
- Area: 156 Square Feet
- Dimensions: 12 X 13
Bathroom 3
- Level: Upper
- Area: 156 Square Feet
- Dimensions: 12 X 13
Dining room
- Level: Main
- Area: 135 Square Feet
- Dimensions: 15 X 9
Kitchen
- Level: Main
- Area: 150 Square Feet
- Dimensions: 15 X 10
Living room
- Level: Main
- Area: 285 Square Feet
- Dimensions: 15 X 19
Other
- Level: Main
- Area: 110 Square Feet
- Dimensions: 10 X 11
Heating
- Central, Natural Gas
Cooling
- Central Air, Natural Gas
Appliances
- Included: Water Heater
Features
- Has basement: No
- Has fireplace: No
Interior area
- Total structure area: 1,902
- Total interior livable area: 1,902 sqft
- Finished area above ground: 1,902
Property
Parking
- Total spaces: 2
- Parking features: Garage Faces Front, Garage, Driveway
- Garage spaces: 2
- Has uncovered spaces: Yes
Accessibility
- Accessibility features: None
Features
- Levels: Two and One Half
- Stories: 2.5
- Pool features: None
Lot
- Size: 10,000 Square Feet
- Dimensions: 172.00 x 265.00
Details
- Additional structures: Above Grade
- Parcel number: 02 00129000000010
- Zoning: RESIDENTIAL
- Special conditions: Standard
Construction
Type & style
- Home type: SingleFamily
- Architectural style: Contemporary
- Property subtype: Single Family Residence
Materials
- Concrete, Vinyl Siding, Advanced Framing
- Foundation: Concrete Perimeter
Condition
- Excellent
- New construction: Yes
Utilities & green energy
- Sewer: Public Hook/Up Avail
- Water: Public
Community & HOA
Community
- Subdivision: None Available
HOA
- Has HOA: No
Location
- Region: Deptford
- Municipality: DEPTFORD TWP
Financial & listing details
- Price per square foot: $250/sqft
- Tax assessed value: $27,200
- Annual tax amount: $975
- Date on market: 11/2/2025
- Listing agreement: Exclusive Agency
- Ownership: Fee Simple
Estimated market value
$470,000
$447,000 - $494,000
$3,256/mo
Price history
| Date | Event | Price |
|---|---|---|
| 3/30/2026 | Pending sale | $475,000$250/sqft |
Source:  Bright MLS #NJGL2062310 Report a problem Bright MLS #NJGL2062310 Report a problem | ||
| 2/15/2026 | Contingent | $475,000$250/sqft |
Source: Bright MLS #NJGL2062310 Report a problem | ||
| 11/3/2025 | Listed for sale | $475,000+630.8%$250/sqft |
Source: Bright MLS #NJGL2062310 Report a problem | ||
| 6/19/2025 | Sold | $65,000-7.1%$34/sqft |
Source: Bright MLS #NJGL2055564 Report a problem | ||
| 6/17/2025 | Pending sale | $69,995-12.5%$37/sqft |
Source: Bright MLS #NJGL2055564 Report a problem | ||
| 3/26/2025 | Listing removed | $79,995$42/sqft |
Source: Bright MLS #NJGL2049184 Report a problem | ||
| 2/5/2025 | Listed for sale | $79,995$42/sqft |
Source: Bright MLS #NJGL2049184 Report a problem | ||
| 11/25/2024 | Pending sale | $79,995$42/sqft |
Source: Bright MLS #NJGL2049184 Report a problem | ||
| 11/11/2024 | Contingent | $79,995$42/sqft |
Source: Bright MLS #NJGL2049184 Report a problem | ||
| 10/29/2024 | Listed for sale | $79,995$42/sqft |
Source: Bright MLS #NJGL2049184 Report a problem | ||
Public tax history
| Year | Property taxes | Tax assessment |
|---|---|---|
| 2025 | $917 | $27,200 |
| 2024 | $917 -2.9% | $27,200 |
| 2023 | $944 +0.7% | $27,200 |
| 2022 | $937 +1.4% | $27,200 |
| 2021 | $924 +3.1% | $27,200 |
| 2020 | $896 +2.3% | $27,200 |
| 2019 | $876 | $27,200 |
| 2018 | $876 +4.9% | $27,200 |
| 2017 | $835 +3.2% | $27,200 |
| 2016 | $809 +2.7% | $27,200 |
| 2015 | $788 | $27,200 |
Find assessor info on the county website
Monthly payment
Est. payment
Payment breakdown
Explore the cost of this home by adjusting the details. Changes won't be saved.Climate risks
Neighborhood: 08096
Nearby schools
GreatSchools rating
- 5/10Lake Tract Elementary SchoolGrades: 1-5Distance: 0.7 mi
- 6/10Deptford Township Middle SchoolGrades: 6-8Distance: 2.4 mi
- 3/10Deptford Twp High SchoolGrades: 9-12Distance: 1.6 mi
Schools provided by the listing agent
- District: Deptford Township Public Schools
Source: Bright MLS. This data may not be complete. We recommend contacting the local school district to confirm school assignments for this home.
- $423,500-- bd-- ba2.1k sqft116 Caribou Ct, Deptford, NJ 08096Off Market
- $370,0003 bd3 ba1.5k sqft100 Caribou Ct, Deptford, NJ 08096Sold
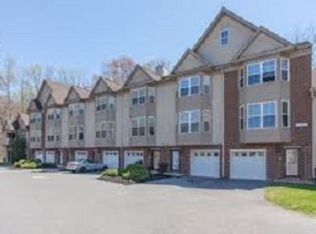
- $--1 bd1 ba785 sqft128 Hemlock Ct APT A, Woodbury, NJ 08096Off Market
- $26,7000.289 Acres802 Buffalo Ct, Deptford, NJ 08096Off Market
- $337,5000.28 Acres114 Caribou Ct, Deptford, NJ 08096Sold
- $415,900-- bd-- ba1.9k sqft102 Caribou Ct, Deptford, NJ 08096Off Market
- $60,0000.36 Acres800 Buffalo Ct, Deptford, NJ 08096Sold
- $26,3000.276 Acres804 Buffalo Ct, Deptford, NJ 08096Off Market
A local agent can set up tours, give advice and negotiate with sellers.
A local lender can help you make sure your offer is ready when you are.
Similar homes
- $474,9004 bd3 ba2.4k sqft116 Dickinson Rd, Glassboro, NJ 08028For Sale

 MLS ID #NJGL2075072, Elizabeth Quam, Penzone Realty. Bright MLS
 - $430,0004 bd3 ba1.6k sqft62 Higgins Ave, Clementon, NJ 08021For Sale
 MLS ID #NJCD2119088, William McDonnell, Compass New Jersey, LLC - Moorestown. Bright MLS
 - $439,9004 bd2 ba1.8k sqft937 Clements Bridge Rd, Barrington, NJ 08007For Sale
 MLS ID #NJCD2118860, Deirdre Hyland, Keller Williams Realty - Cherry Hill. Bright MLS
 - $510,0005 bd3 ba2.3k sqft470 E Taunton Ave, West Berlin, NJ 08091For Sale
 MLS ID #NJCD2102336, Krystal Torres, REMAX Welcome Home. Bright MLS
 - $465,0003 bd2 ba1.4k sqft63 Baker Blvd, Marlton, NJ 08053For SaleMLS ID #NJBL2115858, Jack Torres, Coldwell Banker Hearthside-Doylestown. Bright MLS
- $450,0005 bd3 ba2.3k sqft1923 N 20th St, Philadelphia, PA 19121For SaleMLS ID #PAPH2649054, Diana Rivera, Keller Williams Real Estate - Newtown. Bright MLS
- $359,0003 bd3 ba1.9k sqft10 Victorian Way, West Deptford Township, NJ 08096For SaleMLS ID #NJGL2072960, Warren Prescott, HomeSmart First Advantage Realty. Bright MLS
- from $498,9904 bd3 ba1.9k sqftFairfield Plan, Emerson Square, Sicklerville, NJ 08081New ConstructionLennar Homes
- $439,9005 bd3 ba1.8k sqft109 N Coles Ave, Maple Shade, NJ 08052For SaleMLS ID #NJBL2115998, Tina Batten, Keller Williams Realty - Cherry Hill. Bright MLS
- $467,5003 bd2 ba1.9k sqft542 Stanbridge Rd, Morton, PA 19070For SaleMLS ID #PADE2116578, Zack Cucinotta, VRA Realty. Bright MLS
- $545,0005 bd4 ba2.7k sqft925 Union Landing Rd, Cinnaminson, NJ 08077For SaleMLS ID #NJBL2117832, Gonzalo Berthin, Century 21 Alliance-Cherry Hill. Bright MLS
- $474,9003 bd2 ba1.6k sqft1214 S 21st St, Philadelphia, PA 19146For SaleMLS ID #PAPH2638390, Nancy Serpentine, Compass RE. Bright MLS
- $504,9003 bd3 ba2.2k sqft1424 S Ringgold St, Philadelphia, PA 19146New ConstructionMLS ID #PAPH2654512, Brian Wise, HomeSmart Realty Advisors. Bright MLS
- $537,5003 bd2 ba1.7k sqft104 Pacific Ave, Collingswood, NJ 08108For SaleMLS ID #NJCD2120194, John Rinick, Prime Realty Partners. Bright MLS
- $439,0004 bd3 ba2.4k sqft1508 S Lecount St, Philadelphia, PA 19146For SaleMLS ID #PAPH2628072, Laura Thornton Bonesteel, Keller Williams Real Estate - Media. Bright MLS
- $460,0004 bd3 ba1.6k sqft2021 E Sergeant St, Philadelphia, PA 19125For SaleMLS ID #PAPH2591258, Iuliia Luzianina, ROI National Realty Corp. Bright MLS
- $435,9904 bd2 ba1.7k sqft3410 Almond St, Philadelphia, PA 19134For SaleMLS ID #PAPH2649090, Jona Rizaj, OCF Realty LLC - Philadelphia. Bright MLS
- $433,3333 bd4 ba1.7k sqft1030 E Sedgwick St, Philadelphia, PA 19150For SaleMLS ID #PAPH2648678, Svetlana Frolenko, PA Homes Realty. Bright MLS
- $550,0004 bd3 ba1.8k sqft619 Cantrell St, Philadelphia, PA 19148New ConstructionMLS ID #PAPH2566722, Jim Onesti, KW Empower. Bright MLS
- $541,4904 bd3 ba2.2k sqft2 Barnes Way, Sicklerville, NJ 08081New ConstructionBright MLS
