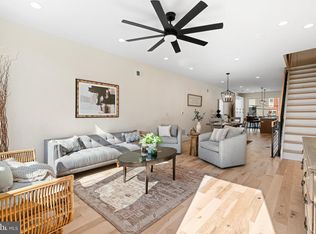
Experience modern Philadelphia living in this spacious 4-bedroom, 3-bath home offering over 2,400 square feet of thoughtfully designed living space, a private rooftop deck with skyline views, and years of remaining tax abatement. Built in 2020, this home combines contemporary style with everyday functionality. The open-concept main level is filled with natural light and features wide-plank flooring, high ceilings, and a beautifully appointed kitchen with quartz countertops, stainless steel appliances, ample cabinetry, and a large island that's perfect for entertaining or everyday living. Upstairs, the generous primary suite offers a peaceful retreat with a walk-in closet and a spa-inspired en-suite bath. Three additional bedrooms and two more full bathrooms provide flexible space for guests, family, a home office, or fitness room. Step outside to your private rooftop deck—an ideal setting for summer dinners, relaxing evenings, or watching the sunset over the city skyline. The rear patio offers additional outdoor space for grilling or gathering with friends. Located just minutes from Center City, University City, Penn Medicine, CHOP, and some of Philadelphia's best restaurants, coffee shops, and parks, this home offers exceptional convenience with the benefits of newer construction and low-maintenance living. Even better, eligible buyers may qualify for 100% financing with no PMI, making homeownership more attainable than you might expect. Combined with the remaining tax abatement, this home offers an exceptional opportunity to enjoy modern city living while maximizing long-term value. Move right in and enjoy the space, style, and location you've been searching for.
For sale
Price cut: $6K (7/14)
$439,000
1508 S Lecount St, Philadelphia, PA 19146
4beds
2,400sqft
Townhouse
Built in 2020
735 Square Feet Lot
$436,000 Zestimate®
$183/sqft
$-- HOA
What's special
Quartz countertopsSpa-inspired en-suite bathHigh ceilingsFilled with natural lightAmple cabinetryOpen-concept main levelWalk-in closet
- 84 days |
- 278 |
- 19 |
Likely to sell faster than
Zillow last checked:
Listing updated:
Listed by:
Laura Thornton Bonesteel 610-761-4826,
Keller Williams Real Estate - Media 6105651995
Source: Bright MLS,MLS#: PAPH2628072
Facts & features
Interior
Bedrooms & bathrooms
- Bedrooms: 4
- Bathrooms: 3
- Full bathrooms: 3
Rooms
- Room types: Bedroom 2, Bedroom 1, Bathroom 1
Bedroom 1
- Level: Lower
Bedroom 1
- Level: Upper
Bedroom 1
- Level: Upper
Bedroom 2
- Level: Upper
Bathroom 1
- Level: Lower
Bathroom 1
- Level: Upper
Bathroom 1
- Level: Upper
Heating
- Forced Air, Natural Gas
Cooling
- Central Air, Electric
Appliances
- Included: Gas Water Heater
Features
- Basement: Finished
- Has fireplace: No
Interior area
- Total structure area: 2,400
- Total interior livable area: 2,400 sqft
- Finished area above ground: 2,000
- Finished area below ground: 400
Property
Parking
- Parking features: None
Accessibility
- Accessibility features: None
Features
- Levels: Four
- Stories: 4
- Pool features: None
Lot
- Size: 735 Square Feet
- Dimensions: 14.00 x 51.00
Details
- Additional structures: Above Grade, Below Grade
- Parcel number: 364284700
- Zoning: RSA5
- Special conditions: Standard
Construction
Type & style
- Home type: Townhouse
- Architectural style: Traditional
- Property subtype: Townhouse
Materials
- Brick Front, Brick Veneer, Stucco, Metal Siding, Aluminum Siding
- Foundation: Concrete Perimeter
Condition
- New construction: No
- Year built: 2020
Utilities & green energy
- Sewer: Public Sewer
- Water: Public
Community & HOA
Community
- Subdivision: Grays Ferry
HOA
- Has HOA: No
Location
- Region: Philadelphia
- Municipality: PHILADELPHIA
Financial & listing details
- Price per square foot: $183/sqft
- Tax assessed value: $76,760
- Annual tax amount: $1,074
- Date on market: 6/1/2026
- Listing agreement: Exclusive Right To Sell
- Listing terms: FHA,Conventional,Cash,VA Loan
- Inclusions: Washer / Dryer, Stove / Oven, Refrigerator, Dishwasher
- Ownership: Fee Simple
Estimated market value
$436,000
$414,000 - $458,000
$3,092/mo
Price history
| Date | Event | Price |
|---|---|---|
| 7/14/2026 | Price change | $439,000-1.3%$183/sqft |
Source:  Bright MLS #PAPH2628072 Report a problem Bright MLS #PAPH2628072 Report a problem | ||
| 6/13/2026 | Price change | $445,000-2.2%$185/sqft |
Source: Bright MLS #PAPH2628072 Report a problem | ||
| 6/1/2026 | Listed for sale | $455,000-1.1%$190/sqft |
Source: Bright MLS #PAPH2628072 Report a problem | ||
| 5/28/2026 | Listing removed | $460,000$192/sqft |
Source: Bright MLS #PAPH2598212 Report a problem | ||
| 5/13/2026 | Price change | $460,000-2.1%$192/sqft |
Source: Bright MLS #PAPH2598212 Report a problem | ||
| 5/1/2026 | Price change | $470,000-1.1%$196/sqft |
Source: Bright MLS #PAPH2598212 Report a problem | ||
| 4/17/2026 | Price change | $475,000-2.1%$198/sqft |
Source: Bright MLS #PAPH2598212 Report a problem | ||
| 4/3/2026 | Listed for sale | $485,000$202/sqft |
Source: Bright MLS #PAPH2598212 Report a problem | ||
Public tax history
Tax history is unavailable.
Monthly payment
Est. payment
Payment breakdown
Explore the cost of this home by adjusting the details. Changes won't be saved.Climate risks
Neighborhood: Grays Ferry
Nearby schools
GreatSchools rating
- 3/10Mcdaniel Delaplaine SchoolGrades: K-8Distance: 0.5 mi
- 3/10South Philadelphia High SchoolGrades: PK,9-12Distance: 1.3 mi
Schools provided by the listing agent
- District: Philadelphia City
Source: Bright MLS. This data may not be complete. We recommend contacting the local school district to confirm school assignments for this home.
- $426,2004 bd3 ba2k sqft1508 S Taney St, Philadelphia, PA 19146Off Market
- $158,9002 bd1 ba840 sqft1510 S Taney St, Philadelphia, PA 19146Off Market

- $184,8003 bd1 ba1k sqft1512 S Taney St, Philadelphia, PA 19146Off Market
- $182,1003 bd1 ba1.2k sqft2632 Dickinson St, Philadelphia, PA 19146Off Market

- $156,1003 bd1 ba1.2k sqft2634 Dickinson St, Philadelphia, PA 19146Off Market
- $120,6002 bd1 ba-- sqft2630 Dickinson St, Philadelphia, PA 19146Off Market
- $166,5003 bd2 ba1k sqft1514 S Taney St, Philadelphia, PA 19146Sold
- $--3 bd1 ba1k sqft1514 S Taney St #1, Philadelphia, PA 19146Off Market
A local agent can set up tours, give advice and negotiate with sellers.
A local lender can help you make sure your offer is ready when you are.
Similar homes
- $435,0003 bd3 ba2.4k sqft2340 Greenwich St, Philadelphia, PA 19146For Sale

 MLS ID #PAPH2630466, Sean Doan, OCF Realty LLC - Philadelphia. Bright MLS
 - $485,0004 bd3 ba2.4k sqft1419 S 21st St, Philadelphia, PA 19146For Sale
 MLS ID #PAPH2659224, Mike Faber, KW Empower. Bright MLS
 - $519,9004 bd3 ba2.8k sqft2623 Reed St, Philadelphia, PA 19146New Construction
 MLS ID #PAPH2633686, Devin Dinofa, Keller Williams Realty - Moorestown. Bright MLS
 - $399,9003 bd3 ba2.2k sqft2209 Cross St, Philadelphia, PA 19146For Sale
 MLS ID #PAPH2631058, Jared Bourjolly, KW Empower. Bright MLS
 - $485,0004 bd4 ba2.3k sqft1411 S Taylor St, Philadelphia, PA 19146For SaleMLS ID #PAPH2630272, Marc Chapnick, RE/MAX Central - South Philadelphia. Bright MLS
- $469,0003 bd3 ba1.8k sqft1841 Mountain St, Philadelphia, PA 19145New ConstructionMLS ID #PAPH2660300, Holly Iversen, Compass RE. Bright MLS
- $392,5004 bd3 ba1.8k sqft2715 Reed St, Philadelphia, PA 19146For SaleMLS ID #PAPH2624198, Marc Chapnick, RE/MAX Central - South Philadelphia. Bright MLS
- $439,9004 bd2 ba1.8k sqft4518 Ritchie St, Philadelphia, PA 19127For SaleMLS ID #PAPH2659214, Matthew DeSantis, Keller Williams Real Estate-Horsham. Bright MLS
- $499,9004 bd3 ba2.4k sqft732 Daly St, Philadelphia, PA 19148For SaleMLS ID #PAPH2655970, Gregg Kravitz, OCF Realty LLC - Philadelphia. Bright MLS
- $615,0003 bd3 ba2.4k sqft1840 Gerritt St, Philadelphia, PA 19146For SaleMLS ID #PAPH2631954, Claudia McGill, Compass RE. Bright MLS
- $425,0004 bd3 ba2k sqft3113 W Montgomery Ave, Philadelphia, PA 19121For SaleMLS ID #PAPH2652798, Jerry Wells, KW Empower. Bright MLS
- $425,0004 bd3 ba1.6k sqft1450 N Dover St, Philadelphia, PA 19121For SaleMLS ID #PAPH2642396, Nancy Serpentine, Compass RE. Bright MLS
- $500,0004 bd3 ba1.4k sqft615 Emily St, Philadelphia, PA 19148For SaleMLS ID #PAPH2654230, Hayden Mink, KW Empower. Bright MLS
- $499,9003 bd3 ba1.8k sqft1822 S 16th St, Philadelphia, PA 19145For SaleMLS ID #PAPH2639440, Cindy Fan, Triamond Realty. Bright MLS
- $464,9993 bd3 ba1.3k sqft1818 S 4th St, Philadelphia, PA 19148For SaleMLS ID #PAPH2640730, Daniel Evenchen, KW Empower. Bright MLS
- $398,9004 bd3 ba2.7k sqft1763 N 27th St, Philadelphia, PA 19121New ConstructionMLS ID #PAPH2652260, Bayram Kose, RE/MAX Preferred - Cherry Hill. Bright MLS
- $425,0003 bd3 ba2k sqft2217 N Palethorp St, Philadelphia, PA 19133For SaleMLS ID #PAPH2662840, Steph Gross, BHHS Fox & Roach At the Harper, Rittenhouse Square. Bright MLS
- $450,0004 bd2 ba1.9k sqft4428 Fleming St, Philadelphia, PA 19128For SaleMLS ID #PAPH2653730, Lisa Graziano, Keller Williams Main Line. Bright MLS
- $425,0005 bd3 ba1.7k sqft511 N 37th St, Philadelphia, PA 19104For SaleMLS ID #PAPH2615504, Mathews Chacko, Tesla Realty Group, LLC. Bright MLS
- $635,0003 bd4 ba2.1k sqft1203 Moore St, Philadelphia, PA 19148For SaleMLS ID #PAPH2662632, James Perdigao, RE/MAX One Realty. Bright MLS
