Skip main navigation
For sale
  • $474,900

    1214 S 21st St, Philadelphia, PA 19146

    3beds
    1,620sqft
    : 
    Loading
    Get pre-qualified
    Townhouse
    Built in 1923
    1,080 Square Feet Lot
    $-- Zestimate®
    $293/sqft
    $-- HOA

    What's special

    Private gated parking spotHooded rangeFarmhouse sinkGated parking padEndless storageConveniently located laundry closet
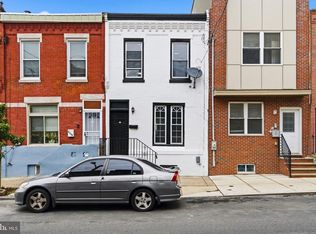
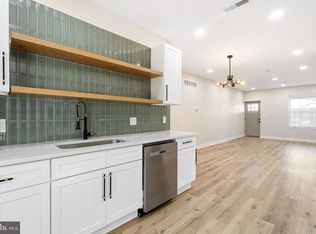
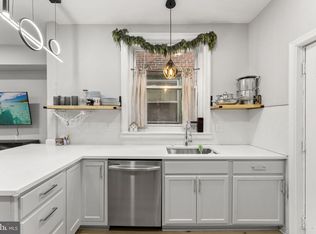
    Welcome to 1214 S. 21st Street, a 3-bedroom, 2-bath home that makes city living feel a little easier from the start. Pull into your private gated parking spot, step inside, and settle into a first floor with the extra width everyone is looking for. At 18 feet wide, there is room to comfortably live here—whether that means preparing to host friends for dinner at your stunning chef's style kitchen - complete with farmhouse sink, hooded range and endless storage -, spreading out on a slow Sunday in your spacious living room with soaring ceilings, or managing the daily shuffle of groceries, bags, and everything else that comes with real life. A full bath on the main level adds flexibility, while the second floor is home to all three bedrooms, another full bath, and conveniently located laundry closet. Out back, the gated parking pad means no circling for a spot or planning your day around street cleaning. The basement has a newly poured concrete floor and plenty of potential for storage, a workout setup, or future finished space. You are close to neighborhood favorites, public transit, Center City, and easy access to I-76. This one should not be missed!
    2 days
    |
    275
    |
    13
    |

    Zillow last checked:

    Listing updated:

    Listed by:

    Nancy Serpentine 215-768-1994,

    Compass RE 2674358015,

    Listing Team: Margaux Pelegrin Team

    Source: Bright MLS,MLS#: PAPH2638390MLS Logo

    Loading...

      Facts & features

      Interior

      Bedrooms & bathrooms
      • Bedrooms: 3
      • Bathrooms: 2
      • Full bathrooms: 2
      • Main level bathrooms: 1
      Rooms
      • Room types: Bedroom 2, Bedroom 3, Bedroom 1, Bathroom 1
      Bedroom 1
      • Level: Upper
      Bedroom 2
      • Level: Upper
      Bedroom 3
      • Level: Upper
      Bathroom 1
      • Level: Main
      Bathroom 1
      • Level: Upper
      Heating
      • Central, Natural Gas
      Cooling
      • Central Air, Electric
      Appliances
      • Included: Dishwasher, Disposal, Dryer, Refrigerator, Washer, Stainless Steel Appliance(s), Oven/Range - Gas, Gas Water Heater
      • Laundry: Washer In Unit, Dryer In Unit
      Features
      • Dining Area, Open Floorplan, Kitchen - Gourmet, Kitchen Island, Recessed Lighting, Ceiling Fan(s), Bathroom - Tub Shower, Bathroom - Walk-In Shower
      • Flooring: Wood
      • Basement: Unfinished
      • Has fireplace: No
      Interior area
      • Total structure area: 1,620
      • Total interior livable area: 1,620 sqft
      • Finished area above ground: 1,620
      • Finished area below ground: 0

      Property

      Parking
      • Parking features: Enclosed, Private, Secured, Off Street
      Accessibility
      • Accessibility features: None
      Features
      • Levels: Two
      • Stories: 2
      • Patio & porch: Patio
      • Pool features: None
      • Has view: Yes
      • View description: City
      Lot
      • Size: 1,080 Square Feet
      • Dimensions: 18.00 x 60.00
      • Features: Corner Lot
      Details
      • Additional structures: Above Grade, Below Grade
      • Parcel number: 361213205
      • Zoning: RSA5
      • Special conditions: Standard

      Construction

      Type & style
      • Home type: Townhouse
      • Architectural style: Traditional
      • Property subtype: Townhouse
      Materials
      • Masonry, Brick, Stucco, Vinyl Siding
      • Foundation: Brick/Mortar
      • Roof: Flat
      Condition
      • New construction: No
      • Year built: 1923
      • Major remodel year: 2019

      Utilities & green energy

      • Sewer: Public Sewer
      • Water: Public

      Community & HOA

      Community
      • Subdivision: Point Breeze
      HOA
      • Has HOA: No
      Location
      • Region: Philadelphia
      • Municipality: PHILADELPHIA

      Financial & listing details

      • Price per square foot: $293/sqft
      • Tax assessed value: $449,300
      • Annual tax amount: $6,289
      • Date on market: 7/9/2026
      • Listing agreement: Exclusive Agency
      • Listing terms: Cash,Conventional
      • Ownership: Fee Simple

        Estimated market value

        Not available

        Estimated sales range

        Not available

        $2,921/mo

        Price history

        DateEventPrice
        7/9/2026Listed for sale$474,900-2.9%$293/sqft
        Source: Bright MLS #PAPH2638390 Report a problem
        6/3/2026Listing removed$489,000$302/sqft
        Source: Bright MLS #PAPH2590740 Report a problem
        5/30/2026Price change$489,000-1.8%$302/sqft
        Source: Bright MLS #PAPH2590740 Report a problem
        3/5/2026Listed for sale$498,000$307/sqft
        Source: Bright MLS #PAPH2590740 Report a problem
        2/19/2026Listing removed$498,000$307/sqft
        Source: Bright MLS #PAPH2560858 Report a problem
        11/20/2025Listed for sale$498,000+40.7%$307/sqft
        Source: Bright MLS #PAPH2560858 Report a problem
        9/22/2025Listing removed$2,900$2/sqft
        Source: Zillow Rentals Report a problem
        7/24/2025Price change$2,900-1.7%$2/sqft
        Source: Zillow Rentals Report a problem
        6/26/2025Price change$2,950-1.7%$2/sqft
        Source: Zillow Rentals Report a problem
        5/16/2025Price change$3,000-6.3%$2/sqft
        Source: Zillow Rentals Report a problem
        5/6/2025Listed for rent$3,200+10.3%$2/sqft
        Source: Zillow Rentals Report a problem
        4/21/2023Listing removed--
        Source: Zillow Rentals Report a problem
        4/16/2023Price change$2,900+7.4%$2/sqft
        Source: Zillow Rentals Report a problem
        4/14/2023Listed for rent$2,700+42.1%$2/sqft
        Source: Zillow Rentals Report a problem
        7/21/2020Sold$354,000-4.1%$219/sqft
        Source: Agent Provided Report a problem
        6/30/2020Pending sale$369,000$228/sqft
        Source: Elfant Wissahickon-Mt Airy #PAPH816868 Report a problem
        6/23/2020Price change$369,000-4.1%$228/sqft
        Source: Elfant Wissahickon-Mt Airy #PAPH816868 Report a problem
        3/27/2020Listed for sale$384,900-2.5%$238/sqft
        Source: Elfant Wissahickon-Mt Airy #PAPH816868 Report a problem
        2/7/2020Listing removed$394,900$244/sqft
        Source: Elfant Wissahickon-Mt Airy #PAPH816868 Report a problem
        1/23/2020Pending sale$394,900$244/sqft
        Source: Elfant Wissahickon-Mt Airy #PAPH816868 Report a problem
        1/15/2020Price change$394,900-1.3%$244/sqft
        Source: Elfant Wissahickon-Mt Airy #PAPH816868 Report a problem
        9/24/2019Price change$399,900-4.8%$247/sqft
        Source: Elfant Wissahickon-Mt Airy #PAPH816868 Report a problem
        7/16/2019Listed for sale$420,000+166.7%$259/sqft
        Source: Elfant Wissahickon-Mt Airy #PAPH816868 Report a problem
        2/24/2017Listing removed$1,900$1/sqft
        Source: Zillow Rental Manager Report a problem
        2/1/2017Listed for rent$1,900$1/sqft
        Source: Zillow Rental Manager Report a problem
        1/25/2016Sold$157,500+4821.9%$97/sqft
        Source: Agent Provided Report a problem
        3/22/1982Sold$3,200$2/sqft
        Source: Agent Provided Report a problem

        Public tax history

        YearProperty taxesTax assessment
        2017$3,049 +3%--
        2016$2,961 +22.3%--
        2015$2,420 --
        2014$2,420 $172,900
        Find assessor info on the county website

        Monthly payment

        Est. payment

        Payment breakdown

        Explore the cost of this home by adjusting the details. Changes won't be saved.
        All calculations are estimates and provided by Zillow, Inc. for informational purposes only. Actual amounts may vary.
        HOA fees may include property taxes on listings classified as Co-Ops. Contact the listing agent and/or owner for fee details.
        Mortgage interest rates are dependent on a number of factors, including credit score, down payment, and repayment length. Interest rate data provided by Zillow Group Marketplace, Inc. as of 1/1/1970 from various mortgage lenders with which we have lead or other similar arrangements; the Estimated Payment is an average of those rates.
        See how much you could borrow to make a competitive offer.

        Climate risks

        Neighborhood: Point Breeze

        Getting around

        88 / 100
        Very Walkable
        71 / 100
        Excellent Transit
        90 / 100
        Biker's Paradise

        Nearby schools

        GreatSchools rating
        Schools provided by the listing agent
        • District: Philadelphia City

        Source: Bright MLS. This data may not be complete. We recommend contacting the local school district to confirm school assignments for this home.

        A local agent can set up tours, give advice and negotiate with sellers.

        A local lender can help you make sure your offer is ready when you are.

        Browse local experts

        Similar homes