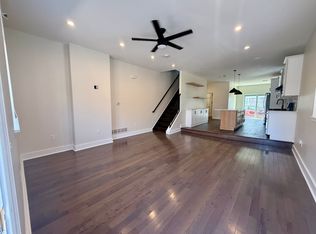
Welcome to 1214 S. 21st Street, a 3-bedroom, 2-bath home that makes city living feel a little easier from the start. Pull into your private gated parking spot, step inside, and settle into a first floor with the extra width everyone is looking for. At 18 feet wide, there is room to comfortably live here—whether that means preparing to host friends for dinner at your stunning chef's style kitchen - complete with farmhouse sink, hooded range and endless storage -, spreading out on a slow Sunday in your spacious living room with soaring ceilings, or managing the daily shuffle of groceries, bags, and everything else that comes with real life. A full bath on the main level adds flexibility, while the second floor is home to all three bedrooms, another full bath, and conveniently located laundry closet. Out back, the gated parking pad means no circling for a spot or planning your day around street cleaning. The basement has a newly poured concrete floor and plenty of potential for storage, a workout setup, or future finished space. You are close to neighborhood favorites, public transit, Center City, and easy access to I-76. This one should not be missed!
Under contract
$474,900
1214 S 21st St, Philadelphia, PA 19146
3beds
1,620sqft
Townhouse
Built in 1923
1,080 Square Feet Lot
$455,100 Zestimate®
$293/sqft
$-- HOA
What's special
- 73 days
- 19
- 0
Zillow last checked:
Listing updated:
Listed by:
Nancy Serpentine 215-768-1994,
Compass RE 2674358015,
Listing Team: Margaux Pelegrin Team
Source: Bright MLS,MLS#: PAPH2638390
Facts & features
Interior
Bedrooms & bathrooms
- Bedrooms: 3
- Bathrooms: 2
- Full bathrooms: 2
- Main level bathrooms: 1
Rooms
- Room types: Bedroom 2, Bedroom 3, Bedroom 1, Bathroom 1
Bedroom 1
- Level: Upper
Bedroom 2
- Level: Upper
Bedroom 3
- Level: Upper
Bathroom 1
- Level: Main
Bathroom 1
- Level: Upper
Heating
- Central, Natural Gas
Cooling
- Central Air, Electric
Appliances
- Included: Dishwasher, Disposal, Dryer, Refrigerator, Washer, Stainless Steel Appliance(s), Oven/Range - Gas, Gas Water Heater
- Laundry: Washer In Unit, Dryer In Unit
Features
- Dining Area, Open Floorplan, Kitchen - Gourmet, Kitchen Island, Recessed Lighting, Ceiling Fan(s), Bathroom - Tub Shower, Bathroom - Walk-In Shower
- Flooring: Wood
- Basement: Unfinished
- Has fireplace: No
Interior area
- Total structure area: 1,620
- Total interior livable area: 1,620 sqft
- Finished area above ground: 1,620
- Finished area below ground: 0
Property
Parking
- Total spaces: 1
- Parking features: Private, Driveway
- Uncovered spaces: 1
Accessibility
- Accessibility features: None
Features
- Levels: Two
- Stories: 2
- Patio & porch: Patio
- Pool features: None
- Has view: Yes
- View description: City
Lot
- Size: 1,080 Square Feet
- Dimensions: 18.00 x 60.00
- Features: Corner Lot
Details
- Additional structures: Above Grade, Below Grade
- Parcel number: 361213205
- Zoning: RSA5
- Special conditions: Standard
Construction
Type & style
- Home type: Townhouse
- Architectural style: Traditional
- Property subtype: Townhouse
Materials
- Masonry, Brick, Stucco, Vinyl Siding
- Foundation: Brick/Mortar
- Roof: Flat
Condition
- New construction: No
- Year built: 1923
- Major remodel year: 2019
Utilities & green energy
- Sewer: Public Sewer
- Water: Public
Community & HOA
Community
- Subdivision: Point Breeze
HOA
- Has HOA: No
Location
- Region: Philadelphia
- Municipality: PHILADELPHIA
Financial & listing details
- Price per square foot: $293/sqft
- Tax assessed value: $449,300
- Annual tax amount: $6,289
- Date on market: 7/9/2026
- Listing agreement: Exclusive Agency
- Listing terms: Cash,Conventional
- Ownership: Fee Simple
Estimated market value
$455,100
$410,000 - $505,000
$3,169/mo
Price history
| Date | Event | Price |
|---|---|---|
| 8/24/2026 | Contingent | $474,900$293/sqft |
Source:  Bright MLS #PAPH2638390 Report a problem Bright MLS #PAPH2638390 Report a problem | ||
| 7/9/2026 | Listed for sale | $474,900+34.2%$293/sqft |
Source: Bright MLS #PAPH2638390 Report a problem | ||
| 7/30/2020 | Sold | $354,000+183.2%$219/sqft |
Source: Public Record Report a problem | ||
| 1/20/2016 | Sold | $125,000$77/sqft |
Source: Public Record Report a problem | ||
Public tax history
| Year | Property taxes | Tax assessment |
|---|---|---|
| 2025 | $6,289 -1.5% | $449,300 -1.5% |
| 2024 | $6,384 | $456,100 |
| 2023 | $6,384 +94.7% | $456,100 |
| 2022 | $3,280 | -- |
| 2021 | $3,280 | -- |
| 2018 | -- | -- |
Find assessor info on the county website
Monthly payment
Est. payment
Payment breakdown
Explore the cost of this home by adjusting the details. Changes won't be saved.Climate risks
Neighborhood: Point Breeze
Nearby schools

Similar homes
- $515,0004 bd2 ba1.5k sqft2519 Grays Ferry Ave, Philadelphia, PA 19146For Sale

 MLS ID #PAPH2669950, Jaime Hyman, Compass RE. Bright MLS
 - $425,0002 bd2 ba1.5k sqft1409 S Colorado St, Philadelphia, PA 19146For Sale
 MLS ID #PAPH2659650, Nancy Serpentine, Compass RE. Bright MLS
 - $439,0002 bd2 ba1k sqft1831 Manton St, Philadelphia, PA 19146For Sale
 MLS ID #PAPH2653608, Aaron Byles, KW Empower. Bright MLS
 - $435,0003 bd3 ba2.4k sqft2340 Greenwich St, Philadelphia, PA 19146For Sale
 MLS ID #PAPH2630466, Sean Doan, OCF Realty LLC - Philadelphia. Bright MLS
 - $570,0003 bd3 ba2.4k sqft1840 Gerritt St, Philadelphia, PA 19146For SaleMLS ID #PAPH2631954, Claudia McGill, Compass RE. Bright MLS
- $442,0003 bd3 ba1.8k sqft1841 Mountain St, Philadelphia, PA 19145New ConstructionMLS ID #PAPH2660300, Holly Iversen, Compass RE. Bright MLS
- $465,0003 bd3 ba2.1k sqft2708 Latona St, Philadelphia, PA 19146New ConstructionMLS ID #PAPH2655400, Mitchel Mullen, KW Empower. Bright MLS
- $485,0004 bd4 ba2.3k sqft1411 S Taylor St, Philadelphia, PA 19146For SaleMLS ID #PAPH2630272, Marc Chapnick, RE/MAX Central - South Philadelphia. Bright MLS
- $398,9003 bd3 ba2.2k sqft2209 Cross St, Philadelphia, PA 19146For SaleMLS ID #PAPH2631058, Jared Bourjolly, KW Empower. Bright MLS
- $399,9994 bd3 ba2.4k sqft1508 S Lecount St, Philadelphia, PA 19146For SaleMLS ID #PAPH2628072, Laura Thornton Bonesteel, Keller Williams Real Estate - Media. Bright MLS
- $375,0003 bd2 ba2k sqft2138 Morris St, Philadelphia, PA 19145For SaleMLS ID #PAPH2611840, Heidi Logan, BHHS Fox & Roach-Haverford. Bright MLS
- $490,0003 bd3 ba1.1k sqft848 N Uber St, Philadelphia, PA 19130For SaleMLS ID #PAPH2650996, Jimmy Caraway, Redfin Corporation. Bright MLS
- $386,7004 bd3 ba1.8k sqft2715 Reed St, Philadelphia, PA 19146For SaleMLS ID #PAPH2624198, Marc Chapnick, RE/MAX Central - South Philadelphia. Bright MLS
- $525,0003 bd3 ba1.9k sqft5131 Cedar Ave, Philadelphia, PA 19143For SaleMLS ID #PAPH2643842, Jim Roche, KW Empower. Bright MLS
- $499,9004 bd3 ba2.4k sqft732 Daly St, Philadelphia, PA 19148For SaleMLS ID #PAPH2655970, Gregg Kravitz, OCF Realty LLC - Philadelphia. Bright MLS
- $300,0003 bd2 ba1.3k sqft1652 S Lecount St, Philadelphia, PA 19145For SaleMLS ID #PAPH2665490, Zach Dupras, Coldwell Banker Realty. Bright MLS
- $589,0003 bd3 ba1.8k sqft1416 S Orianna St, Philadelphia, PA 19147For SaleMLS ID #PAPH2664550, Rich Cassell, KW Empower. Bright MLS
- $475,0003 bd3 ba2.4k sqft1943 E Cumberland St, Philadelphia, PA 19125For SaleMLS ID #PAPH2641598, Brett Rosenthal, Compass RE. Bright MLS
- $425,0005 bd3 ba1.7k sqft511 N 37th St, Philadelphia, PA 19104For SaleMLS ID #PAPH2615504, Mathews Chacko, Tesla Realty Group, LLC. Bright MLS
- $570,0004 bd3 ba2.2k sqft1150 S 6th St, Philadelphia, PA 19147For SaleMLS ID #PAPH2627904, Manuel Adames, Compass RE. Bright MLS
