Welcome to 10 Victorian Way, a beautifully maintained end-unit townhome in the highly desirable Victorian Way community of West Deptford. Offering 3 spacious bedrooms, 2.5 baths, an attached garage, and a fully finished basement, this move-in-ready home combines timeless style with modern comfort. The bright, open-concept main living area is perfect for both everyday living and entertaining, featuring a well-appointed kitchen that flows seamlessly into the dining and living spaces. Large windows fill the home with natural light, while the finished basement provides flexible space for a family room, home office, gym, playroom, or media room. The spacious primary suite offers a private retreat, and the additional bedrooms provide plenty of room for family, guests, or remote work. Enjoy the privacy and extra outdoor space that comes with an end-unit location, along with a community where the HOA maintains the common areas for low-maintenance living. Ideally situated with convenient access to I-295, Route 55, and the New Jersey Turnpike, this home is just 15–20 minutes from Center City Philadelphia, 20 minutes from Deptford Mall, shopping, restaurants, and everyday conveniences, and less than an hour from Atlantic City and the Jersey Shore. Whether you're a first-time buyer, looking to downsize, or simply searching for a move-in-ready home in a fantastic location, 10 Victorian Way offers exceptional value, convenience, and comfort. Schedule your private showing today!
For sale
Price cut: $15.9K (7/8)
$359,000
10 Victorian Way, West Deptford Township, NJ 08096
3beds
1,962sqft
:
Get pre-qualified$2,618/mo
Townhouse
Built in 2013
-- sqft lot
$359,600 Zestimate®
$183/sqft
$26/mo HOA
What's special
Fully finished basementTraditional architectural styleCompletely finishedUpper end charmWarm and inviting atmosphereSerene outdoor spaceEnd-of-row townhouse
- 84 days |
- 824 |
- 59 |
Zillow last checked:
Listing updated:
Listed by:
Warren Prescott 856-383-3662,
HomeSmart First Advantage Realty
Source: Bright MLS,MLS#: NJGL2072960
Facts & features
Interior
Bedrooms & bathrooms
- Bedrooms: 3
- Bathrooms: 3
- Full bathrooms: 2
- 1/2 bathrooms: 1
- Main level bathrooms: 3
- Main level bedrooms: 3
Heating
- Forced Air, Natural Gas
Cooling
- Central Air, Electric
Appliances
- Included: Microwave, Cooktop, Gas Water Heater
Features
- Basement: Finished
- Has fireplace: No
Interior area
- Total structure area: 1,962
- Total interior livable area: 1,962 sqft
- Finished area above ground: 1,962
Property
Parking
- Total spaces: 3
- Parking features: Garage Faces Front, Attached, Driveway
- Attached garage spaces: 1
- Uncovered spaces: 2
Accessibility
- Accessibility features: None
Features
- Levels: Three
- Stories: 3
- Pool features: None
Details
- Additional structures: Above Grade
- Parcel number: 20001320000000070000C0010
- Zoning: RESIDENTIAL
- Special conditions: Standard
Construction
Type & style
- Home type: Townhouse
- Architectural style: Traditional
- Property subtype: Townhouse
Materials
- Aluminum Siding
- Foundation: Permanent
Condition
- New construction: No
- Year built: 2013
Utilities & green energy
- Sewer: Public Sewer
- Water: Public
Community & HOA
Community
- Condo and coop fee: $150 annually
- Subdivision: Victorian Way
HOA
- Has HOA: Yes
- Amenities included: None
- Services included: Common Area Maintenance
- HOA fee: $150 annually
Location
- Region: West Deptford Township
- Municipality: WEST DEPTFORD TWP
Financial & listing details
- Price per square foot: $183/sqft
- Tax assessed value: $195,200
- Annual tax amount: $6,799
- Date on market: 5/10/2026
- Listing agreement: Exclusive Agency
- Ownership: Condominium
Estimated market value
$359,600
$342,000 - $378,000
$3,051/mo
Price history
| Date | Event | Price |
|---|---|---|
| 7/8/2026 | Price change | $359,000-4.2%$183/sqft |
Source:  Bright MLS #NJGL2072960 Report a problem Bright MLS #NJGL2072960 Report a problem | ||
| 5/10/2026 | Listed for sale | $374,900$191/sqft |
Source: Bright MLS #NJGL2072960 Report a problem | ||
Public tax history
Tax history is unavailable.
Monthly payment
Est. payment
Payment breakdown
Explore the cost of this home by adjusting the details. Changes won't be saved.Climate risks
Neighborhood: 08096
Nearby schools
GreatSchools rating
- NAOakview Elementary SchoolGrades: PK-2Distance: 0.3 mi
- 7/10West Deptford Middle SchoolGrades: 4-8Distance: 2.2 mi
- 3/10West Deptford High SchoolGrades: 9-12Distance: 0.5 mi
Schools provided by the listing agent
- District: West Deptford Township Public Schools
Source: Bright MLS. This data may not be complete. We recommend contacting the local school district to confirm school assignments for this home.
- $339,6003 bd3 ba1.9k sqft10 Victorian Way #10, Woodbury, NJ 08096Off Market
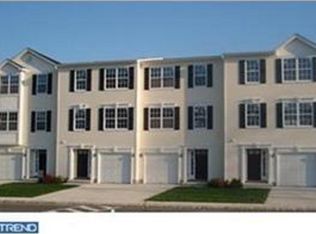
- $384,300-- bd-- ba2.2k sqft11 Victorian Way #11, West Deptford, NJ 08096Off Market
- $355,9003 bd2 ba-- sqft11 Victorian Way #7, Woodbury, NJ 08096Off Market
- $342,4003 bd3 ba1.9k sqft9 Victorian Way #9, West Deptford, NJ 08096Off Market

- $321,9003 bd3 ba-- sqft9 Victorian Way #9, Woodbury, NJ 08096Off Market
- $368,8003 bd3 ba2.2k sqft8 Victorian Way #8, West Deptford, NJ 08096Off Market
- $--2.77 Acres640 W Red Bank Ave, West Deptford, NJ 08096Off Market
- $336,4003 bd3 ba-- sqft9 Victorian Way, Woodbury, NJ 08096Off Market
A local agent can set up tours, give advice and negotiate with sellers.
A local lender can help you make sure your offer is ready when you are.
Similar homes
- $349,9993 bd3 ba1.3k sqft401 W Red Bank Ave, West Deptford, NJ 08096For Sale

 MLS ID #NJGL2075718, Heidi Welsh, Keller Williams Realty - Washington Township. Bright MLS
 - $349,0003 bd2 ba1.1k sqft1171 Lewis Ter, Woodbury, NJ 08096For Sale
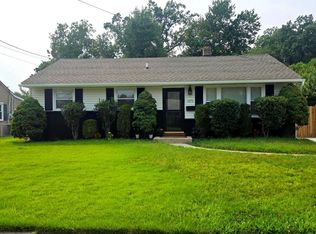 MLS ID #NJGL2075236, zack duz, HomeSmart First Advantage Realty. Bright MLS
 - $350,0003 bd3 ba2.3k sqftNone Available, Thorofare, NJ 08086For Sale
 MLS ID #NJGL2068104, Mike Yuan, Home Vista Realty. Bright MLS
 - $349,9003 bd2 ba1.2k sqft88 Grove St, West Deptford, NJ 08086For Sale
 MLS ID #NJGL2074354, Millie Sanchez, Keller Williams Prime Realty. Bright MLS
 - $449,7774 bd2 ba1.9k sqft18 Nassau Ave, West Deptford, NJ 08096For SaleMLS ID #NJGL2074922, Azieza Kazlak, HOF Realty. Bright MLS
- $425,0003 bd3 ba1.6k sqft1926 E Firth St, Philadelphia, PA 19125For SaleMLS ID #PAPH2654066, Angie Liu, BY Real Estate. Bright MLS
- $336,9003 bd3 ba1.1k sqft2520 S 5th St, Philadelphia, PA 19148For SaleMLS ID #PAPH2605432, Ms. Thanh Doan, Realty Mark Cityscape. Bright MLS
- $345,0003 bd3 ba1.4k sqft1319 N 28th St, Philadelphia, PA 19121For SaleMLS ID #PAPH2645158, Mr. Maurice Richardson, Velvet Rope Homes. Bright MLS
- $349,9003 bd3 ba1.4k sqft2932 Cecil B Moore Ave, Philadelphia, PA 19121For SaleMLS ID #PAPH2588798, Robbie Jiang, Canaan Realty Investment Group. Bright MLS
- $335,0003 bd3 ba1.6k sqft138 Sickler Ct, Sicklerville, NJ 08081For Sale
 MLS ID #610313, Tommy Harrell, KELLER WILLIAMS REALTY GRP. AC. SJSRMLS
 - $400,0003 bd3 ba1.4k sqft1238 S 31st St, Philadelphia, PA 19146For SaleMLS ID #PAPH2631690, KAM PATEL, Coldwell Banker Hearthside Realtors. Bright MLS
- $397,0004 bd2 ba1.6k sqft301 Fairmount Ave, Blackwood, NJ 08012For SaleMLS ID #NJCD2121766, Marisa Davidson, EXP Realty, LLC. Bright MLS
- $359,9003 bd2 ba1.9k sqft3503 Brookview Rd, Philadelphia, PA 19154For SaleMLS ID #PAPH2648108, Joe Cunningham, Keller Williams Real Estate Tri-County. Bright MLS
- $349,0003 bd1 ba1.4k sqft718 Grant Ave, Collingswood, NJ 08107For SaleMLS ID #NJCD2121556, Jerry Mac McIlhenny, Keller Williams Realty - Cherry Hill. Bright MLS
- $324,9993 bd2 ba1.2k sqft1611 N 26th St, Philadelphia, PA 19121For SaleMLS ID #PAPH2612776, Jim Armstrong, JG Real Estate LLC. Bright MLS
- $325,0003 bd2 ba1.2k sqft1835 N Gratz St, Philadelphia, PA 19121For SaleMLS ID #PAPH2629072, Toni Brahimi, KW Empower. Bright MLS
- $289,9003 bd2 ba1.5k sqft5229 Hazel Ave, Philadelphia, PA 19143For SaleMLS ID #PAPH2644358, Dawn Harris, Keys & Deeds Realty. Bright MLS
- $349,9005 bd2 ba2.2k sqft1012 2nd Ave, Prospect Park, PA 19076For SaleMLS ID #PADE2110088, noura sadadou, Realty Mark Cityscape-Huntingdon Valley. Bright MLS
- $325,0003 bd2 ba1.5k sqft180 Woodlake Dr, Marlton, NJ 08053For SaleMLS ID #NJBL2116554, Daren Sautter, Long & Foster Real Estate, Inc.. Bright MLS
- $265,0003 bd2 ba1.3k sqft5604 N 7th St, Philadelphia, PA 19120For SaleMLS ID #PAPH2654854, Gregory Burris, RE/MAX Select Group. Bright MLS
