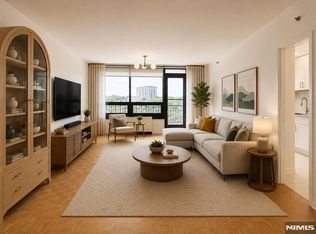
An exceptional opportunity to own one of Carlyle Towers' most coveted residences. This Magnificent corner home- one of the largest 2 bedroom, 2.5 bath condominium in the building --offers 1,636 sq ft of refined living space, complemented by a sprawling 153- sq ft private terrace. (as per Carlyle Towers floor plan) Bathed in natural light from this desirable Southeast exposure, the residence frames breathtaking unobstructed views of the New York City Skyline and the Hudson River. Both Bedrooms feature a luxurious en-suite bath, while the thoughtful layout provides an elegant separation of living and private spaces. In-unit laundry adds an additional layer of convenience to daily living. Carlyle Towers delivers a White-glove lifestyle befitting the most discerning buyer. Residents enjoy 24-hour concierge and doorman service, valet parking, and One car garage parking included, with additional spaces available, a resort-style outdoor pool, and a state-of-the-art fitness center. There is a children's playground and playroom, library, drycleaner and private event space for effortless entertaining year-round. The building provides easy access to major New York City transportation, the George Washington Bridge and the Lincoln Tunnel- placing Manhattan close by. The J line residence is Rarely available. Not to be missed! A must see!
For sale
Price cut: $15K (7/23)
$635,000
100 Carlyle Dr #5J, Cliffside Park, NJ 07010
2beds
--sqft
Condominium
Built in ----
-- sqft lot
$-- Zestimate®
$--/sqft
$1,438/mo HOA
What's special
Corner homeIn-unit laundryResort-style outdoor pool
- 78 days |
- 523 |
- 15 |
Zillow last checked:
Listing updated:
Listed by:
Lorraine Bonacolta 201-725-9857,
Better Home Realty
Source: NJMLS,MLS#: 26018919
Facts & features
Interior
Bedrooms & bathrooms
- Bedrooms: 2
- Bathrooms: 3
- Full bathrooms: 2
- 1/2 bathrooms: 1
Cooling
- Has cooling: Yes
Features
- One Floor Living
- Flooring: Hardwood
- Basement: Storage Space,Storage
Property
Parking
- Total spaces: 1
- Parking features: Garage
- Garage spaces: 1
Features
- Patio & porch: Terrace
- Waterfront features: None
Construction
Type & style
- Home type: Condo
- Property subtype: Condominium
Community & HOA
Community
- Features: Close/Parks, Close/School, Close/Shopg, Close/Trans, Close/Wrshp, 24hr Sec, Doorman, Elevator, Exercise Rm, On Site Mgn, Super 24hrs
- Security: 24 Hour Security, Super 24hrs
HOA
- HOA fee: $1,438 monthly
Location
- Region: Cliffside Park
Financial & listing details
- Date on market: 5/26/2026
- Listing agreement: Exclusive Right To Sell
- Ownership: Private
Estimated market value
Not available
Estimated sales range
Not available
Not available
Price history
| Date | Event | Price |
|---|---|---|
| 7/23/2026 | Price change | $635,000-2.3% |
Source: HCMLS #260010346 Report a problem | ||
| 5/30/2026 | Listed for sale | $650,000 |
Source: HCMLS #260010346 Report a problem | ||
Public tax history
Tax history is unavailable.
Monthly payment
Est. payment
Payment breakdown
Explore the cost of this home by adjusting the details. Changes won't be saved.Climate risks
Neighborhood: 07010
Nearby schools
GreatSchools rating
- 6/10School #4Grades: K-5Distance: 0.4 mi
- 6/10Cliffside Park School 6/Middle SchoolGrades: 5-8Distance: 0.8 mi
- 3/10Cliffside Park High SchoolGrades: 9-12Distance: 0.6 mi
- $706,600-- bd-- ba1.5k sqft100 Carlyle Dr #CS06C-S06C, Cliffside Park, NJ 07010Off Market
- $579,800-- bd-- ba973 sqft100 Carlyle Dr #CN04J-N04J, Cliffside Park, NJ 07010Off Market
- $710,6002 bd3 ba1.4k sqft100 Carlyle Dr #CN14L-N14L, Cliffside Park, NJ 07010Off Market
- $680,000-- bd-- ba1.4k sqft100 Carlyle Dr #CS16E-S16E, Cliffside Park, NJ 07010Sold
- $773,100-- bd-- ba1.1k sqft100 Carlyle Dr #CS07H-S07H, Cliffside Park, NJ 07010Off Market
- $695,400-- bd-- ba1.5k sqft100 Carlyle Dr #CN16D-N16D, Cliffside Park, NJ 07010Off Market
- $1,260,000-- bd-- ba2.1k sqft100 Carlyle Dr #CS17K-S17K, Cliffside Park, NJ 07010Off Market
- $390,000-- bd-- ba1.1k sqft100 Carlyle Dr #CN07G-N07G, Cliffside Park, NJ 07010Sold
- $799,0002 bd2 ba1.6k sqft100 Carlyle Dr #CS09A-S09A, Cliffside Park, NJ 07010Sold
A local agent can set up tours, give advice and negotiate with sellers.
A local lender can help you make sure your offer is ready when you are.
Similar homes
- $510,0001 bd2 ba-- sqft800 Palisade Ave APT 704, Fort Lee, NJ 07024For Sale
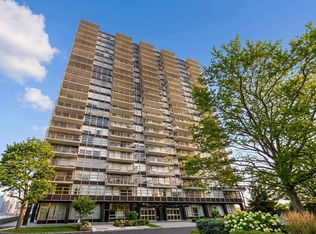
 MLS ID #26017545, Dan Chen, Realty Mark Advantage. NJMLS
 - $700,0002 bd2 ba1.4k sqftTower West, West New York, NJ 07093For Sale
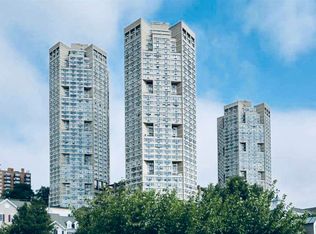
 MLS ID #260014101, SYDNEY SILVER. HCMLS
 - $675,0004 bd3 ba-- sqft5841 Kennedy Blvd, North Bergen, NJ 07047For Sale
 MLS ID #260006977, MAYRA CABRERA PARDO. HCMLS
 - $565,0002 bd3 ba1.8k sqft7004 Boulevard East #11C, West New York, NJ 07093For Sale
 MLS ID #260012684, ERIC GUEVARA. HCMLS
 - $620,0002 bd2 ba939 sqft92-29 Queens Boulevard #16H, Rego Park, NY 11374For Sale
 MLS ID #1029307, Claire W. Tso, Listing by: New Group Realty Inc. OneKey® MLS as distributed by MLS GRID
 - $328,8881 bd1 ba815 sqftPARK HUDSON, North Bergen, NJ 07047For SaleMLS ID #260009384, THERESA M LEE. HCMLS
- $585,0002 bd1 ba733 sqft4606 88th Street #4G, Elmhurst, NY 11373For SaleMLS ID #1001018, Wujie Zhao, Listing by: B Square Realty. OneKey® MLS as distributed by MLS GRID
- $619,0001 bd1 ba647 sqftHudson View West, New York, NY 10280ActiveMLS ID #S1835014, Dennis Santolo, Listing by: Santolo Brothers Realty, LLC. StreetEasy
- $475,0002 bd2 ba1.6k sqftNorth Bergen Arms, North Bergen, NJ 07047For SaleMLS ID #260004577, RONALD H CUBIAS. HCMLS
- $529,0002 bd2 ba1.2k sqft409 Edgecombe Avenue #7F, New York (Manhattan), NY 10032For SaleMLS ID #930267, Eileen Williams, Listing by: Weichert Realtors Heritage Pro. OneKey® MLS as distributed by MLS GRID
- $779,9002 bd1 ba-- sqft440 E 79th St APT 11J, New York, NY 10075ActiveMLS ID #S1830839, Foundation Realty, Listing by: Foundation Real Estate. StreetEasy
- $625,0001 bd1 ba625 sqftBattery Pointe, New York, NY 10280ActiveMLS ID #S1819607, Akiko Osaka, Listing by: Sakai Organization Inc.. StreetEasy
- $344,0001 bd2 ba930 sqft7000 Boulevard East APT 23B, Guttenberg, NJ 07093For SaleMLS ID #260015386, JULIA ZAHDEH. HCMLS
- $579,9001 bd1 ba426 sqft138-35 elder Avenue #9DA, Flushing, NY 11355For SaleMLS ID #1033152, Yan Jun M. Li, Listing by: Charles Rutenberg Realty Inc. OneKey® MLS as distributed by MLS GRID
- $408,0002 bd2 ba1.3k sqftGalaxy Towers, West New York, NJ 07093For SaleMLS ID #250011072, ELAYNA D CENTER. HCMLS
- $546,0001 bd1 ba613 sqft38-22 147th St #5B, Flushing, NY 11354ActiveMLS ID #S1842277, Amy Yeh, Listing by: E Realty International Corp. StreetEasy
- $738,0002 bd2 ba1.1k sqft140-55 34 Avenue #4R, Flushing, NY 11354For SaleMLS ID #987714, Tin Fook Lam, Listing by: City Realty Group. OneKey® MLS as distributed by MLS GRID
- $439,0002 bd2 ba1.2k sqft420 West 206th Street #3G, New York (Manhattan), NY 10034For SaleMLS ID #1031959, Luis R. Guerrero, Listing by: LG Realty Solutions Inc.. OneKey® MLS as distributed by MLS GRID
- $749,0002 bd3 ba1.5k sqft27110 Grand Central Parkway #17L, Floral Park, NY 11005For SaleMLS ID #1036845, Linda D. Rappaport, Listing by: NSTowers Inc. OneKey® MLS as distributed by MLS GRID
- $648,8881 bd1 ba636 sqft4140 Union St APT 6S, Flushing, NY 11355ActiveMLS ID #S1838943, Kewon Song, Listing by: B Square Realty. StreetEasy
