One or more photo(s) has been virtually staged. One or more photo(s) was virtually staged. Welcome home to your private sanctuary in Fern Park. Your journey begins at the gated entry courtyard, where classic brick pavers and a screened-in front porch create an inviting, secure entrance that feels like your own secret garden—perfect for your morning coffee or a quiet evening book. Inside, the transformation is stunning. This sprawling 1,721 sq. ft. floorplan has been reimagined for modern living. From the custom kitchen cabinetry and granite surfaces to the uniform tile flooring and upgraded lighting that flows throughout, every detail has been polished to perfection. Best of all, the brand-new 2024 HVAC ensures total peace of mind and energy efficiency. Beyond your front door, the Lake of the Woods lifestyle awaits. This community offers an incredible array of amenities that make every day feel like a vacation: Waterfront Relaxation: A scenic community lake with a private dock for quiet afternoons. Active Living: Challenge neighbors on the tennis or basketball courts. Summer Fun: Cool off at the clubhouse and sparkling pool or enjoy the community playground. With a low HOA and a location that puts you minutes from the best of Orlando and Winter Park, this "priced to move" gem won’t last. One or more photos have been virtually staged to showcase the home’s incredible potential. Schedule your showing today and start living the lifestyle you deserve!
Sold for $336,000
$336,000
100 CAROLWOOD BOULEVARD, FERN PARK, FL 32730
3beds
1,721sqft
Townhouse
Built in 1977
3,484 Square Feet Lot
$333,700 Zestimate®
$195/sqft
$2,050 Estimated rent
Home value
$333,700
$307,000 - $364,000
$2,050/mo
Zestimate® history
Owner options
List your home for rent
$2,050/mo
Rent Zestimate®
Find your next renter with Zillow Rental Manager. Plus, with online applications, you can quickly screen prospective tenants – for free.
$2,050/mo
Rent Zestimate®
Refinance and save
$2,513/mo
Est. payment
Refinancing to a lower rate could help reduce your monthly payments and save thousands over the life of the loan.
$2,513/mo
Est. payment
Explore your selling options
Work with a Zillow partner agent
Leverage their expertise and Zillow's premium Showcase listings to get your home seen by more buyers.
Get startedList with your own agent
Get your home in front of millions of buyers by listing it on Zillow.
Learn how to do itSell it yourself
Take full control of how buyers see your home on Zillow by listing For Sale by Owner (FSBO).
List your homeWhat's special
Zillow last checked:
Listing updated:
Listed by:
Chad Busby 407-529-6952,
BUSBY REALTY LLC 407-529-6952
Bought with:
Renee Killiri, 3145719
RED BIRD REALTY OF FLORIDA INC
Source: Stellar MLS,MLS#: O6376522 Originating MLS: Orlando Regional
Originating MLS: Orlando Regional
Facts & features
Interior
Bedrooms & bathrooms
- Bedrooms: 3
- Bathrooms: 2
- Full bathrooms: 2
Primary bedroom
- Description: Room1
- Features: Walk-In Closet(s)
- Level: First
- Area: 145.13 Square Feet
- Dimensions: 10.75x13.5
Bedroom 2
- Description: Room2
- Features: Built-in Closet
- Level: First
- Area: 151.25 Square Feet
- Dimensions: 11x13.75
Bedroom 3
- Description: Room3
- Features: Built-in Closet
- Level: First
- Area: 247.06 Square Feet
- Dimensions: 14.75x16.75
Kitchen
- Description: Room5
- Features: No Closet
- Level: First
- Area: 166.5 Square Feet
- Dimensions: 9.25x18
Living room
- Description: Room4
- Features: No Closet
- Level: First
- Area: 589 Square Feet
- Dimensions: 19x31
Heating
- Electric
Cooling
- Central Air
Appliances
- Included: Dishwasher, Dryer, Electric Water Heater, Microwave, Range, Refrigerator, Washer
- Laundry: In Kitchen
Features
- Eating Space In Kitchen, Primary Bedroom Main Floor, Stone Counters, Vaulted Ceiling(s), Walk-In Closet(s)
- Flooring: Tile
- Has fireplace: No
- Common walls with other units/homes: Corner Unit,End Unit
Interior area
- Total structure area: 2,121
- Total interior livable area: 1,721 sqft
Property
Parking
- Total spaces: 2
- Parking features: Driveway, Garage Door Opener
- Attached garage spaces: 2
- Has uncovered spaces: Yes
- Details: Garage Dimensions: 20x20
Features
- Levels: One
- Stories: 1
- Patio & porch: Front Porch, Patio, Porch, Screened
- Exterior features: Courtyard
Lot
- Size: 3,484 Square Feet
Details
- Parcel number: 1921305EB00000660
- Zoning: R-3A
- Special conditions: None
Construction
Type & style
- Home type: Townhouse
- Architectural style: Contemporary
- Property subtype: Townhouse
Materials
- Block, Stucco
- Foundation: Slab
- Roof: Shingle
Condition
- Completed
- New construction: No
- Year built: 1977
Utilities & green energy
- Sewer: Public Sewer
- Water: Public
- Utilities for property: Electricity Connected, Fire Hydrant, Sewer Connected, Water Connected
Community & HOA
Community
- Features: Clubhouse, Deed Restrictions, Fitness Center, Park, Playground, Pool, Tennis Court(s)
- Pet fee: $0 monthly
- Subdivision: LAKE OF THE WOODS SEC 03 TWNHS
HOA
- Has HOA: Yes
- Services included: Maintenance Structure, Maintenance Grounds, Manager, Recreational Facilities
- HOA fee: $261 monthly
- HOA name: Kristina Anderson
- HOA phone: 407-404-1873
Location
- Region: Fern Park
Financial & listing details
- Price per square foot: $195/sqft
- Tax assessed value: $305,045
- Annual tax amount: $1,536
- Date on market: 1/23/2026
- Cumulative days on market: 3 days
- Ownership: Fee Simple
- Total actual rent: 0
- Electric utility on property: Yes
- Road surface type: Asphalt
Price history
| Date | Event | Price |
|---|---|---|
| 2/26/2026 | Sold | $336,000+0.3%$195/sqft |
Source:  Stellar MLS #O6376522 Report a problem Stellar MLS #O6376522 Report a problem | ||
| 1/29/2026 | Pending sale | $335,000+120.4%$195/sqft |
Source: Stellar MLS #O6376522 Report a problem | ||
| 8/29/2013 | Sold | $152,000-0.6%$88/sqft |
Source: Public Record Report a problem | ||
| 8/1/2013 | Listed for sale | $152,900$89/sqft |
Source: Weichert Hallmark #O5174338 Report a problem | ||
Public tax history
| Year | Property taxes | Tax assessment |
|---|---|---|
| 2025 | $1,536 +35% | $129,841 +2.9% |
| 2024 | $1,138 +3.5% | $126,182 +3% |
| 2023 | $1,099 +3.6% | $122,507 +3% |
| 2022 | $1,061 -18.1% | $118,939 +3% |
| 2021 | $1,296 +1.3% | $115,475 +1.4% |
| 2020 | $1,279 +3% | $113,881 +3.6% |
| 2019 | $1,241 | $109,903 +1.9% |
| 2018 | $1,241 +1.9% | $107,854 -21.9% |
| 2017 | $1,218 -46% | $138,047 +6.1% |
| 2016 | $2,258 +5.1% | $130,059 +11.1% |
| 2015 | $2,149 | $117,065 +3.9% |
| 2014 | $2,149 +217.4% | $112,681 +42.2% |
| 2013 | $677 +9.6% | $79,234 +1.7% |
| 2012 | $618 -26.8% | $77,910 -15.2% |
| 2011 | $844 -10.2% | $91,886 -5.7% |
| 2010 | $940 +5.1% | $97,449 +2.7% |
| 2009 | $894 +3.6% | $94,887 +0.1% |
| 2008 | $863 -12.8% | $94,792 +3% |
| 2007 | $990 -5.2% | $92,031 +2.5% |
| 2006 | $1,044 +2.5% | $89,786 +3% |
| 2005 | $1,019 +1.1% | $87,171 +3% |
| 2004 | $1,008 +1.3% | $84,632 +1.9% |
| 2003 | $995 +1.8% | $83,054 +2.4% |
| 2002 | $978 +5.3% | $81,107 +4.6% |
| 2000 | $928 | $77,505 |
Find assessor info on the county website
Neighborhood: 32730
Nearby homes
- $252,1002 bd2 ba1.1k sqft102 Carolwood Blvd, Fern Park, FL 32730Off Market
- $301,2003 bd3 ba1.7k sqft104 Carolwood Blvd, Fern Park, FL 32730Off Market
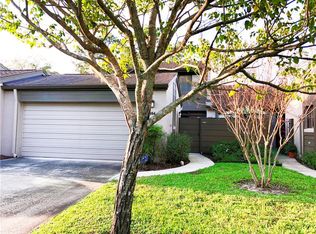
- $239,6002 bd2 ba1.1k sqft106 Carolwood Blvd, Fern Park, FL 32730Off Market
- $247,4002 bd2 ba1.2k sqft1503 Truewood Ln, Fern Park, FL 32730Off Market

- $334,8003 bd2 ba1.8k sqft108 Carolwood Blvd, Fern Park, FL 32730Off Market
- $296,9003 bd2 ba1.7k sqft1501 Truewood Ln, Fern Park, FL 32730Off Market
- $315,0003 bd3 ba1.7k sqft95 Carolwood Blvd, Fern Park, FL 32730Sold
- $298,5003 bd3 ba1.8k sqft1505 Truewood Ln, Fern Park, FL 32730Off Market
Nearby schools
GreatSchools rating
- 4/10English Estates Elementary SchoolGrades: PK-5Distance: 0.4 mi
- NAA Seminole County Virtual SchoolGrades: K-12Distance: 6.1 mi
- 7/10Lake Howell High SchoolGrades: 9-12Distance: 4.4 mi
Get a cash offer in 3 minutes
Find out how much your home could sell for in as little as 3 minutes with a no-obligation cash offer.
Estimated market value
$333,700
Get a cash offer in 3 minutes
Find out how much your home could sell for in as little as 3 minutes with a no-obligation cash offer.
Estimated market value
$333,700
- Florida
- Seminole County
- Fern Park
- 32730
- 100 CAROLWOOD BOULEVARD
Nearby cities
Nearby zip codes
Other Fern Park Topics
