Introducing 95 Carolwood, a beautifully updated townhome in the esteemed Lake of the Woods community in Fern Park, FL. This inviting home offers three bedrooms and three bathrooms in a peaceful setting surrounded by mature trees and vibrant landscaping. A private gated entry leads to a welcoming patio that seamlessly connects to the formal dining area and kitchen via attractive sliding glass doors. Inside, a bright and airy living space with high ceilings fills the home with natural light, creating an inviting atmosphere perfect for relaxed living. The main level also features a versatile bedroom with direct access to the attached Florida room and a nearby bathroom, ideal for accommodating guests. Upstairs, two generously sized bedrooms each include their own full bathroom and walk-in closet, ensuring both comfort and privacy. The eat-in kitchen is enhanced by double sliding doors that open onto a charming courtyard, along with conveniently located laundry hookups. The attached Florida room offers a view of a beautifully landscaped setting that provides a serene backdrop for everyday life. Recent updates, including a new roof and fresh paint throughout, further elevate this home's appeal. Enjoy exceptional community amenities such as a clubhouse, pool, playground, fitness center, tennis courts, and basketball courts—all just 17 minutes from Downtown Orlando. Experience the perfect blend of peaceful living, modern comfort, and unbeatable convenience at 95 Carolwood—schedule your private tour today!
Sold for $315,000
$315,000
95 CAROLWOOD BOULEVARD, FERN PARK, FL 32730
3beds
1,793sqft
Townhouse
Built in 1978
2,795 Square Feet Lot
$308,000 Zestimate®
$176/sqft
$2,191 Estimated rent
Home value
$308,000
$277,000 - $342,000
$2,191/mo
Zestimate® history
Owner options
List your home for rent
$2,191/mo
Rent Zestimate®
Find your next renter with Zillow Rental Manager. Plus, with online applications, you can quickly screen prospective tenants – for free.
$2,191/mo
Rent Zestimate®
Refinance and save
$2,367/mo
Est. payment
Refinancing to a lower rate could help reduce your monthly payments and save thousands over the life of the loan.
$2,367/mo
Est. payment
Explore your selling options
Work with a Zillow partner agent
Leverage their expertise and Zillow's premium Showcase listings to get your home seen by more buyers.
Get startedList with your own agent
Get your home in front of millions of buyers by listing it on Zillow.
Learn how to do itSell it yourself
Take full control of how buyers see your home on Zillow by listing For Sale by Owner (FSBO).
List your homeWhat's special
Charming courtyardGenerously sized bedroomsVersatile bedroomHigh ceilingsWelcoming patioAttached florida roomPrivate gated entry
Zillow last checked:
Listing updated:
Listed by:
Will LaValle 407-620-7785,
RE/MAX 200 REALTY 407-629-6330
Bought with:
Angela Carney, 3395194
CORCORAN PREMIER REALTY
Source: Stellar MLS,MLS#: O6278413 Originating MLS: Orlando Regional
Originating MLS: Orlando Regional
Facts & features
Interior
Bedrooms & bathrooms
- Bedrooms: 3
- Bathrooms: 3
- Full bathrooms: 3
Primary bedroom
- Features: Walk-In Closet(s)
- Level: Second
- Area: 240 Square Feet
- Dimensions: 20x12
Bedroom 2
- Features: Walk-In Closet(s)
- Level: Second
- Area: 195 Square Feet
- Dimensions: 15x13
Bedroom 3
- Features: Walk-In Closet(s)
- Level: First
- Area: 156 Square Feet
- Dimensions: 13x12
Family room
- Level: First
- Area: 247 Square Feet
- Dimensions: 19x13
Kitchen
- Level: First
- Area: 187 Square Feet
- Dimensions: 17x11
Living room
- Level: First
- Area: 140 Square Feet
- Dimensions: 14x10
Heating
- Electric
Cooling
- Central Air
Appliances
- Included: Dishwasher, Electric Water Heater, Range, Refrigerator
- Laundry: Inside
Features
- Ceiling Fan(s), Eating Space In Kitchen, High Ceilings
- Flooring: Carpet, Tile
- Doors: Sliding Doors
- Has fireplace: No
Interior area
- Total structure area: 2,297
- Total interior livable area: 1,793 sqft
Property
Parking
- Total spaces: 2
- Parking features: Garage - Attached
- Attached garage spaces: 2
Features
- Levels: Two
- Stories: 2
- Exterior features: Courtyard, Sidewalk
Lot
- Size: 2,795 Square Feet
Details
- Parcel number: 1921305EB00000740
- Zoning: R-3A
- Special conditions: None
Construction
Type & style
- Home type: Townhouse
- Property subtype: Townhouse
Materials
- Stucco
- Foundation: Slab
- Roof: Shingle
Condition
- New construction: No
- Year built: 1978
Utilities & green energy
- Sewer: Public Sewer
- Water: Public
- Utilities for property: Electricity Connected, Public, Sewer Connected, Street Lights, Water Connected
Community & HOA
Community
- Features: Clubhouse, Playground, Pool
- Pet fee: $0 monthly
- Subdivision: LAKE OF THE WOODS SEC 03 TWNHS
HOA
- Has HOA: Yes
- Services included: Community Pool, Maintenance Structure, Maintenance Grounds
- HOA fee: $255 monthly
- HOA name: Kristine Anderson
- Second HOA name: Lake of the Woods
Location
- Region: Fern Park
Financial & listing details
- Price per square foot: $176/sqft
- Tax assessed value: $262,550
- Annual tax amount: $3,572
- Date on market: 2/13/2025
- Cumulative days on market: 9 days
- Listing terms: Cash,Conventional,FHA,VA Loan
- Ownership: Fee Simple
- Total actual rent: 0
- Electric utility on property: Yes
- Road surface type: Paved
Price history
| Date | Event | Price |
|---|---|---|
| 4/4/2025 | Sold | $315,000+1.9%$176/sqft |
Source:  Stellar MLS #O6278413 Report a problem Stellar MLS #O6278413 Report a problem | ||
| 2/22/2025 | Pending sale | $309,000$172/sqft |
Source: Stellar MLS #O6278413 Report a problem | ||
| 2/13/2025 | Listed for sale | $309,000$172/sqft |
Source: Stellar MLS #O6278413 Report a problem | ||
| 1/5/2022 | Listing removed | -- |
Source: Zillow Rental Manager Report a problem | ||
| 12/30/2021 | Listed for rent | $1,800$1/sqft |
Source: Zillow Rental Manager Report a problem | ||
| 12/15/2021 | Listing removed | -- |
Source: Zillow Rental Manager Report a problem | ||
| 12/14/2021 | Listed for rent | $1,800+9.1%$1/sqft |
Source: Zillow Rental Manager Report a problem | ||
| 3/24/2021 | Listing removed | -- |
Source: Owner Report a problem | ||
| 8/30/2020 | Listing removed | $1,650$1/sqft |
Source: Owner Report a problem | ||
| 8/11/2020 | Listed for rent | $1,650$1/sqft |
Source: Owner Report a problem | ||
| 1/7/2020 | Listing removed | $1,650$1/sqft |
Source: Owner Report a problem | ||
| 8/15/2019 | Listed for rent | $1,650$1/sqft |
Source: Owner Report a problem | ||
Public tax history
| Year | Property taxes | Tax assessment |
|---|---|---|
| 2025 | $3,890 +18.9% | $261,562 +10% |
| 2024 | $3,272 +6.5% | $237,784 +10% |
| 2023 | $3,072 +11.5% | $216,167 +10% |
| 2022 | $2,756 +2.1% | $196,515 +10% |
| 2021 | $2,699 +5% | $178,650 +6.2% |
| 2020 | $2,571 +2.6% | $168,275 +4.7% |
| 2019 | $2,505 | $160,718 +10% |
| 2018 | $2,505 +8.1% | $146,107 +9.7% |
| 2017 | $2,317 +6.7% | $133,144 +6.8% |
| 2016 | $2,172 +6.3% | $124,660 +10.3% |
| 2015 | $2,043 | $113,042 +3.5% |
| 2014 | $2,043 +38.1% | $109,262 +18.3% |
| 2013 | $1,479 +10.2% | $92,389 +5.8% |
| 2012 | $1,342 -16.2% | $87,299 -15.2% |
| 2011 | $1,600 -11.1% | $102,986 -10.2% |
| 2010 | $1,800 -14.1% | $114,648 -14.6% |
| 2009 | $2,097 -15.1% | $134,191 -18.1% |
| 2008 | $2,469 -8.5% | $163,929 -10.2% |
| 2007 | $2,697 +7.4% | $182,621 +17.2% |
| 2006 | $2,510 +16.1% | $155,771 +18.1% |
| 2005 | $2,162 +9.1% | $131,932 +12.6% |
| 2004 | $1,981 +9.2% | $117,206 +10.8% |
| 2003 | $1,814 +7.3% | $105,794 +9% |
| 2002 | $1,691 | $97,040 |
Find assessor info on the county website
Neighborhood: 32730
Nearby homes
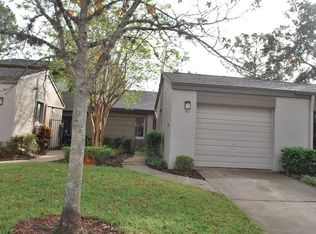
- $298,0002 bd2 ba1.1k sqft97 Carolwood Blvd, Fern Park, FL 32730Off Market
- $105,0003 bd1 ba1.2k sqft93 Carolwood Blvd, Fern Park, FL 32730Sold
- $345,0003 bd2 ba1.7k sqft99 Carolwood Blvd, Fern Park, FL 32730Sold

- $296,1003 bd2 ba2k sqft91 Carolwood Blvd, Fern Park, FL 32730Off Market
- $237,9002 bd2 ba1.2k sqft89 Carolwood Blvd, Fern Park, FL 32730Off Market
- $355,0003 bd3 ba1.8k sqft87 Carolwood Blvd, Fern Park, FL 32730Sold
- $336,0003 bd2 ba1.7k sqft100 Carolwood Blvd, Fern Park, FL 32730Sold
- $252,1002 bd2 ba1.1k sqft102 Carolwood Blvd, Fern Park, FL 32730Off Market
Nearby schools
GreatSchools rating
- 4/10English Estates Elementary SchoolGrades: PK-5Distance: 0.4 mi
- NAA Seminole County Virtual SchoolGrades: K-12Distance: 6.1 mi
- 7/10Lake Howell High SchoolGrades: 9-12Distance: 4.4 mi
Schools provided by the listing agent
- Elementary: English Estates Elementary
- Middle: South Seminole Middle
- High: Lake Howell High
Source: Stellar MLS. This data may not be complete. We recommend contacting the local school district to confirm school assignments for this home.
Get a cash offer in 3 minutes
Find out how much your home could sell for in as little as 3 minutes with a no-obligation cash offer.
Estimated market value
$308,000
Get a cash offer in 3 minutes
Find out how much your home could sell for in as little as 3 minutes with a no-obligation cash offer.
Estimated market value
$308,000
- Florida
- Seminole County
- Casselberry
- 32730
- 95 CAROLWOOD BOULEVARD
Nearby cities
Nearby zip codes
Other Casselberry Topics
