UPDATED TOWNHOME WITH TWO CAR GARAGE! The layout of this home is perfect for any lifestyle, with three large bedrooms (plus a sizeable flex space) and three full bathrooms. Not to mention tons of windows for natural light and no carpet! As you approach the home, you are greeted by a large, private front courtyard perfect for enjoying the morning sun, grilling, and entertaining. Inside the home, the party continues with a large formal dining room with access to the kitchen. The kitchen is conveniently located in the center of it all, and equipped with stone counters and tons of cabinet storage! Heading back, you are greeted by an open, large living space with tall ceilings and views of the green space out of the back sliding doors. Off of the living area are double glass French Doors that lead to a convenient flex space, perfect for an office, play room, or game room! Also downstairs is a guest bedroom and full bathroom with tiled walk-in shower, perfect for overnight guests. Upstairs, the sizeable primary suite features a large walk-in closet, huge vanity, and tiled walk-in shower. The upstairs guest bedroom also features a walk-in closet and its own ensuite bathroom with large vanity and tub. Updates include a new roof, exterior siding, and exterior paint (2024) and AC (2018). The popular Lake of the Woods community features a community pool, tennis courts, basketball court, playground, and clubhouse with exercise room, sauna, game room, and library. Conveniently located by the intersection of US 17-92 and 436, the community provides easy access to I-4, Downtown Orlando, Winter Park, and several local shopping, dining, and entertainment destinations. Come see this home before it is gone!
Sold for $355,000
$355,000
87 CAROLWOOD BOULEVARD, FERN PARK, FL 32730
3beds
1,889sqft
Townhouse
Built in 1978
2,553 Square Feet Lot
$346,800 Zestimate®
$188/sqft
$2,217 Estimated rent
Home value
$346,800
$312,000 - $385,000
$2,217/mo
Zestimate® history
Owner options
List your home for rent
$2,217/mo
Rent Zestimate®
Find your next renter with Zillow Rental Manager. Plus, with online applications, you can quickly screen prospective tenants – for free.
$2,217/mo
Rent Zestimate®
Refinance and save
$2,629/mo
Est. payment
Refinancing to a lower rate could help reduce your monthly payments and save thousands over the life of the loan.
$2,629/mo
Est. payment
Explore your selling options
Work with a Zillow partner agent
Leverage their expertise and Zillow's premium Showcase listings to get your home seen by more buyers.
Get startedList with your own agent
Get your home in front of millions of buyers by listing it on Zillow.
Learn how to do itSell it yourself
Take full control of how buyers see your home on Zillow by listing For Sale by Owner (FSBO).
List your homeWhat's special
Convenient flex spaceTall ceilingsStone countersDouble glass french doorsLarge formal dining roomOpen large living spaceSizeable primary suite
Zillow last checked:
Listing updated:
Listed by:
Matthew Gordon 732-754-3377,
COLDWELL BANKER REALTY 407-352-1040,
Sophia Gordon, LLC 239-898-1841,
COLDWELL BANKER REALTY
Bought with:
German Lopez Navarrete, 3527033
PREFERRED REAL ESTATE BROKERS
Source: Stellar MLS,MLS#: O6276587 Originating MLS: Orlando Regional
Originating MLS: Orlando Regional
Facts & features
Interior
Bedrooms & bathrooms
- Bedrooms: 3
- Bathrooms: 3
- Full bathrooms: 3
Rooms
- Room types: Den/Library/Office, Dining Room
Primary bedroom
- Features: Walk-In Closet(s)
- Level: Second
- Dimensions: 20x12
Bedroom 2
- Features: Walk-In Closet(s)
- Level: Second
- Dimensions: 15x13
Bedroom 3
- Features: Built-in Closet
- Level: First
- Dimensions: 13x12
Den
- Level: First
- Dimensions: 14x10
Kitchen
- Level: First
- Dimensions: 17x11
Living room
- Level: First
- Dimensions: 19x13
Heating
- Central, Electric
Cooling
- Central Air
Appliances
- Included: Convection Oven, Dishwasher, Refrigerator
- Laundry: Laundry Closet
Features
- Ceiling Fan(s)
- Flooring: Ceramic Tile, Laminate
- Windows: Blinds
- Has fireplace: No
Interior area
- Total structure area: 2,289
- Total interior livable area: 1,889 sqft
Property
Parking
- Total spaces: 2
- Parking features: Garage - Attached
- Attached garage spaces: 2
Features
- Levels: Two
- Stories: 2
- Patio & porch: Front Porch, Patio
- Exterior features: Courtyard, Lighting
- Has view: Yes
- View description: Park/Greenbelt
Lot
- Size: 2,553 Square Feet
- Residential vegetation: Mature Landscaping
Details
- Parcel number: 1921305EB00000700
- Zoning: R-3A
- Special conditions: None
Construction
Type & style
- Home type: Townhouse
- Property subtype: Townhouse
Materials
- Block, Stucco
- Foundation: Slab
- Roof: Shingle
Condition
- New construction: No
- Year built: 1978
Utilities & green energy
- Sewer: Public Sewer
- Water: Public
- Utilities for property: Cable Connected, Electricity Connected, Sewer Connected, Water Connected
Community & HOA
Community
- Features: Clubhouse, Fitness Center, Playground, Pool, Tennis Court(s)
- Pet fee: $0 monthly
- Subdivision: LAKE OF THE WOODS SEC 03 TOWNHOUSE
HOA
- Has HOA: Yes
- Amenities included: Basketball Court, Clubhouse, Fitness Center, Playground, Pool, Recreation Facilities, Tennis Court(s)
- Services included: Community Pool, Maintenance Grounds, Recreational Facilities
- HOA fee: $254 monthly
- HOA name: Kristina Andersen
- HOA phone: 407-834-6828
Location
- Region: Fern Park
Financial & listing details
- Price per square foot: $188/sqft
- Tax assessed value: $301,883
- Annual tax amount: $2,366
- Date on market: 2/1/2025
- Cumulative days on market: 24 days
- Listing terms: Cash,Conventional,FHA,VA Loan
- Ownership: Fee Simple
- Total actual rent: 0
- Electric utility on property: Yes
- Road surface type: Paved
Price history
| Date | Event | Price |
|---|---|---|
| 3/25/2025 | Sold | $355,000+1.4%$188/sqft |
Source:  Stellar MLS #O6276587 Report a problem Stellar MLS #O6276587 Report a problem | ||
| 2/25/2025 | Pending sale | $350,000$185/sqft |
Source: Stellar MLS #O6276587 Report a problem | ||
| 2/1/2025 | Listed for sale | $350,000+42.9%$185/sqft |
Source: Stellar MLS #O6276587 Report a problem | ||
| 8/13/2020 | Sold | $245,000$130/sqft |
Source: Public Record Report a problem | ||
| 6/20/2020 | Pending sale | $245,000$130/sqft |
Source: COLDWELL BANKER RESIDENTIAL RE #O5869062 Report a problem | ||
| 6/7/2020 | Listed for sale | $245,000+113.2%$130/sqft |
Source: COLDWELL BANKER RESIDENTIAL RE #O5869062 Report a problem | ||
| 4/6/2011 | Listing removed | $114,900$61/sqft |
Source: RE/MAX 200 Realty #O4991542 Report a problem | ||
| 2/25/2011 | Price change | $114,900-8%$61/sqft |
Source: RE/MAX 200 Realty #O4991542 Report a problem | ||
| 1/13/2011 | Listed for sale | $124,900+11.5%$66/sqft |
Source: The Great Homes Group at RE/MAX 200 Realty #o4991542 Report a problem | ||
| 1/6/2011 | Sold | $112,000-2.5%$59/sqft |
Source: Public Record Report a problem | ||
| 12/12/2010 | Pending sale | $114,900$61/sqft |
Source: Fannie Mae #O4991542 Report a problem | ||
| 9/4/2010 | Price change | $114,900-11.5%$61/sqft |
Source: RE/MAX 200 Realty #O4991542 Report a problem | ||
| 7/3/2010 | Listed for sale | $129,900-45.9%$69/sqft |
Source: foreclosure.com Report a problem | ||
| 5/30/2007 | Sold | $239,900+9%$127/sqft |
Source: Public Record Report a problem | ||
| 12/27/2005 | Sold | $220,000+175.3%$116/sqft |
Source: Public Record Report a problem | ||
| 1/11/1994 | Sold | $79,900$42/sqft |
Source: Public Record Report a problem | ||
Public tax history
| Year | Property taxes | Tax assessment |
|---|---|---|
| 2025 | $2,917 +19.8% | $230,756 +2.9% |
| 2024 | $2,434 +2.8% | $224,253 +3% |
| 2023 | $2,366 +2.9% | $217,721 +3% |
| 2022 | $2,300 -9.2% | $211,380 +3% |
| 2021 | $2,534 +130.9% | $205,223 +103.5% |
| 2020 | $1,098 +1.5% | $100,831 +2.3% |
| 2019 | $1,081 | $98,564 +1.9% |
| 2018 | $1,081 +2.1% | $96,726 +2.1% |
| 2017 | $1,059 +1.4% | $94,737 +1.4% |
| 2016 | $1,045 -2% | $93,438 +1.4% |
| 2015 | $1,066 | $92,143 +0.8% |
| 2014 | $1,066 +25.4% | $91,412 +1.5% |
| 2013 | $850 +8.8% | $90,061 +1.7% |
| 2012 | $781 -24.8% | $88,556 -15.2% |
| 2011 | $1,039 -43.1% | $104,467 -10.2% |
| 2010 | $1,826 -14.1% | $116,294 -14.6% |
| 2009 | $2,127 +9.6% | $136,114 -18.2% |
| 2008 | $1,940 -28.9% | $166,303 -10% |
| 2007 | $2,729 +7.5% | $184,781 +17.3% |
| 2006 | $2,539 +168.3% | $157,561 +90.4% |
| 2005 | $946 +1.2% | $82,757 +3% |
| 2004 | $935 +1.3% | $80,347 +1.9% |
| 2003 | $923 +1.9% | $78,849 +2.4% |
| 2002 | $906 +5.5% | $77,001 +4.6% |
| 2000 | $859 | $73,581 |
Find assessor info on the county website
Neighborhood: 32730
Nearby homes
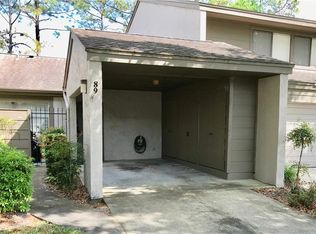
- $237,9002 bd2 ba1.2k sqft89 Carolwood Blvd, Fern Park, FL 32730Off Market
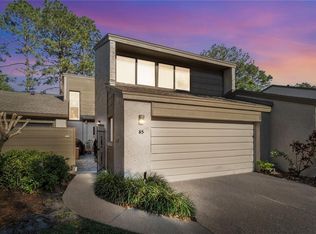
- $322,5002 bd3 ba1.6k sqft85 Carolwood Blvd, Fern Park, FL 32730Sold
- $296,1003 bd2 ba2k sqft91 Carolwood Blvd, Fern Park, FL 32730Off Market
- $241,3002 bd2 ba1.1k sqft83 Carolwood Blvd, Fern Park, FL 32730Off Market
- $105,0003 bd1 ba1.2k sqft93 Carolwood Blvd, Fern Park, FL 32730Sold
- $320,0003 bd2 ba1.7k sqft81 Carolwood Blvd, Fern Park, FL 32730Sold
- $296,0003 bd2 ba1.7k sqft1501 Truewood Ln, Fern Park, FL 32730Off Market
- $315,0003 bd3 ba1.7k sqft95 Carolwood Blvd, Fern Park, FL 32730Sold
Nearby schools
GreatSchools rating
- 4/10English Estates Elementary SchoolGrades: PK-5Distance: 0.4 mi
- NAA Seminole County Virtual SchoolGrades: K-12Distance: 6 mi
- 7/10Lake Howell High SchoolGrades: 9-12Distance: 4.4 mi
Schools provided by the listing agent
- Elementary: English Estates Elementary
- Middle: South Seminole Middle
- High: Lake Howell High
Source: Stellar MLS. This data may not be complete. We recommend contacting the local school district to confirm school assignments for this home.
Get a cash offer in 3 minutes
Find out how much your home could sell for in as little as 3 minutes with a no-obligation cash offer.
Estimated market value
$346,800
Get a cash offer in 3 minutes
Find out how much your home could sell for in as little as 3 minutes with a no-obligation cash offer.
Estimated market value
$346,800
- Florida
- Seminole County
- Casselberry
- 32730
- 87 CAROLWOOD BOULEVARD
Nearby cities
Nearby zip codes
Other Casselberry Topics
