Start 2024 effortlessly in this sunlit end-unit townhouse near the heart of historic Ipswich! From the heated garage to the gas fireplace, winter will be warm & cozy. Convenience & comfort surround you with hardwood floors, granite counters, a breakfast bar, walk-through primary suite closet, in-unit washer / dryer, 2 wall mounted tvs, whirlpool tubs, exterior access via 1st floor deck, and ample parking just steps from the front door. All you have to do is move right in & start making memories. Relax on the 3rd floor deck, walk to the town center for shopping, dining & more; or hop on the commuter train to Boston or nearby highways for more adventures. Remember to get your Crane Beach resident pass from Town Hall to make the Summer even better! Welcome home! Highest & Best offers due by 6 pm Wednesday, 12/6/23.
Sold for $570,000
$570,000
100 Central St Unit 6, Ipswich, MA 01938
3beds
1,742sqft
Condominium, Townhouse
Built in 2004
-- sqft lot
$630,900 Zestimate®
$327/sqft
$3,999 Estimated rent
Home value
$630,900
$599,000 - $662,000
$3,999/mo
Zestimate® history
Owner options
List your home for rent
$3,999/mo
Rent Zestimate®
Find your next renter with Zillow Rental Manager. Plus, with online applications, you can quickly screen prospective tenants – for free.
$3,999/mo
Rent Zestimate®
Refinance and save
$4,108/mo
Est. payment
Refinancing to a lower rate could help reduce your monthly payments and save thousands over the life of the loan.
$4,108/mo
Est. payment
Explore your selling options
Work with a Zillow partner agent
Leverage their expertise and Zillow's premium Showcase listings to get your home seen by more buyers.
Get startedList with your own agent
Get your home in front of millions of buyers by listing it on Zillow.
Learn how to do itSell it yourself
Take full control of how buyers see your home on Zillow by listing For Sale by Owner (FSBO).
List your homeWhat's special
Heated garageGas fireplaceAmple parkingWhirlpool tubsHardwood floorsGranite countersIn-unit washer
Zillow last checked:
Listing updated:
Listed by:
Barbara Burke 978-387-4166,
eXp Realty 888-854-7493
Bought with:
The Lopes Group
J. Barrett & Company
Source: MLS PIN,MLS#: 73183394
Facts & features
Interior
Bedrooms & bathrooms
- Bedrooms: 3
- Bathrooms: 3
- Full bathrooms: 2
- 1/2 bathrooms: 1
- Main level bathrooms: 1
Primary bedroom
- Features: Bathroom - Full, Walk-In Closet(s), Closet/Cabinets - Custom Built, Flooring - Hardwood, Lighting - Overhead
- Level: Second
Bedroom 2
- Features: Closet/Cabinets - Custom Built, Flooring - Hardwood, Lighting - Overhead
- Level: Second
Bedroom 3
- Features: Bathroom - Full, Closet, Flooring - Hardwood, Balcony - Exterior, Recessed Lighting
- Level: Third
Bathroom 1
- Features: Bathroom - Half, Pedestal Sink
- Level: Main,First
Bathroom 2
- Features: Bathroom - Full, Bathroom - Tiled With Tub & Shower, Flooring - Stone/Ceramic Tile, Jacuzzi / Whirlpool Soaking Tub
- Level: Second
Bathroom 3
- Features: Bathroom - Full, Bathroom - Tiled With Tub & Shower, Flooring - Stone/Ceramic Tile, Jacuzzi / Whirlpool Soaking Tub
- Level: Third
Dining room
- Features: Flooring - Wood, Balcony / Deck, Slider
- Level: First
Kitchen
- Features: Gas Stove
- Level: Main,First
Living room
- Features: Flooring - Wood, Balcony / Deck, Exterior Access, Open Floorplan
- Level: First
Heating
- Central, Forced Air
Cooling
- Central Air
Appliances
- Included: Range, Dishwasher, Microwave, Refrigerator, Washer, Dryer
- Laundry: Flooring - Hardwood, Gas Dryer Hookup, Washer Hookup, Second Floor, In Unit
Features
- Closet, Entry Hall
- Flooring: Wood, Tile, Flooring - Hardwood
- Doors: Storm Door(s)
- Basement: None
- Number of fireplaces: 1
- Fireplace features: Living Room
- Common walls with other units/homes: End Unit
Interior area
- Total structure area: 1,742
- Total interior livable area: 1,742 sqft
Property
Parking
- Total spaces: 4
- Parking features: Attached, Under, Garage Door Opener, Heated Garage, Off Street, Deeded, Guest, Stone/Gravel
- Attached garage spaces: 2
- Uncovered spaces: 2
Features
- Patio & porch: Deck
- Exterior features: Deck, Balcony
- Waterfront features: Ocean
Details
- Parcel number: 30D 073 006,4509019
- Zoning: 1R
Construction
Type & style
- Home type: Townhouse
- Property subtype: Condominium, Townhouse
Materials
- Frame
- Roof: Shingle
Condition
- Year built: 2004
Utilities & green energy
- Sewer: Public Sewer, Other
- Water: Public
- Utilities for property: for Gas Range, for Gas Dryer, Washer Hookup
Green energy
- Energy efficient items: Thermostat
Community & HOA
Community
- Features: Shopping, Park, Laundromat, Conservation Area, Highway Access, House of Worship, Public School, T-Station
HOA
- Services included: Insurance, Maintenance Structure, Maintenance Grounds, Snow Removal, Trash
- HOA fee: $426 monthly
Location
- Region: Ipswich
Financial & listing details
- Price per square foot: $327/sqft
- Tax assessed value: $446,700
- Annual tax amount: $5,463
- Date on market: 1/5/2026
- Exclusions: Curtain Rods & Curtains.
Price history
| Date | Event | Price |
|---|---|---|
| 1/30/2024 | Sold | $570,000+0%$327/sqft |
Source: MLS PIN #73183394 Report a problem | ||
| 12/7/2023 | Contingent | $569,999$327/sqft |
Source: MLS PIN #73183394 Report a problem | ||
| 11/29/2023 | Listed for sale | $569,999+42.5%$327/sqft |
Source: MLS PIN #73183394 Report a problem | ||
| 6/5/2020 | Sold | $400,000-2.2%$230/sqft |
Source: Public Record Report a problem | ||
| 5/2/2020 | Pending sale | $409,000$235/sqft |
Source: Keller Williams Realty #72617913 Report a problem | ||
| 4/16/2020 | Listed for sale | $409,000$235/sqft |
Source: Keller Williams Realty #72617913 Report a problem | ||
| 4/15/2020 | Pending sale | $409,000$235/sqft |
Source: Keller Williams Realty #72617913 Report a problem | ||
| 3/23/2020 | Price change | $409,000-3.7%$235/sqft |
Source: Keller Williams Realty #72617913 Report a problem | ||
| 3/10/2020 | Listed for sale | $424,900$244/sqft |
Source: Keller Williams Realty #72617913 Report a problem | ||
| 3/5/2020 | Pending sale | $424,900$244/sqft |
Source: Keller Williams Realty #72617913 Report a problem | ||
| 3/1/2020 | Price change | $424,900-5.6%$244/sqft |
Source: Keller Williams Realty #72617913 Report a problem | ||
| 2/11/2020 | Listed for sale | $449,900+68.2%$258/sqft |
Source: Keller Williams Realty #72617913 Report a problem | ||
| 9/25/2014 | Sold | $267,500+114%$154/sqft |
Source: Agent Provided Report a problem | ||
| 5/13/2014 | Sold | $125,000-58.9%$72/sqft |
Source: Agent Provided Report a problem | ||
| 1/30/2013 | Sold | $304,000-3.5%$175/sqft |
Source: Public Record Report a problem | ||
| 9/24/2012 | Price change | $315,000-1.5%$181/sqft |
Source: Windhill Realty, LLC #71383568 Report a problem | ||
| 8/2/2012 | Price change | $319,900-1.6%$184/sqft |
Source: Windhill Realty, LLC #71383568 Report a problem | ||
| 6/28/2012 | Price change | $325,000-4.1%$187/sqft |
Source: Owner #71383568 Report a problem | ||
| 6/21/2012 | Price change | $338,900-0.3%$195/sqft |
Source: Owner #71383568 Report a problem | ||
| 6/2/2012 | Price change | $339,900-2.9%$195/sqft |
Source: Owner #71383568 Report a problem | ||
| 5/10/2012 | Listed for sale | $349,900+17.8%$201/sqft |
Source: Owner #71383568 Report a problem | ||
| 7/16/2010 | Sold | $297,000-22.7%$170/sqft |
Source: Public Record Report a problem | ||
| 9/7/2006 | Sold | $384,000$220/sqft |
Source: Public Record Report a problem | ||
Public tax history
| Year | Property taxes | Tax assessment |
|---|---|---|
| 2025 | $5,916 +5.5% | $530,600 +7.7% |
| 2024 | $5,605 +2.6% | $492,500 +10.3% |
| 2023 | $5,463 | $446,700 |
| 2022 | $5,463 -0.6% | $446,700 +7.5% |
| 2021 | $5,494 -8.1% | $415,600 -2.5% |
| 2020 | $5,975 -4.1% | $426,200 -3.6% |
| 2019 | $6,228 +5.4% | $442,000 +6.5% |
| 2018 | $5,910 +6.2% | $415,000 +5.8% |
| 2017 | $5,565 +8.6% | $392,200 +13.6% |
| 2016 | $5,126 +16.2% | $345,200 +5.8% |
| 2015 | $4,410 +9.2% | $326,400 +8.6% |
| 2014 | $4,037 +5.4% | $300,600 +4.4% |
| 2013 | $3,830 +3% | $288,000 -1.1% |
| 2012 | $3,717 +0.1% | $291,100 -5.9% |
| 2011 | $3,712 -11.7% | $309,300 -15.1% |
| 2010 | $4,202 +9.4% | $364,100 -2% |
| 2009 | $3,840 +10.9% | $371,400 -1% |
| 2008 | $3,463 -1.5% | $375,200 -11.2% |
| 2007 | $3,514 | $422,400 |
Find assessor info on the county website
Neighborhood: 01938
Nearby homes
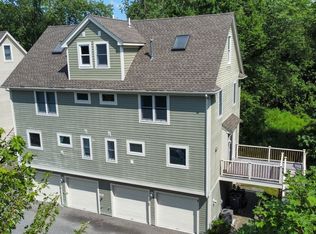
- $615,0003 bd3 ba1.7k sqft100 Central St UNIT 8, Ipswich, MA 01938Sold
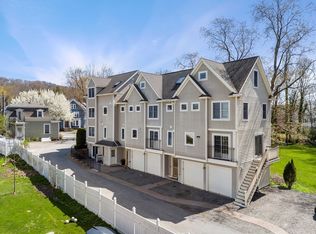
- $595,0003 bd3 ba1.7k sqft100 Central St UNIT 5, Ipswich, MA 01938Sold
- $989,5004 bd2 ba2.1k sqft98 Central St, Ipswich, MA 01938Off Market
- $345,1002 bd1 ba1.1k sqft98 Central St #2, Ipswich, MA 01938Off Market
- $327,4002 bd1 ba975 sqft98 Central St #1, Ipswich, MA 01938Off Market
- $311,4002 bd1 ba920 sqft98 Central St #3, Ipswich, MA 01938Off Market
- $822,0004 bd2 ba1.9k sqft106 Central St, Ipswich, MA 01938Off Market
- $352,7001 bd1 ba764 sqft100 Central St UNIT 1, Ipswich, MA 01938Off Market
Nearby schools
GreatSchools rating
- 6/10Winthrop SchoolGrades: PK-5Distance: 0.1 mi
- 8/10Ipswich Middle SchoolGrades: 6-8Distance: 0.6 mi
- 8/10Ipswich High SchoolGrades: 9-12Distance: 0.6 mi
Schools provided by the listing agent
- Elementary: Winthrop
- Middle: Ipswich Middle
- High: Ipswich High
Source: MLS PIN. This data may not be complete. We recommend contacting the local school district to confirm school assignments for this home.
Get a cash offer in 3 minutes
Find out how much your home could sell for in as little as 3 minutes with a no-obligation cash offer.
Estimated market value
$630,900
Get a cash offer in 3 minutes
Find out how much your home could sell for in as little as 3 minutes with a no-obligation cash offer.
Estimated market value
$630,900
- Massachusetts
- Essex County
- Ipswich
- 01938
- 100 Central St Unit 6
