Rare opportunity to purchase this well maintained end-unit townhome in the Farley Brook Village association. This unit's location is unique for it's expansive private deck, patio, & mature plantings. These units have everything you need. A foyer greets you upon entering where you can kick off your coat & shoes before heading up to the large open-concept living/dining areas complete w/ a gas fireplace. The kitchen w/ granite counters has all newer appliances & plenty of storage. A dedicated laundry room & 1/2 bath complete this level. Upstairs is your main bedroom w/ ample closet space, a 2nd bedroom & full bath. Finally, a large loft area w/ full bath & balcony gives you the choice of how this space can fit your needs: bedroom, office, family room? Two car garage, new HVAC units & a well run association. All this with great proximity to all that Historic Ipswich has to offer: downtown w/ restaurants, breweries, shops, commuter rail, & permit parking to both Crane's & Pavilion beaches.
Sold for $615,000
$615,000
100 Central St Unit 8, Ipswich, MA 01938
3beds
1,744sqft
Condominium, Townhouse
Built in 2004
-- sqft lot
$636,700 Zestimate®
$353/sqft
$3,739 Estimated rent
Home value
$636,700
$605,000 - $669,000
$3,739/mo
Zestimate® history
Owner options
List your home for rent
$3,739/mo
Rent Zestimate®
Find your next renter with Zillow Rental Manager. Plus, with online applications, you can quickly screen prospective tenants – for free.
$3,739/mo
Rent Zestimate®
Refinance and save
$3,999/mo
Est. payment
Refinancing to a lower rate could help reduce your monthly payments and save thousands over the life of the loan.
$3,999/mo
Est. payment
Explore your selling options
Work with a Zillow partner agent
Leverage their expertise and Zillow's premium Showcase listings to get your home seen by more buyers.
Get startedList with your own agent
Get your home in front of millions of buyers by listing it on Zillow.
Learn how to do itSell it yourself
Take full control of how buyers see your home on Zillow by listing For Sale by Owner (FSBO).
List your homeWhat's special
Zillow last checked:
Listing updated:
Listed by:
Celine Muldowney 978-270-9056,
Stone Ridge Properties, Inc. 978-463-4322
Bought with:
John Kyle
Cameron Prestige, LLC
Source: MLS PIN,MLS#: 73268769
Facts & features
Interior
Bedrooms & bathrooms
- Bedrooms: 3
- Bathrooms: 3
- Full bathrooms: 2
- 1/2 bathrooms: 1
Primary bedroom
- Features: Bathroom - Full, Skylight, Flooring - Wall to Wall Carpet, Balcony - Exterior, Recessed Lighting
- Level: Fourth Floor
- Area: 336
- Dimensions: 16 x 21
Bedroom 2
- Features: Flooring - Hardwood
- Level: Third
- Area: 196
- Dimensions: 14 x 14
Bedroom 3
- Features: Flooring - Hardwood
- Level: Third
- Area: 168
- Dimensions: 12 x 14
Primary bathroom
- Features: Yes
Bathroom 1
- Features: Bathroom - Half, Flooring - Stone/Ceramic Tile
- Level: Second
- Area: 25
- Dimensions: 5 x 5
Bathroom 2
- Features: Bathroom - Full, Bathroom - With Tub & Shower, Flooring - Stone/Ceramic Tile, Countertops - Stone/Granite/Solid
- Level: Third
- Area: 50
- Dimensions: 10 x 5
Bathroom 3
- Features: Bathroom - Full, Bathroom - With Tub & Shower, Flooring - Stone/Ceramic Tile, Countertops - Stone/Granite/Solid
- Level: Fourth Floor
- Area: 45
- Dimensions: 9 x 5
Dining room
- Features: Flooring - Hardwood, Deck - Exterior, Exterior Access, Open Floorplan, Lighting - Overhead
- Level: Second
- Area: 207
- Dimensions: 9 x 23
Kitchen
- Features: Countertops - Stone/Granite/Solid, Cabinets - Upgraded, Recessed Lighting, Stainless Steel Appliances
- Level: Second
- Area: 99
- Dimensions: 9 x 11
Living room
- Features: Flooring - Hardwood, Window(s) - Picture, Open Floorplan, Recessed Lighting
- Level: Second
- Area: 216
- Dimensions: 12 x 18
Heating
- Forced Air, Natural Gas
Cooling
- Central Air
Appliances
- Included: Range, Dishwasher, Disposal, Refrigerator, Washer, Dryer
- Laundry: Flooring - Stone/Ceramic Tile, Second Floor, In Unit
Features
- Entrance Foyer
- Flooring: Tile, Carpet, Hardwood, Flooring - Stone/Ceramic Tile
- Windows: Insulated Windows
- Basement: None
- Number of fireplaces: 1
- Fireplace features: Living Room
- Common walls with other units/homes: End Unit
Interior area
- Total structure area: 1,744
- Total interior livable area: 1,744 sqft
Property
Parking
- Total spaces: 4
- Parking features: Under, Assigned, Deeded
- Attached garage spaces: 2
- Uncovered spaces: 2
Features
- Patio & porch: Deck - Composite, Patio
- Exterior features: Deck - Composite, Patio, Balcony
Details
- Parcel number: 4509018
- Zoning: 1R
Construction
Type & style
- Home type: Townhouse
- Property subtype: Condominium, Townhouse
Materials
- Frame
- Roof: Shingle
Condition
- Year built: 2004
Utilities & green energy
- Electric: 200+ Amp Service
- Sewer: Public Sewer
- Water: Public
Community & HOA
Community
- Features: Public Transportation, Shopping, Laundromat, Conservation Area, Public School, T-Station
HOA
- Services included: Insurance, Maintenance Structure, Maintenance Grounds, Snow Removal
- HOA fee: $430 monthly
Location
- Region: Ipswich
Financial & listing details
- Price per square foot: $353/sqft
- Tax assessed value: $470,000
- Annual tax amount: $5,348
- Date on market: 1/14/2026
- Listing terms: Contract
Price history
| Date | Event | Price |
|---|---|---|
| 8/23/2024 | Sold | $615,000$353/sqft |
Source: MLS PIN #73268769 Report a problem | ||
| 7/30/2024 | Contingent | $615,000$353/sqft |
Source: MLS PIN #73268769 Report a problem | ||
| 7/24/2024 | Listed for sale | $615,000+352.2%$353/sqft |
Source: MLS PIN #73268769 Report a problem | ||
| 9/28/2012 | Sold | $136,000-65.6%$78/sqft |
Source: Agent Provided Report a problem | ||
| 6/17/2004 | Sold | $395,000$226/sqft |
Source: Public Record Report a problem | ||
Public tax history
| Year | Property taxes | Tax assessment |
|---|---|---|
| 2025 | $5,901 +10.3% | $529,200 +12.6% |
| 2024 | $5,349 +2.4% | $470,000 +10% |
| 2023 | $5,225 | $427,200 |
| 2022 | $5,225 +2.4% | $427,200 +10.6% |
| 2021 | $5,104 -12.3% | $386,100 -7% |
| 2020 | $5,823 -4.1% | $415,300 -3.7% |
| 2019 | $6,074 +5.1% | $431,100 +6.2% |
| 2018 | $5,779 +1.6% | $405,800 +1.3% |
| 2017 | $5,686 +8.6% | $400,700 +13.6% |
| 2016 | $5,238 +15.9% | $352,700 +5.4% |
| 2015 | $4,519 +9% | $334,500 +8.4% |
| 2014 | $4,144 +5.4% | $308,600 +4.4% |
| 2013 | $3,933 +3.6% | $295,700 -0.6% |
| 2012 | $3,798 +0.2% | $297,400 -5.8% |
| 2011 | $3,790 -11.6% | $315,800 -14.9% |
| 2010 | $4,285 +9.8% | $371,300 -1.7% |
| 2009 | $3,904 +10.9% | $377,600 -1% |
| 2008 | $3,521 -1.5% | $381,500 -11.2% |
| 2007 | $3,573 | $429,500 |
Find assessor info on the county website
Neighborhood: 01938
Nearby homes
- $570,0003 bd3 ba1.7k sqft100 Central St UNIT 6, Ipswich, MA 01938Sold

- $595,0003 bd3 ba1.7k sqft100 Central St UNIT 5, Ipswich, MA 01938Sold
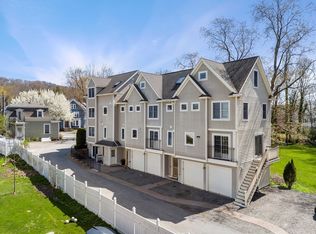
- $967,2004 bd2 ba2.1k sqft98 Central St, Ipswich, MA 01938Off Market
- $342,7002 bd1 ba1.1k sqft98 Central St #2, Ipswich, MA 01938Off Market
- $326,3002 bd1 ba975 sqft98 Central St #1, Ipswich, MA 01938Off Market
- $306,6002 bd1 ba920 sqft98 Central St #3, Ipswich, MA 01938Off Market
- $801,0004 bd2 ba1.9k sqft106 Central St, Ipswich, MA 01938Off Market
- $350,3001 bd1 ba764 sqft100 Central St UNIT 1, Ipswich, MA 01938Off Market
Nearby schools
GreatSchools rating
- 6/10Winthrop SchoolGrades: PK-5Distance: 0.1 mi
- 8/10Ipswich Middle SchoolGrades: 6-8Distance: 0.6 mi
- 8/10Ipswich High SchoolGrades: 9-12Distance: 0.6 mi
Get a cash offer in 3 minutes
Find out how much your home could sell for in as little as 3 minutes with a no-obligation cash offer.
Estimated market value
$636,700
Get a cash offer in 3 minutes
Find out how much your home could sell for in as little as 3 minutes with a no-obligation cash offer.
Estimated market value
$636,700
- Massachusetts
- Essex County
- Ipswich
- 01938
- 100 Central St Unit 8
