Skip main navigation
Closed
  • $564,000

    100 Chantilly Ln, Fayetteville, GA 30215

    4beds
    3,133sqft
    Single Family Residence, Residential
    Built in 2013
    3.01 Acres Lot
    $565,600 Zestimate®
    $180/sqft
    $3,407 Estimated rent

    Home value

    $565,600

    $515,000 - $622,000

    $3,407/mo

    Zestimate® history
    Loading
    Loading...

    Owner options

    List your home for rent

    $3,407/mo

    Rent Zestimate®

    Find your next renter with Zillow Rental Manager. Plus, with online applications, you can quickly screen prospective tenants – for free.

    Learn more

    $3,407/mo

    Rent Zestimate®

    Refinance and save

    $3,769/mo

    Est. payment

    Refinancing to a lower rate could help reduce your monthly payments and save thousands over the life of the loan.

    See today's rates

    $3,769/mo

    Est. payment

    Explore your selling options

    Work with a Zillow partner agent

    Leverage their expertise and Zillow's premium Showcase listings to get your home seen by more buyers.

    Get started

    List with your own agent

    Get your home in front of millions of buyers by listing it on Zillow.

    Learn how to do it

    Sell it yourself

    Take full control of how buyers see your home on Zillow by listing For Sale by Owner (FSBO).

    List your home

    What's special

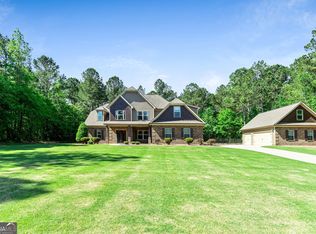
    Welcome to this beautifully maintained Craftsman-style residence, ideally located in the highly desirable Chantilly subdivision and within the top-rated Whitewater school district. Situated just across the street from the serene waters of Lake Horton, this stunning home offers the perfect fusion of spacious indoor living and peaceful outdoor surroundings. Nestled on a generous 3-acre lot—2 wooded for privacy and 1 thoughtfully cleared—this property strikes the perfect balance between seclusion and open space, creating an ideal setting for family life, entertaining, and enjoying the beauty of nature. As you approach, the freshly painted exterior and inviting front porch immediately set the tone for the charm and warmth that lies within. The entire interior is freshly painted with high-quality wipeable paint. Step inside to discover a thoughtfully designed layout featuring 4 bedrooms and 3 full bathrooms. The main level offers a large, open-concept living area that seamlessly connects the kitchen, dining, and living spaces—perfect for hosting guests or spending quality time with family. The kitchen boasts modern stainless steel appliances, ample counter space, and a breakfast bar for casual dining, all designed to delight home chefs and entertainers alike. Also on the main level, you’ll find a spacious owner’s suite complete with a walk-in closet and a spa-like ensuite bathroom, as well as an additional bedroom and full bath—ideal for guests or multigenerational living. Upstairs, two generously sized bedrooms each feature their own walk-in closets and share a Jack-and-Jill bathroom, creating an ideal space for kids or teenagers. Additionally, the upper level includes two oversized bonus rooms. One is equipped with a closet and is currently used as a fifth bedroom, while the other offers endless potential as a home office, playroom, fitness studio, or media room. Smart home features have been integrated throughout for your convenience, including Google Nest thermostats and a smart garage door opener, allowing you to control the home's climate and access remotely via your smartphone. Whether you’re at work or on vacation, you'll enjoy peace of mind and energy efficiency at your fingertips. Step outside into your private, fenced backyard oasis, where the possibilities for outdoor enjoyment are endless. Thoughtfully graded and landscaped, this backyard includes both covered and uncovered patio areas—perfect for dining al fresco or enjoying quiet evenings. A built-in play set and fire pit enhance the space, making it a favorite gathering spot for all ages. This property offers a rare combination of size, modern comforts, and natural beauty in one of the area’s most sought-after neighborhoods. Don’t miss the opportunity to make this exceptional home your own—schedule your private tour today!

    Zillow last checked:

    Listing updated:

    Listing Provided by:

    Ciara Pardee,

    Atlantic Real Estate Brokers, LLC

    Bought with:

    Michelle Humes Group

    EXP Realty, LLC.

    Source: FMLS GA,MLS#: 7577549MLS Logo

    Facts & features

    Interior

    Bedrooms & bathrooms
    • Bedrooms: 4
    • Bathrooms: 3
    • Full bathrooms: 3
    • Main level bathrooms: 2
    • Main level bedrooms: 2
    Primary bedroom
    • Features: Master on Main
    • Level: Master on Main
    Bedroom
    • Features: Master on Main
    Primary bathroom
    • Features: Double Vanity, Separate His/Hers, Separate Tub/Shower
    Dining room
    • Features: Open Concept, Separate Dining Room
    Kitchen
    • Features: Breakfast Bar, Kitchen Island, Pantry
    Heating
    • Central, Electric
    Cooling
    • Ceiling Fan(s), Central Air, Electric
    Appliances
    • Included: Dishwasher, Microwave
    • Laundry: Main Level
    Features
    • Coffered Ceiling(s), Crown Molding
    • Flooring: Carpet, Hardwood
    • Windows: Double Pane Windows
    • Basement: None
    • Number of fireplaces: 1
    • Fireplace features: Family Room, Gas Starter
    • Common walls with other units/homes: No Common Walls
    Interior area
    • Total structure area: 3,133
    • Total interior livable area: 3,133 sqft

    Property

    Parking
    • Total spaces: 2
    • Parking features: Garage
    • Garage spaces: 2
    Accessibility
    • Accessibility features: None
    Features
    • Levels: Two
    • Stories: 2
    • Patio & porch: Patio, Screened
    • Exterior features: Other
    • Pool features: None
    • Spa features: None
    • Fencing: Back Yard,Privacy,Wood
    • Has view: Yes
    • View description: Trees/Woods
    • Waterfront features: None
    • Body of water: None
    Lot
    • Size: 3.01 Acres
    • Features: Back Yard, Corner Lot, Front Yard, Level, Open Lot, Wooded
    Details
    • Additional structures: None
    • Parcel number: 042901001
    • Other equipment: None
    • Horse amenities: None

    Construction

    Type & style
    • Home type: SingleFamily
    • Architectural style: Craftsman
    • Property subtype: Single Family Residence, Residential
    Materials
    • Brick, Concrete, Stone
    • Foundation: Slab
    • Roof: Composition
    Condition
    • Resale
    • New construction: No
    • Year built: 2013

    Utilities & green energy

    • Electric: 220 Volts
    • Sewer: Septic Tank
    • Water: Private, Well
    • Utilities for property: Cable Available, Electricity Available, Phone Available
    Green energy
    • Energy efficient items: Insulation, Thermostat, Windows
    • Energy generation: None

    Community & neighborhood

    Security
    • Security features: Fire Alarm
    Community
    • Community features: Other
    Location
    • Region: Fayetteville
    • Subdivision: Chantilly Estates

    HOA & financial

    HOA
    • Has HOA: Yes
    • HOA fee: $350 annually

    Other

    Other facts
    • Road surface type: Asphalt

    Price history

    DateEventPrice
    9/5/2025Sold$564,000-3.6%$180/sqft
    Source: FMLS GA #7577549 Report a problem
    8/14/2025Pending sale$585,000$187/sqft
    Source: GAMLS #10519873 Report a problem
    6/2/2025Price change$585,000-4.9%$187/sqft
    Source: GAMLS #10519873 Report a problem
    5/13/2025Listed for sale$615,000+2.5%$196/sqft
    Source: GAMLS #10519873 Report a problem
    5/10/2025Listing removed$599,900$191/sqft
    Source: GAMLS #10490944 Report a problem
    4/24/2025Price change$599,900-2.5%$191/sqft
    Source: GAMLS #10490944 Report a problem
    4/5/2025Listed for sale$615,000+89.3%$196/sqft
    Source: GAMLS #10490944 Report a problem
    10/14/2016Sold$324,900$104/sqft
    Source: GAMLS #8062622 Report a problem
    9/4/2016Pending sale$324,900$104/sqft
    Source: CENTURY 21 MERIDIAN REALTY #8062622 Report a problem
    9/1/2016Listed for sale$324,900-5.8%$104/sqft
    Source: CENTURY 21 MERIDIAN REALTY #8062622 Report a problem
    4/29/2014Listing removed$344,900$110/sqft
    Source: (HR) Heritage Realty, Inc. #07256101 Report a problem
    4/22/2014Listed for sale$344,900+13.5%$110/sqft
    Source: (HR) Heritage Realty, Inc. #07256101 Report a problem
    4/11/2014Sold$304,000-0.3%$97/sqft
    Source: Public Record Report a problem
    11/25/2013Price change$304,900-9%$97/sqft
    Source: (HR) Heritage Realty, Inc. #07158892 Report a problem
    10/29/2013Price change$335,000+9.9%$107/sqft
    Source: (HR) Heritage Realty, Inc. #07158892 Report a problem
    10/2/2013Price change$304,900+1.7%$97/sqft
    Source: (HR) Heritage Realty, Inc. #07158892 Report a problem
    9/21/2013Listed for sale$299,900+7.1%$96/sqft
    Source: (HR) Heritage Realty, Inc. #07158892 Report a problem
    4/8/2011Sold$280,000$89/sqft
    Source: Public Record Report a problem

    Public tax history

    YearProperty taxesTax assessment
    2025$4,527 +3%$209,048 +7%
    2024$4,395 +10.4%$195,372 +4.2%
    2023$3,981 -6.5%$187,560 +3.5%
    2022$4,259 +5.9%$181,160 +15.8%
    2021$4,024 -3.4%$156,400 +6.4%
    2020$4,164 +0.8%$147,040 +1.9%
    2019$4,129 +10%$144,320 +11.3%
    2018$3,753 $129,720 +0.2%
    2017$3,753 +3.9%$129,440 +6.7%
    2016$3,612 $121,280 +6.2%
    2015$3,612 +10.7%$114,240 +10.7%
    2014$3,261 $103,160 +2479%
    2013$3,261 +1786%$4,000
    2012$173 +0.7%$4,000
    2011$172 -86.2%$4,000 -90%
    2010$1,243 -5.4%$40,000
    2009$1,313 $40,000

    Find assessor info on the county website

    Neighborhood: 30215

    Nearby schools

    GreatSchools rating
    Schools provided by the listing agent
    • Elementary: Inman
    • Middle: Whitewater
    • High: Whitewater

    Source: FMLS GA. This data may not be complete. We recommend contacting the local school district to confirm school assignments for this home.

    Get a cash offer in 3 minutes
    Find out how much your home could sell for in as little as 3 minutes with a no-obligation cash offer.
    Estimated market value
    $565,600
    Get a cash offer in 3 minutes
    Find out how much your home could sell for in as little as 3 minutes with a no-obligation cash offer.
    Estimated market value
    $565,600