Skip main navigation
Closed
  • $695,000

    105 Chantilly Ln, Fayetteville, GA 30215

    4beds
    3,120sqft
    Single Family Residence
    Built in 2014
    3.02 Acres Lot
    $700,700 Zestimate®
    $223/sqft
    $3,389 Estimated rent

    Home value

    $700,700

    Estimated sales range

    Not available

    $3,389/mo

    Zestimate® history
    Loading
    Loading...

    Owner options

    List your home for rent

    $3,389/mo

    Rent Zestimate®

    Find your next renter with Zillow Rental Manager. Plus, with online applications, you can quickly screen prospective tenants – for free.

    Learn more

    $3,389/mo

    Rent Zestimate®

    Refinance and save

    $4,569/mo

    Est. payment

    Refinancing to a lower rate could help reduce your monthly payments and save thousands over the life of the loan.

    See today's rates

    $4,569/mo

    Est. payment

    Explore your selling options

    Work with a Zillow partner agent

    Leverage their expertise and Zillow's premium Showcase listings to get your home seen by more buyers.

    Get started

    List with your own agent

    Get your home in front of millions of buyers by listing it on Zillow.

    Learn how to do it

    Sell it yourself

    Take full control of how buyers see your home on Zillow by listing For Sale by Owner (FSBO).

    List your home

    What's special

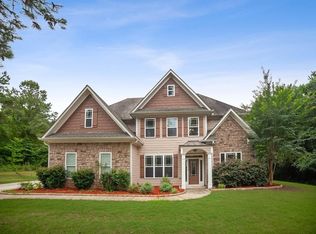
    Dreaming of space, style, and serenity? Welcome to this beautifully crafted home in the highly sought-after Chantilly subdivision. Built in 2014 and set on a tranquil 3.02-acre lot, this well-maintained traditional residence offers 4 bedrooms, 3 full bathrooms, and a layout designed to fit your lifestyle. The main floor features a spacious ownerCOs suite with elegant tray ceilings, a spa-style bath complete with a deep soaking tub, separate tiled shower, dual vanities, and a large walk-in closet filled with natural light. A second bedroom on the main level is ideal for guests, in-laws, or a home office. Upstairs, youCOll find two additional bedrooms, an open loft perfect for a game or media area, and a versatile bonus room that can easily serve as a fifth bedroom, office, or creative studio. Entertain with ease in the open-concept living area, featuring a formal dining room, a cozy great room with a fireplace, and stunning custom trim throughout. The kitchen is both functional and stylish, boasting granite countertops, custom cabinetry with pull-out drawers, a large center island, and a breakfast nook that leads to a screened-in porchCoan ideal spot for peaceful mornings or unwinding at the end of the day. The fully fenced backyard offers privacy and plenty of space for pets, play, or outdoor entertaining. The home also includes an oversized attached 2-car garage, plus a detached 3-car garageCoperfect for extra vehicles, a workshop, or storage. Located just steps from Lake Horton, you'll enjoy easy access to walking trails, fishing, parks, and a boat ramp, all while being just minutes from the heart of downtown Fayetteville. With its ideal location, thoughtful upgrades, and spacious layout, this home truly has it all. Book your private tour today and see it for yourself!

    Zillow last checked:

    Listing updated:

    Listed by:

    Ciara Pardee 770-558-0609,

    Atlantic Real Estate Brokers

    Bought with:

    Kathy R Stratton, 298261

    A Home For You Realty, LLC

    Source: GAMLS,MLS#: 10499927MLS Logo

    Facts & features

    Interior

    Bedrooms & bathrooms
    • Bedrooms: 4
    • Bathrooms: 3
    • Full bathrooms: 3
    • Main level bathrooms: 2
    • Main level bedrooms: 2
    Rooms
    • Room types: Bonus Room, Loft
    Kitchen
    • Features: Kitchen Island
    Heating
    • Electric, Forced Air
    Cooling
    • Ceiling Fan(s), Central Air
    Appliances
    • Included: Dishwasher, Microwave, Refrigerator
    • Laundry: Other
    Features
    • Double Vanity, Master On Main Level, Tray Ceiling(s), Walk-In Closet(s)
    • Flooring: Carpet, Hardwood
    • Windows: Double Pane Windows
    • Basement: None
    • Number of fireplaces: 1
    • Fireplace features: Family Room, Gas Starter
    • Common walls with other units/homes: No Common Walls
    Interior area
    • Total structure area: 3,120
    • Total interior livable area: 3,120 sqft
    • Finished area above ground: 3,120
    • Finished area below ground: 0

    Property

    Parking
    • Total spaces: 5
    • Parking features: Garage
    • Has garage: Yes
    Features
    • Levels: Two
    • Stories: 2
    • Patio & porch: Screened
    • Fencing: Back Yard
    • Body of water: None
    Lot
    • Size: 3.02 Acres
    • Features: Level
    Details
    • Parcel number: 042902001

    Construction

    Type & style
    • Home type: SingleFamily
    • Architectural style: Traditional
    • Property subtype: Single Family Residence
    Materials
    • Brick
    • Foundation: Slab
    • Roof: Composition
    Condition
    • Resale
    • New construction: No
    • Year built: 2014

    Utilities & green energy

    • Sewer: Septic Tank
    • Water: Well
    • Utilities for property: Cable Available, Electricity Available, Phone Available, Water Available

    Community & HOA

    Community
    • Features: None
    • Security: Smoke Detector(s)
    • Subdivision: Chantilly
    HOA
    • Has HOA: Yes
    • Services included: Maintenance Grounds
    • HOA fee: $350 annually
    Location
    • Region: Fayetteville

    Financial & listing details

    • Price per square foot: $223/sqft
    • Tax assessed value: $579,512
    • Annual tax amount: $5,954
    • Date on market: 4/22/2025
    • Cumulative days on market: 13 days
    • Listing agreement: Exclusive Right To Sell
    • Electric utility on property: Yes

    Price history

    DateEventPrice
    6/2/2025Sold$695,000$223/sqft
    Source: GAMLS #10499927 Report a problem
    5/12/2025Pending sale$695,000$223/sqft
    Source: GAMLS #10499927 Report a problem
    4/22/2025Listed for sale$695,000+58.3%$223/sqft
    Source: FMLS GA #7559524 Report a problem
    5/22/2020Sold$439,000$141/sqft
    Source: GAMLS #8776890 Report a problem
    4/30/2020Pending sale$439,000$141/sqft
    Source: Patti Ayers & Associates, Inc. #8776890 Report a problem
    4/28/2020Listed for sale$439,000+29.2%$141/sqft
    Source: Patti Ayers & Associates, Inc. #8776890 Report a problem
    8/28/2014Sold$339,900-1.4%$109/sqft
    Source: Public Record Report a problem
    4/29/2014Listed for sale$344,900$111/sqft
    Source: (HR) Heritage Realty, Inc. #07256101 Report a problem

    Public tax history

    YearProperty taxesTax assessment
    2025$6,424 +7.9%$231,805 +7%
    2024$5,954 $216,640 +4.3%
    2023-- $207,680 +4.5%
    2022-- $198,720 +15.2%
    2021-- $172,480 +9.6%
    2020$4,457 +0.9%$157,360 +1.9%
    2019$4,417 +10.3%$154,360 +11.5%
    2018$4,005 $138,400 +1.2%
    2017$4,005 -7.2%$136,800 -3.7%
    2016$4,313 $142,080 +6.4%
    2015$4,313 +283.3%$133,480 +292.6%
    2014$1,125 $34,000 +750%
    2013$1,125 +550.7%$4,000
    2012$173 +0.7%$4,000
    2011$172 -86.2%$4,000 -90%
    2010$1,243 -5.4%$40,000
    2009$1,313 -0.8%$40,000
    2008$1,323 $40,000
    Find assessor info on the county website

    Neighborhood: 30215

    Nearby schools

    GreatSchools rating
    Schools provided by the listing agent
    • Elementary: Inman
    • Middle: Whitewater
    • High: Whitewater

    Source: GAMLS. This data may not be complete. We recommend contacting the local school district to confirm school assignments for this home.

    Get a cash offer in 3 minutes
    Find out how much your home could sell for in as little as 3 minutes with a no-obligation cash offer.
    Estimated market value
    $700,700
    Get a cash offer in 3 minutes
    Find out how much your home could sell for in as little as 3 minutes with a no-obligation cash offer.
    Estimated market value
    $700,700