Skip main navigation
Off market
  • $793,900

    100 Charolais Way, Burlington, CT 06013

    4beds
    3,117sqft
    SingleFamily
    Built in 2003
    3.2 Acres Lot
    $793,900 Zestimate®
    $255/sqft
    $4,249 Estimated rent

    Home value

    $793,900

    $754,000 - $834,000

    $4,249/mo

    Zestimate® history
    Loading
    Loading...

    Owner options

    List your home for rent

    $4,249/mo

    Rent Zestimate®

    Find your next renter with Zillow Rental Manager. Plus, with online applications, you can quickly screen prospective tenants – for free.

    Learn more

    $4,249/mo

    Rent Zestimate®

    Refinance and save

    $5,656/mo

    Est. payment

    Refinancing to a lower rate could help reduce your monthly payments and save thousands over the life of the loan.

    See today's rates

    $5,656/mo

    Est. payment

    Explore your selling options

    Work with a Zillow partner agent

    Leverage their expertise and Zillow's premium Showcase listings to get your home seen by more buyers.

    Get started

    List with your own agent

    Get your home in front of millions of buyers by listing it on Zillow.

    Learn how to do it

    Sell it yourself

    Take full control of how buyers see your home on Zillow by listing For Sale by Owner (FSBO).

    List your home

    What's special

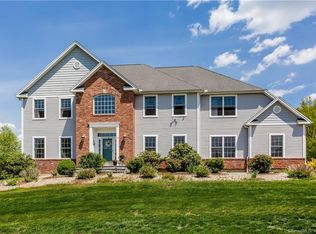
    Welcome to this 2003 built, spacious modern colonial on a private 3+ acre lot. Enjoy the serene living this Burlington home offers year round! This Meehan designed home features recently renovated baths, newly installed Trex deck, Hinkley light fixtures, 2nd floor laundry room, hardwood floors throughout, beautiful stone fireplace, granite countertops, stainless steel appliances, 3 car garage, Hardie Plank siding, and much more. An open kitchen, dinette, family room design is finished with french doors that welcome you out to your sunny deck and private, lush back yard. The tray ceiling master bedroom boasts a walk-in closet and an updated master bath that features double sinks, jetted tub, tiled shower, and private water closet. The recently installed driveway leads to plenty of parking in the 3 car garage, and there is plenty of storage in the full basement that features full size windows. Step outside and let the child in you take a roll in your lush, expansive lawn. Just move in and enjoy! Schedule your private tour of this outstanding home today!

    This property is off market, which means it's not currently listed for sale or rent on Zillow. This may be different from what's available on other websites or public sources.

    Facts & features

    Interior

    Bedrooms & bathrooms
    • Bedrooms: 4
    • Bathrooms: 3
    • Full bathrooms: 2
    • 1/2 bathrooms: 1
    Heating
    • Oil
    Cooling
    • Central
    Features
    • Flooring: Other
    • Basement: Partially finished
    • Has fireplace: Yes
    Interior area
    • Total interior livable area: 3,117 sqft

    Property

    Parking
    • Parking features: Garage - Attached
    Features
    • Exterior features: Other
    Lot
    • Size: 3.20 Acres
    Details
    • Parcel number: BURLM511L1648

    Construction

    Type & style
    • Home type: SingleFamily
    • Architectural style: Colonial
    Materials
    • Roof: Other
    Condition
    • Year built: 2003

    Community & neighborhood

    Location
    • Region: Burlington

    Price history

    DateEventPrice
    7/31/2019Sold$482,000-0.6%$155/sqft
    Source: Smart MLS #170198516 Report a problem
    5/30/2019Pending sale$485,000$156/sqft
    Source: William Pitt Sotheby's International Realty #170198516 Report a problem
    5/24/2019Listed for sale$485,000+259.3%$156/sqft
    Source: William Pitt Sotheby's International Realty #170198516 Report a problem
    8/14/2003Sold$135,000$43/sqft
    Source: Public Record Report a problem

    Public tax history

    YearProperty taxesTax assessment
    2025$12,280 +2.7%$461,650
    2024$11,957 +9.8%$461,650 +36.5%
    2023$10,894 -1.5%$338,310
    2022$11,063 -1.5%$338,310 +0.6%
    2021$11,236 +0.3%$336,420
    2020$11,203 +0.9%$336,420
    2019$11,102 +0%$336,420 -1.5%
    2018$11,100 +1.6%$341,530
    2017$10,929 +1.3%$341,530
    2016$10,792 +1.6%$341,530
    2015$10,622 $341,530

    Find assessor info on the county website

    Neighborhood: 06013

    Nearby schools

    GreatSchools rating
    Schools provided by the listing agent
    • Elementary: Harwinton Consolidated
    • High: Lewis Mills

    Source: The MLS. This data may not be complete. We recommend contacting the local school district to confirm school assignments for this home.

    Get pre-qualified for a loan
    At Zillow Home Loans, we can pre-qualify you in as little as 5 minutes with no impact to your credit score.

    An equal housing lender. NMLS #10287.

    Sell for more on Zillow
    Get a Zillow Showcase℠ listing at no additional cost and you could sell for .
    $793,900
    2% more
    +$15,878
    With Zillow Showcase(estimated)
    $809,778