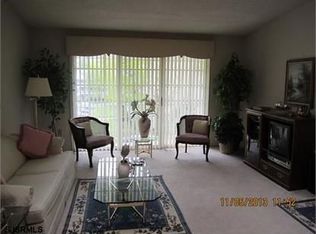
New to the market over 1600 Sq. feet Townhouse with open concept all new Vinyl Flooring on main floor in the Desirable Society Hill 2 Community In Galloway! is now available for immediate occupancy! It features Three bedrooms and two and a half baths, with spacious living and dining areas enhanced Heating, AC Was Replaced in 2024 . The entire townhouse from top to bottom was completely remodeled with a new kitchen that includes sleek stainless steel appliances. Quartz Counter tops Upstairs, there are three inviting bedrooms each equipped With brand new wall to wall carpeting, Large master bedroom with Private Lage bath tub and Separate Shower. The development offers numerous amenities such as a pool, tennis courts, a playground, and scenic walking paths, providing endless activities for the whole family. Don't let this opportunity pass you by; scheduling a viewing is simple and convenient! Close to Stockton University, Shopping, Schools, Smithville Inn
Sold for $276,000
$276,000
100 Cherokee Dr #1106, Galloway, NJ 08205
3beds
1,610sqft
Townhouse
Built in 1990
-- sqft lot
$298,200 Zestimate®
$171/sqft
$2,586 Estimated rent
Home value
$298,200
$283,000 - $313,000
$2,586/mo
Zestimate® history
Owner options
List your home for rent
$2,586/mo
Rent Zestimate®
Find your next renter with Zillow Rental Manager. Plus, with online applications, you can quickly screen prospective tenants – for free.
$2,586/mo
Rent Zestimate®
Refinance and save
$2,288/mo
Est. payment
Refinancing to a lower rate could help reduce your monthly payments and save thousands over the life of the loan.
$2,288/mo
Est. payment
Explore your selling options
Work with a Zillow partner agent
Leverage their expertise and Zillow's premium Showcase listings to get your home seen by more buyers.
Get startedList with your own agent
Get your home in front of millions of buyers by listing it on Zillow.
Learn how to do itSell it yourself
Take full control of how buyers see your home on Zillow by listing For Sale by Owner (FSBO).
List your homeWhat's special
Zillow last checked:
Listing updated:
Listed by:
Mr. Hakan Karahan 856-363-3000,
HomeSmart First Advantage Realty
Bought with:
NON MEMBER, 0225194075
Non Subscribing Office
Source: Bright MLS,MLS#: NJAC2011906
Facts & features
Interior
Bedrooms & bathrooms
- Bedrooms: 3
- Bathrooms: 3
- Full bathrooms: 2
- 1/2 bathrooms: 1
- Main level bathrooms: 1
Rooms
- Room types: Kitchen, Laundry, Utility Room
Basement
- Area: 0
Heating
- Forced Air, Natural Gas
Cooling
- Central Air, Electric
Appliances
- Included: Exhaust Fan, ENERGY STAR Qualified Dishwasher, Energy Efficient Appliances, ENERGY STAR Qualified Refrigerator, Self Cleaning Oven, Oven/Range - Gas, Range Hood, Refrigerator, Stainless Steel Appliance(s), Water Heater, Gas Water Heater
- Laundry: Hookup, Laundry Room
Features
- Open Floorplan, Family Room Off Kitchen, Eat-in Kitchen
- Flooring: Vinyl, Carpet
- Doors: Insulated
- Has basement: No
- Has fireplace: No
Interior area
- Total structure area: 1,610
- Total interior livable area: 1,610 sqft
- Finished area above ground: 1,610
- Finished area below ground: 0
Property
Parking
- Total spaces: 2
- Parking features: Assigned, Parking Lot
- Details: Assigned Parking, Assigned Space #: 100
Accessibility
- Accessibility features: None
Features
- Levels: Two
- Stories: 2
- Patio & porch: Deck
- Exterior features: Lighting
- Pool features: Community
- Has view: Yes
- View description: Other
Lot
- Features: Front Yard, Rear Yard, Middle Of Block
Details
- Additional structures: Above Grade, Below Grade
- Parcel number: 1100978 0100002C1106
- Zoning: NR
- Zoning description: Residential
- Special conditions: Standard
Construction
Type & style
- Home type: Townhouse
- Architectural style: Colonial
- Property subtype: Townhouse
Materials
- Brick Front
- Foundation: Slab
- Roof: Shingle
Condition
- Excellent
- New construction: No
- Year built: 1990
- Major remodel year: 2024
Utilities & green energy
- Sewer: Public Sewer
- Water: Public
- Utilities for property: Cable Available
Green energy
- Energy efficient items: HVAC
Community & HOA
Community
- Subdivision: Society Hill Ii
HOA
- Has HOA: Yes
- Amenities included: Pool, Clubhouse, Common Grounds
- Services included: All Ground Fee, Common Area Maintenance, Health Club, Snow Removal, Insurance, Management, Trash
- HOA fee: $230 monthly
- HOA name: SOCIETY HILL AT GALLOWAY 11
Location
- Region: Galloway
- Municipality: GALLOWAY TWP
Financial & listing details
- Price per square foot: $171/sqft
- Tax assessed value: $131,000
- Annual tax amount: $4,357
- Date on market: 3/28/2024
- Listing agreement: Exclusive Right To Sell
- Listing terms: Cash,Contract,Conventional,FHA,VA Loan
- Ownership: Fee Simple
Price history
| Date | Event | Price |
|---|---|---|
| 5/1/2024 | Sold | $276,000+8.2%$171/sqft |
Source:  Bright MLS #NJAC2011906 Report a problem Bright MLS #NJAC2011906 Report a problem | ||
| 4/5/2024 | Pending sale | $255,000$158/sqft |
Source: Bright MLS #NJAC2011906 Report a problem | ||
| 3/29/2024 | Listed for sale | $255,000+222.8%$158/sqft |
Source:  HomeSmart #NJAC2011906 Report a problem HomeSmart #NJAC2011906 Report a problem | ||
| 4/3/2023 | Sold | $79,000$49/sqft |
Source: Public Record Report a problem | ||
Public tax history
| Year | Property taxes | Tax assessment |
|---|---|---|
| 2026 | $4,441 +1.6% | $131,000 |
| 2025 | $4,373 | $131,000 |
| 2024 | $4,373 +16.3% | $131,000 +15.9% |
| 2023 | $3,758 +5.7% | $113,000 |
| 2022 | $3,556 +1.6% | $113,000 |
| 2021 | $3,500 +1.9% | $113,000 |
| 2020 | $3,435 +46.3% | $113,000 |
| 2019 | $2,349 | $113,000 |
| 2018 | $2,349 -32% | $113,000 |
| 2017 | $3,453 +0.5% | $113,000 |
| 2016 | $3,437 +3.4% | $113,000 |
| 2015 | $3,323 -15% | $113,000 |
| 2014 | $3,909 +7.4% | $113,000 -36.3% |
| 2013 | $3,642 +1.7% | $177,300 |
| 2012 | $3,582 +2.5% | $177,300 -0.1% |
| 2011 | $3,493 +3.9% | $177,400 |
| 2010 | $3,362 +21.9% | $177,400 |
| 2009 | $2,757 +2.8% | $177,400 +126.3% |
| 2008 | $2,681 | $78,400 |
Find assessor info on the county website
Neighborhood: 08205
Nearby homes
- $182,800-- bd-- ba1.1k sqft15 Apache Ct #1921, Galloway, NJ 08205Off Market
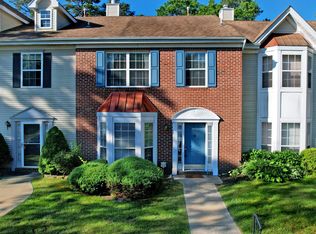
- $272,0003 bd3 ba1.6k sqft50 Cherokee Dr, Absecon, NJ 08205Sold
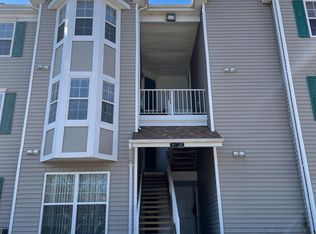
- $--2 bd2 ba1k sqft8 Apache Ct, Absecon, NJ 08205Off Market
- $269,0002 bd3 ba1.9k sqft60 Cherokee Dr, Absecon, NJ 08205Sold

- $--2 bd1 ba1.1k sqft64 Apache Ct, Absecon, NJ 08205Off Market
- $--2 bd2 ba1.1k sqft15 Apache Ct, Absecon, NJ 08205Off Market
- $207,5002 bd2 ba1k sqft36 Apache Ct, Absecon, NJ 08205Sold
- $219,5002 bd2 ba1k sqft27 Apache Ct, Absecon, NJ 08205Sold
Nearby schools
GreatSchools rating
- 4/10Smithville Elementary SchoolGrades: PK-6Distance: 1.3 mi
- 3/10Galloway Twp Middle SchoolGrades: 7-8Distance: 0.9 mi
- 4/10Absegami High SchoolGrades: 9-12Distance: 1.2 mi
Schools provided by the listing agent
- Elementary: Smithville E.s.
- Middle: Galloway Township
- High: Absegami
- District: Galloway Township Public Schools
Source: Bright MLS. This data may not be complete. We recommend contacting the local school district to confirm school assignments for this home.
Get a cash offer in 3 minutes
Find out how much your home could sell for in as little as 3 minutes with a no-obligation cash offer.
Estimated market value
$298,200
Get a cash offer in 3 minutes
Find out how much your home could sell for in as little as 3 minutes with a no-obligation cash offer.
Estimated market value
$298,200
- New Jersey
- Atlantic County
- Galloway
- 08205
- 100 Cherokee Dr Unit 1106
