Skip main navigation
Sold for $272,000
  • $272,000

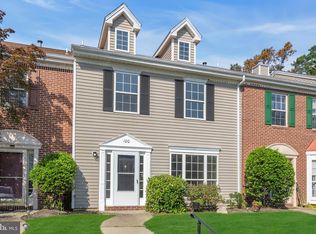
    50 Cherokee Dr, Absecon, NJ 08205

    3beds
    1,692sqft
    Townhouse
    Built in 1990
    -- sqft lot
    $269,200 Zestimate®
    $161/sqft
    $2,525 Estimated rent

    Home value

    $269,200

    $248,000 - $291,000

    $2,525/mo

    Zestimate® history
    Loading
    Loading...

    Owner options

    List your home for rent

    $2,525/mo

    Rent Zestimate®

    Find your next renter with Zillow Rental Manager. Plus, with online applications, you can quickly screen prospective tenants – for free.

    Learn more

    $2,525/mo

    Rent Zestimate®

    Refinance and save

    $2,139/mo

    Est. payment

    Refinancing to a lower rate could help reduce your monthly payments and save thousands over the life of the loan.

    See today's rates

    $2,139/mo

    Est. payment

    Explore your selling options

    Work with a Zillow partner agent

    Leverage their expertise and Zillow's premium Showcase listings to get your home seen by more buyers.

    Get started

    List with your own agent

    Get your home in front of millions of buyers by listing it on Zillow.

    Learn how to do it

    Sell it yourself

    Take full control of how buyers see your home on Zillow by listing For Sale by Owner (FSBO).

    List your home

    What's special

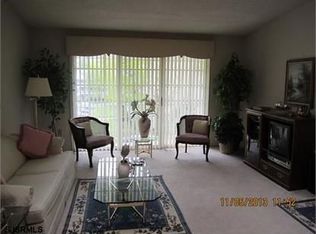
    Come see why this townhome is all you ever dreamed of. Clean as a whistle. Main floor has a gorgeous eat-in kitchen, recently overhauled to perfection. Complete with a center island and Granite. Gleaming appliances. A full dining area is attached to the living room by a dual sided, woodburning, fireplace. And boy, does it warm up the whole house in the winter. The ambiance and view from both rooms, have such a warm and inviting affect. A rare feature, indeed!! Main floor also has an updated half bath and a laundry room. Upstairs, you will find 3 bdrms. There are 2 full baths. 1 in the hallway. And 1 for the Primary. A soaking tub, shower, and double sinks. Tastefully remodeled by the owner. The pride of homeownership exudes as you walk through every room. HVAC system has been installed 4yrs ago. Water Heater, 5yrs ago. This place shows like new. Owner is offering a 1-year home warranty to the Buyers at the approved asking price. A wonderful community. Where the landscaping is cared for. Move in and relax.

    Zillow last checked:

    Listing updated:

    Listed by:

    Patricia Chiu 609-839-1311,

    Balsley-Losco Realtors

    Bought with:

    NON MEMBER, 0225194075

    Non Subscribing Office

    Source: Bright MLS,MLS#: NJAC2012730MLS Logo

    Facts & features

    Interior

    Bedrooms & bathrooms
    • Bedrooms: 3
    • Bathrooms: 3
    • Full bathrooms: 2
    • 1/2 bathrooms: 1
    • Main level bathrooms: 3
    • Main level bedrooms: 3
    Basement
    • Area: 0
    Heating
    • Forced Air, Natural Gas
    Cooling
    • Central Air, Electric
    Appliances
    • Included: Dishwasher, Dryer, Oven/Range - Gas, Refrigerator, Washer, Gas Water Heater
    Features
    • Kitchen Island, Walk-In Closet(s)
    • Has basement: No
    • Has fireplace: No
    Interior area
    • Total structure area: 1,692
    • Total interior livable area: 1,692 sqft
    • Finished area above ground: 1,692
    • Finished area below ground: 0

    Property

    Parking
    • Parking features: Assigned, On Street
    • Has uncovered spaces: Yes
    • Details: Assigned Parking
    Accessibility
    • Accessibility features: None
    Features
    • Levels: Two
    • Stories: 2
    • Pool features: Community
    Details
    • Additional structures: Above Grade, Below Grade
    • Parcel number: 1100978 0100002C0703
    • Zoning: NR
    • Special conditions: Standard

    Construction

    Type & style
    • Home type: Townhouse
    • Architectural style: Traditional
    • Property subtype: Townhouse
    Materials
    • Brick, Vinyl Siding
    • Foundation: Crawl Space
    Condition
    • New construction: No
    • Year built: 1990

    Utilities & green energy

    • Sewer: Public Sewer
    • Water: Public

    Community & neighborhood

    Location
    • Region: Absecon
    • Subdivision: Society Hill Ii
    • Municipality: GALLOWAY TWP

    HOA & financial

    HOA
    • Has HOA: Yes
    • HOA fee: $230 monthly
    • Amenities included: Pool
    • Services included: Common Area Maintenance, Management, Pool(s), Maintenance Grounds

    Other

    Other facts
    • Listing agreement: Exclusive Right To Sell
    • Ownership: Condominium

    Price history

    DateEventPrice
    7/31/2024Sold$272,000$161/sqft
    Source: Bright MLS #NJAC2012730 Report a problem
    6/20/2024Pending sale$272,000$161/sqft
    Source: Bright MLS #NJAC2012730 Report a problem
    6/7/2024Listed for sale$272,000$161/sqft
    Source: SJSRMLS #585931 Report a problem

    Public tax history

    Tax history is unavailable.

    Neighborhood: 08205

    Nearby schools

    GreatSchools rating
    Schools provided by the listing agent
    • District: Galloway Township Public Schools

    Source: Bright MLS. This data may not be complete. We recommend contacting the local school district to confirm school assignments for this home.

    Get a cash offer in 3 minutes
    Find out how much your home could sell for in as little as 3 minutes with a no-obligation cash offer.
    Estimated market value
    $269,200
    Get a cash offer in 3 minutes
    Find out how much your home could sell for in as little as 3 minutes with a no-obligation cash offer.
    Estimated market value
    $269,200