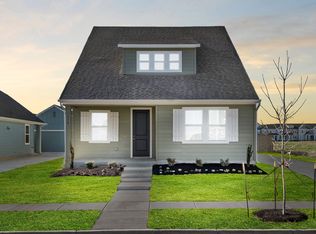
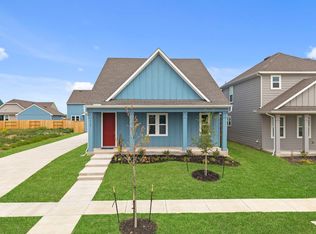
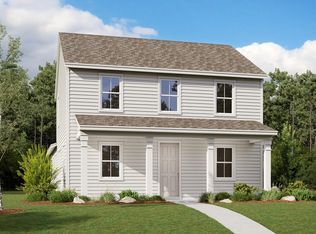
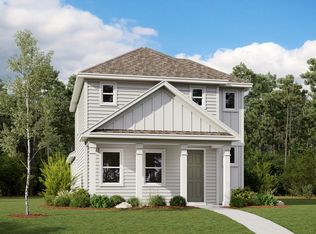
The Jasper floor plan offers a thoughtfully designed two-story layout, featuring 4 bedrooms and 2.5 bathrooms, providing ample space for both relaxation and functionality. On the first floor, you'll find a generous owner's suite complete with a spacious walk-in closet and an elegant private bathroom, creating a secluded retreat. The great room, which seamlessly flows into the dining room and kitchen, offers an inviting space for gatherings or casual family nights. A covered patio off the dining area allows for effortless indoor-outdoor living, while a conveniently located laundry room and half bathroom enhance day-to-day functionality.The second floor opens to additional family spaces, with three well-sized bedrooms that each provide comfortable accommodations. A versatile loft area adds flexibility, making it an ideal space for a home office, playroom, or media area. The secondary bedrooms share a full bath with easy access, making this floor perfect for family members or guests.With options for a one- or two-car garage, the Jasper floor plan caters to your storage and parking needs while maintaining a beautiful and functional design.
This property is not currently displayed as for sale or rent on Zillow. This may be different from what's on other websites or public sources.