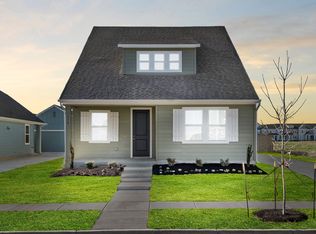
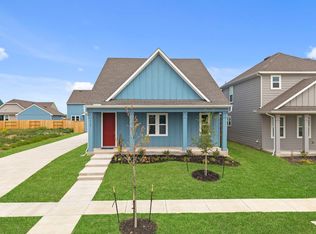
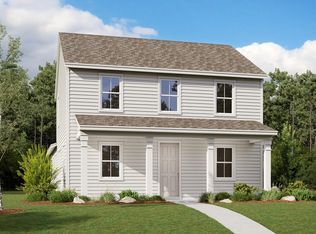
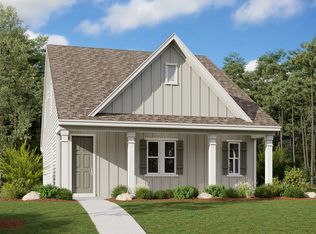
READY NOW! The Warren floorplan is a beautifully designed two-story home featuring 3 bedrooms, 2.5 bathrooms, and the option of a one- or two-car garage. This thoughtfully crafted layout blends style and functionality, making it perfect for families of all sizes. On the first floor, the home opens with a welcoming entryway that leads to a cozy study, ideal for a home office or reading nook. The spacious owner's suite is conveniently located on the main level and includes a private bathroom with a double vanity, walk-in shower, and a generous walk-in closet. The heart of the home boasts an open-concept design where the great room seamlessly flows into the dining room and stylish kitchen. The kitchen offers ample counter space, a central island perfect for entertaining, and direct access to the covered patio, making it easy to enjoy indoor-outdoor living. The first floor is completed by a laundry room and a convenient half bath. Upstairs, the Warren floorplan continues to impress with two additional bedrooms, each featuring its own walk-in closet for extra storage. A centrally located full bathroom serves both bedrooms. The second floor also includes a spacious loft area, offering a flexible space that can be used as a media room, playroom, or secondary living area.
This property is not currently displayed as for sale or rent on Zillow. This may be different from what's on other websites or public sources.