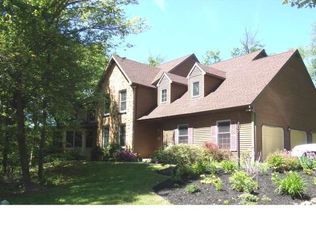
This four to five bedroom custom built brick front colonial immediately captures your attention. The property is sited on a gorgeous lot that is just shy of one acre and backs to woods. A custom front door featuring side lights highlights the front walkway and serves as one of the first unique features this home offers. Hardwood floors span the majority of the main level, starting in the gracious foyer with its beautiful staircase. This entry area is flanked by a large office and a formal living room. Double doors provide privacy to the office, making it a wonderful space to work remotely. Both the formal living room and the formal dining room feature crown molding, while the dining room also includes a chair rail. A triple window in the dining room overlooks the backyard, flooding the space with natural light and scenic views. Because these rooms flow seamlessly into one another, hosting large holiday and family gatherings is exceptionally convenient. Completely renovated in 2020, the kitchen stands out as a true centerpiece of the home. Quartz countertops, a brick backsplash, custom cabinetry, a center island with pendant lighting, stainless steel appliances, an ice maker and a pantry closet complete this space. A second island in the breakfast room provides seating for six along with additional cabinetry, built ins, and exceptional views of the pool. The breakfast room opens directly into the family room, which boasts a vaulted ceiling, abundant windows, a gas fireplace, built ins, a rear staircase, and ample space to unwind. A powder room and a spacious laundry and mudroom leading to an oversized three car garage round out the main level. Four bedrooms and two full bathrooms comprise the second floor. The primary suite delivers exceptional space and privacy, featuring a sitting room, a large sleeping area, a walk in closet, and a luxurious primary bathroom equipped with a soaking tub, a steam shower, and his and hers sinks. This versatile sitting room also easily adapts into a secondary home office or a nursery. The remaining bedrooms are generously proportioned and include double closets. An updated hallway bathroom features double sinks, tile flooring, and a tiled tub surround. The expansive lower level provides a fifth bedroom or an au pair suite complete with a full bathroom. Designated zones for games, media viewing, a built in bar area, and a craft space with cabinetry offer immense flexibility alongside abundant storage options and an outside exit. The interior appeal matches the impressive exterior grounds. Thoughtfully planned, the pool area serves as a private retreat featuring multiple patio seating areas and a covered cabana outfitted with hookups for an outdoor television. Stunning flagstone surrounds the pool and spa. A whole house generator is a huge bonus and gives you peace of mind! Complete privacy, scenic views, and exceptional entertainment spaces define the outdoor experience. Beyond the fully fenced backyard, two expansive side yards provide plenty of room for recreation, play structures, or gardening. Set within a desirable development known for neighborhood walkability, the location provides quick access to local shopping, dining, parks, and schools.
Sold for $1,200,000
$1,200,000
100 Chester Cir, North Wales, PA 19454
5beds
4,864sqft
Single Family Residence
Built in 1993
0.95 Acres Lot
$1,200,300 Zestimate®
$247/sqft
$5,266 Estimated rent
Home value
$1,200,300
$1.13M - $1.27M
$5,266/mo
Zestimate® history
Owner options
List your home for rent
$5,266/mo
Rent Zestimate®
Find your next renter with Zillow Rental Manager. Plus, with online applications, you can quickly screen prospective tenants – for free.
$5,266/mo
Rent Zestimate®
Refinance and save
$6,333/mo
Est. payment
Refinancing to a lower rate could help reduce your monthly payments and save thousands over the life of the loan.
$6,333/mo
Est. payment
Explore your selling options
Work with a Zillow partner agent
Leverage their expertise and Zillow's premium Showcase listings to get your home seen by more buyers.
Get startedList with your own agent
Get your home in front of millions of buyers by listing it on Zillow.
Learn how to do itSell it yourself
Take full control of how buyers see your home on Zillow by listing For Sale by Owner (FSBO).
List your homeWhat's special
Scenic viewsQuartz countertopsFully fenced backyardBacks to woodsCustom cabinetryIce makerComplete privacy
Zillow last checked:
Listing updated:
Listed by:
Diane Reddington 215-641-2727,
Coldwell Banker Realty
Bought with:
Judy Yoon, RS283846
BHHS Fox & Roach-Blue Bell
Source: Bright MLS,MLS#: PAMC2193278
Facts & features
Interior
Bedrooms & bathrooms
- Bedrooms: 5
- Bathrooms: 4
- Full bathrooms: 3
- 1/2 bathrooms: 1
- Main level bathrooms: 1
Rooms
- Room types: Living Room, Dining Room, Primary Bedroom, Bedroom 2, Bedroom 3, Bedroom 4, Bedroom 5, Kitchen, Game Room, Family Room, Laundry, Office, Recreation Room, Bathroom 2, Bathroom 3, Primary Bathroom, Half Bath
Primary bedroom
- Features: Cathedral/Vaulted Ceiling, Ceiling Fan(s), Flooring - Carpet, Primary Bedroom - Sitting Area, Walk-In Closet(s)
- Level: Upper
- Area: 600 Square Feet
- Dimensions: 24 X 25
Bedroom 2
- Features: Flooring - Carpet
- Level: Upper
- Area: 208 Square Feet
- Dimensions: 13 X 16
Bedroom 3
- Features: Flooring - Carpet
- Level: Upper
- Area: 196 Square Feet
- Dimensions: 14 X 14
Bedroom 4
- Features: Flooring - Carpet
- Level: Upper
- Area: 168 Square Feet
- Dimensions: 12 X 14
Bedroom 5
- Features: Flooring - Carpet
- Level: Lower
- Area: 195 Square Feet
- Dimensions: 13 X 15
Primary bathroom
- Features: Soaking Tub, Bathroom - Walk-In Shower, Double Sink, Flooring - Ceramic Tile
- Level: Upper
Bathroom 2
- Features: Bathroom - Tub Shower, Double Sink, Flooring - Ceramic Tile
- Level: Upper
Bathroom 3
- Features: Bathroom - Tub Shower, Flooring - Ceramic Tile
- Level: Lower
Dining room
- Features: Flooring - HardWood, Chair Rail
- Level: Main
- Area: 195 Square Feet
- Dimensions: 13 X 15
Family room
- Features: Ceiling Fan(s), Fireplace - Gas, Flooring - HardWood, Skylight(s), Cathedral/Vaulted Ceiling
- Level: Main
- Area: 340 Square Feet
- Dimensions: 17 X 20
Game room
- Features: Flooring - Luxury Vinyl Plank
- Level: Lower
- Area: 546 Square Feet
- Dimensions: 13 X 42
Half bath
- Level: Main
Kitchen
- Features: Flooring - HardWood, Breakfast Bar, Breakfast Room, Countertop(s) - Quartz, Kitchen Island, Eat-in Kitchen, Kitchen - Gas Cooking, Lighting - Pendants, Recessed Lighting, Pantry, Skylight(s)
- Level: Main
- Area: 399 Square Feet
- Dimensions: 19 X 21
Laundry
- Level: Main
- Area: 91 Square Feet
- Dimensions: 7 X 13
Living room
- Features: Flooring - HardWood, Crown Molding
- Level: Main
- Area: 266 Square Feet
- Dimensions: 14 X 19
Office
- Features: Flooring - HardWood
- Level: Main
- Area: 168 Square Feet
- Dimensions: 12 X 14
Recreation room
- Features: Flooring - Carpet
- Level: Lower
- Area: 420 Square Feet
- Dimensions: 20 X 21
Heating
- Forced Air, Natural Gas
Cooling
- Central Air, Electric
Appliances
- Included: Microwave, Cooktop, Dishwasher, Disposal, Double Oven, Oven/Range - Gas, Range Hood, Stainless Steel Appliance(s), Gas Water Heater
- Laundry: Main Level, Laundry Room
Features
- Additional Stairway, Soaking Tub, Bathroom - Tub Shower, Bathroom - Walk-In Shower, Breakfast Area, Ceiling Fan(s), Chair Railings, Crown Molding, Family Room Off Kitchen, Formal/Separate Dining Room, Eat-in Kitchen, Kitchen Island, Pantry, Primary Bath(s), Recessed Lighting, Upgraded Countertops, Walk-In Closet(s), 2 Story Ceilings, 9'+ Ceilings, Vaulted Ceiling(s)
- Flooring: Carpet, Ceramic Tile, Hardwood, Luxury Vinyl, Wood
- Windows: Palladian, Skylight(s)
- Basement: Full,Finished,Interior Entry,Sump Pump
- Number of fireplaces: 1
- Fireplace features: Gas/Propane, Mantel(s), Glass Doors
Interior area
- Total structure area: 4,864
- Total interior livable area: 4,864 sqft
- Finished area above ground: 3,864
- Finished area below ground: 1,000
Property
Parking
- Total spaces: 8
- Parking features: Storage, Built In, Garage Faces Side, Inside Entrance, Attached, Driveway, On Street
- Attached garage spaces: 3
- Uncovered spaces: 5
Accessibility
- Accessibility features: None
Features
- Levels: Two
- Stories: 2
- Patio & porch: Patio
- Has private pool: Yes
- Pool features: Concrete, In Ground, Fenced, Heated, Pool/Spa Combo, Private
- Has spa: Yes
- Fencing: Full,Back Yard
- Has view: Yes
- View description: Garden, Trees/Woods
Lot
- Size: 0.95 Acres
- Dimensions: 4,850
- Features: Corner Lot, Cul-De-Sac, Front Yard, SideYard(s), Rear Yard, Level
Details
- Additional structures: Above Grade, Below Grade
- Parcel number: 460000543972
- Zoning: .
- Special conditions: Standard
Construction
Type & style
- Home type: SingleFamily
- Architectural style: Colonial
- Property subtype: Single Family Residence
Materials
- Brick Front, Stucco
- Foundation: Block
- Roof: Pitched,Shingle
Condition
- Excellent
- New construction: No
- Year built: 1993
Utilities & green energy
- Electric: 200+ Amp Service, Generator
- Sewer: Public Sewer
- Water: Public
Community & HOA
Community
- Subdivision: Cambridge Ests
HOA
- Has HOA: No
Location
- Region: North Wales
- Municipality: MONTGOMERY TWP
Financial & listing details
- Price per square foot: $247/sqft
- Tax assessed value: $321,870
- Annual tax amount: $13,959
- Date on market: 9/11/2026
- Listing agreement: Exclusive Right To Sell
- Listing terms: Cash,Conventional
- Inclusions: Washer, Dryer, Kitchen Refrigerator, Bookshelf In Basement, Air Hockey, Foosball, Bar, Shed All In "as Is" Condition
- Exclusions: Garage Refrigerator
- Ownership: Fee Simple
Price history
| Date | Event | Price |
|---|---|---|
| 10/30/2026 | Sold | $1,200,000+12.1%$247/sqft |
Source:  Bright MLS #PAMC2193278 Report a problem | ||
| 9/16/2026 | Pending sale | $1,070,000$220/sqft |
Source: Bright MLS #PAMC2193278 Report a problem | ||
| 9/11/2026 | Listed for sale | $1,070,000+78.2%$220/sqft |
Source: Bright MLS #PAMC2193278 Report a problem | ||
| 7/5/2012 | Sold | $600,500$123/sqft |
Source: Public Record Report a problem | ||
| 5/22/2012 | Price change | $600,500+0.9%$123/sqft |
Source: Coldwell Banker Hearthside #6052349 Report a problem | ||
| 5/12/2012 | Listed for sale | $594,900-7%$122/sqft |
Source: Coldwell Banker Hearthside #6052349 Report a problem | ||
| 9/6/2006 | Sold | $639,900$132/sqft |
Source: Public Record Report a problem | ||
Public tax history
| Year | Property taxes | Tax assessment |
|---|---|---|
| 2025 | $12,580 +6.3% | $321,870 |
| 2024 | $11,830 | $321,870 |
| 2023 | $11,830 +7% | $321,870 |
| 2022 | $11,053 +6.4% | $321,870 |
| 2021 | $10,393 +2.7% | $321,870 |
| 2020 | $10,118 +1.9% | $321,870 |
| 2019 | $9,930 +2.8% | $321,870 |
| 2018 | $9,660 +3% | $321,870 |
| 2017 | $9,379 +2% | $321,870 |
| 2016 | $9,196 +2.7% | $321,870 |
| 2015 | $8,957 +1.7% | $321,870 |
| 2014 | $8,803 +1.4% | $321,870 |
| 2013 | $8,681 +1.4% | $321,870 |
| 2012 | $8,562 +1.8% | $321,870 |
| 2011 | $8,414 +2.4% | $321,870 |
| 2010 | $8,216 +3.2% | $321,870 |
| 2009 | $7,958 +3.6% | $321,870 |
| 2008 | $7,680 +2.1% | -- |
| 2007 | $7,519 +2.9% | -- |
| 2006 | $7,307 +2.5% | -- |
| 2005 | $7,129 +3.6% | -- |
| 2004 | $6,883 +4.6% | -- |
| 2003 | $6,583 -0.4% | -- |
| 2002 | $6,608 +9.1% | -- |
| 2000 | $6,056 +1.9% | -- |
| 1999 | $5,943 | -- |
Find assessor info on the county website
Neighborhood: 19454
Nearby homes
- $840,5004 bd3 ba2.9k sqft102 Chester Cir, North Wales, PA 19454Off Market

- $1,179,8004 bd4 ba4.5k sqft109 Oxford Ln, North Wales, PA 19454Off Market
- $850,4004 bd3 ba2.7k sqft101 Chester Cir, North Wales, PA 19454Off Market

- $892,1004 bd2 ba3k sqft103 Chester Cir, North Wales, PA 19454Off Market
- $823,7004 bd2 ba4.2k sqft105 Chester Cir, North Wales, PA 19454Off Market
- $1,120,0004 bd4 ba3.8k sqft108 Oxford Ln, North Wales, PA 19454Off Market
- $743,4004 bd2 ba2.7k sqft107 Chester Cir, North Wales, PA 19454Off Market
- $841,5004 bd3 ba2.8k sqft101 Oxford Ln, North Wales, PA 19454Off Market
Nearby schools
GreatSchools rating
- 8/10Montgomery El SchoolGrades: K-6Distance: 1.1 mi
- 10/10Pennbrook Middle SchoolGrades: 7-9Distance: 3.3 mi
- 9/10North Penn Senior High SchoolGrades: 10-12Distance: 5.5 mi
Schools provided by the listing agent
- Elementary: Montgomery
- Middle: Pennbrook
- High: North Penn
- District: North Penn
Source: Bright MLS. This data may not be complete. We recommend contacting the local school district to confirm school assignments for this home.
Get a cash offer in 3 minutes
Find out how much your home could sell for in as little as 3 minutes with a no-obligation cash offer.
Estimated market value
$1,200,300
Get a cash offer in 3 minutes
Find out how much your home could sell for in as little as 3 minutes with a no-obligation cash offer.
Estimated market value
$1,200,300
- Pennsylvania
- Montgomery County
- North Wales
- 19454
- 100 Chester Cir
