Skip main navigation
Off market
  • $860,900

    102 Chester Cir, North Wales, PA 19454

    4beds
    3baths
    2,994sqft
    SingleFamily
    Built in 1992
    1.02 Acres Lot
    $860,900 Zestimate®
    $288/sqft
    $4,072 Estimated rent

    Home value

    $860,900

    $809,000 - $921,000

    $4,072/mo

    Zestimate® history
    Loading
    Loading...

    Owner options

    List your home for rent

    $4,072/mo

    Rent Zestimate®

    Find your next renter with Zillow Rental Manager. Plus, with online applications, you can quickly screen prospective tenants – for free.

    Learn more

    $4,072/mo

    Rent Zestimate®

    Refinance and save

    $5,595/mo

    Est. payment

    Refinancing to a lower rate could help reduce your monthly payments and save thousands over the life of the loan.

    See today's rates

    $5,595/mo

    Est. payment

    Explore your selling options

    Work with a Zillow partner agent

    Leverage their expertise and Zillow's premium Showcase listings to get your home seen by more buyers.

    Get started

    List with your own agent

    Get your home in front of millions of buyers by listing it on Zillow.

    Learn how to do it

    Sell it yourself

    Take full control of how buyers see your home on Zillow by listing For Sale by Owner (FSBO).

    List your home

    What's special

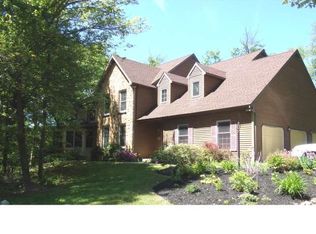
    Welcome to 102 Chester Circle, heaven's perfect acre! One acre lot located on a quiet cul-de-sac in Cambridge Estates. Privacy, tranquility, and beauty surrounds this stunning home with views of natural landscaping throughout every window. Enjoy watching the herons, turtles and listening to chirping birds around the spring fed creek, surrounded by federally preserved open space to enhance your privacy. Enjoy spectacular views of lush ferns, pickerel weeds, water lilies, and iris landscaped throughout. Enter the two story foyer complete with stately L-shaped staircase and hardwood floors throughout the home. Just off the foyer to the right is a generous sized living room with French doors. You'll love the connecting bonus room with vaulted ceilings and skylights, could be used as a library, au pair suite, office or additional bedroom. To the left of the foyer you will find an elegant formal dining room with crown molding and chair rail, wonderful for entertaining. Chef's kitchen is designed for individuals who like to cook and entertain the same time, new stainless steel appliances, island and pantry. Kitchen is open to a breakfast area and very spacious family room with a brick fireplace and a wall of French doors to gaze outside at the private backyard. Not many homeowners have this incredible luxury, most are looking at a neighbor's backyard. Step outside to a brand new, $34,500 Trex wrap around deck, what a great way to entertain! A powder room and laundry complete the first floor. Retreat upstairs to your beautiful Master En-suite with a fabulous bath ,vaulted ceilings, double sink vanity, soaking tub, skylights, glass shower, and walk-in closets. An attached sitting room is a perfect spot to relax and unwind, read, or do your morning exercises. Three additional bedrooms and full bath all with gorgeous views of the back yard complete the second floor. Newer HVAC 2014, Newer hot water heater 2014, New garage doors, 2018, New chimney 2018, Newer roof 2011, New driveway 2018, Hardwood floors throughout the house were refinished 2018, updated baths, Water Commander 2016, Hardscaping front porch and walkway 2015, New Trek deck 855 sq. ft for $34,500 in 2018, new kitchen appliances, washer & dryer 2018, Professional landscaping, Freshly painted 2018, even a switch to lower the foyer chandelier to clean! Great schools, wonderful location, walking distance to Memorial and Windlestrae Parks. Close to 463, 309, 202 and Pa. turnpike, shopping and restaurants. If you're looking for a special home you won't be disappointed! 2019-07-30

    This property is off market, which means it's not currently listed for sale or rent on Zillow. This may be different from what's available on other websites or public sources.
    Facts & features

    Interior

    Bedrooms & bathrooms
    • Bedrooms: 4
    • Bathrooms: 3
    Heating
    • Forced air, Gas
    Cooling
    • Central
    Appliances
    • Included: Dishwasher, Garbage disposal, Microwave
    Features
    • Master Bath(s), Kitchen - Eat-In, Kitchen - Island, Butlers Pantry, Stall Shower
    • Has fireplace: Yes
    Interior area
    • Total interior livable area: 2,994 sqft

    Property

    Parking
    • Total spaces: 2
    • Parking features: Garage - Attached
    Features
    • Exterior features: Stucco
    • Has view: Yes
    • View description: Water
    • Has water view: Yes
    • Water view: Water
    Lot
    • Size: 1.02 Acres
    Details
    • Parcel number: 460000543973

    Construction

    Type & style
    • Home type: SingleFamily
    • Architectural style: Colonial
    Condition
    • Year built: 1992

    Community & HOA

    Location
    • Region: North Wales

    Financial & listing details

    • Price per square foot: $288/sqft
    • Tax assessed value: $263,010
    • Annual tax amount: $10,280

    Price history

    DateEventPrice
    8/12/2019Sold$509,800-1%$170/sqft
    Source: Public Record Report a problem
    7/12/2019Pending sale$514,900$172/sqft
    Source: BHHS Fox & Roach Blue Bell #PAMC612754 Report a problem
    6/29/2019Price change$514,900-1.7%$172/sqft
    Source: BHHS Fox & Roach Blue Bell #PAMC612754 Report a problem
    6/6/2019Price change$523,9000%$175/sqft
    Source: BHHS Fox & Roach Blue Bell #PAMC612754 Report a problem
    5/7/2019Price change$524,000-4.5%$175/sqft
    Source: Keller Williams Real Estate #PAMC492756 Report a problem
    4/5/2019Price change$548,500-3.8%$183/sqft
    Source: Keller Williams Real Estate #PAMC492756 Report a problem
    2/7/2019Listed for sale$570,000+1.8%$190/sqft
    Source: Keller Williams Real Estate #PAMC492756 Report a problem
    11/19/2018Listing removed$559,900$187/sqft
    Source: BHHS Fox & Roach - Blue Bell #1005951281 Report a problem
    11/5/2018Price change$559,900-0.9%$187/sqft
    Source: BHHS Fox & Roach - Blue Bell #1005951281 Report a problem
    8/12/2018Listed for sale$565,000$189/sqft
    Source: BHHS Fox & Roach - Blue Bell #1005951281 Report a problem

    Public tax history

    YearProperty taxesTax assessment
    2025$10,280 +6.3%$263,010
    2024$9,667 $263,010
    2023$9,667 +7%$263,010
    2022$9,032 +6.4%$263,010
    2021$8,492 +2.7%$263,010
    2020$8,268 +4.4%$263,010 +2.4%
    2019$7,923 +2.8%$256,860
    2018$7,708 +3%$256,860
    2017$7,484 +2%$256,860
    2016$7,339 +2.7%$256,860
    2015$7,148 +1.8%$256,860
    2014$7,025 +1.4%$256,860
    2013$6,928 +1.4%$256,860
    2012$6,833 +1.8%$256,860
    2011$6,715 +2.4%$256,860
    2010$6,556 +3.2%$256,860
    2009$6,351 +3.6%$256,860
    2008$6,129 +2.1%--
    2007$6,000 +2.9%--
    2006$5,831 +2.5%--
    2005$5,689 +3.6%--
    2004$5,491 -0.1%--
    2003$5,494 -0.4%--
    2002$5,514 +9.1%--
    2000$5,055 +1.9%--
    1999$4,960 --
    Find assessor info on the county website

    Neighborhood: 19454

    Nearby schools

    GreatSchools rating
    Schools provided by the listing agent
    • Elementary: MONTGOMERY
    • Middle: PENNBROOK
    • High: NORTH PENN SENIOR
    • District: North Penn

    Source: The MLS. This data may not be complete. We recommend contacting the local school district to confirm school assignments for this home.

    Get a cash offer in 3 minutes
    Find out how much your home could sell for in as little as 3 minutes with a no-obligation cash offer.
    Estimated market value
    $860,900
    Get a cash offer in 3 minutes
    Find out how much your home could sell for in as little as 3 minutes with a no-obligation cash offer.
    Estimated market value
    $860,900