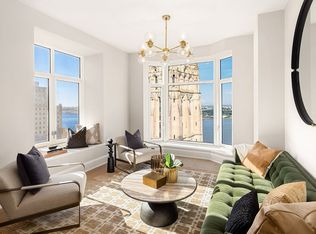
Bathed in natural light from multiple exposures, this exquisitely proportioned two-bedroom, two-bath residence unfolds with an effortless sense of warmth and quiet luxury. A gracious foyer offers a moment of pause as you enter before transitioning into the kitchen, the heart of the home, featuring luminous Italian lacquer cabinetry, softly veined Calacatta Laza quartz countertops, and a fully integrated Bosch appliance suite. Custom millwork, including a bespoke range hood and discreet spice shelving, lends the space an understated sophistication.
Beyond, the home opens to a sun-filled dining area that flows seamlessly into an expansive living and entertaining space framed by double exposures and breathtaking open views. Wide-plank European white oak floors run throughout the home, enhancing its warmth while amplifying the sense of light and openness.
The primary suite is a true sanctuary. Generously scaled to accommodate a king-sized bed with ease, it is complemented by a custom walk-in closet and a marble-clad bath featuring dual vanities, richly veined stone, and a deep soaking tub. The second bedroom is equally inviting—a light-filled retreat with beautiful open views and immediate access to its own elegantly appointed bath, offering flexibility as a guest suite, home office, or peaceful refuge.
Conceived by Robert A.M. Stern Architects, every inch of the residence reflects an enduring commitment to craftsmanship. From the soaring ceiling heights and oversized high-performance windows to the custom solid wood entry door finished with polished chrome hardware, the home possesses a timeless elegance that transcends trends.
Life at Claremont Hall extends far beyond the residence itself. Three floors of impeccably curated amenities create an experience more akin to a private members' club than a condominium. Begin the day with laps in the 48-foot saltwater Refectory Pool, retreat to the Reading Room with a favorite book, enjoy the state-of-the-art fitness center and flex studio, or gather with friends on the beautifully landscaped terrace overlooking the flowering canopy of Sakura Park. A media lounge, children's playroom, bicycle storage, attentive full-service staff, and on-site parking complete an exceptional collection of amenities designed to elevate everyday living.
Perfectly positioned in the heart of Morningside Heights, Claremont Hall offers the rare privilege of living where architecture, culture, and nature exist in effortless harmony. Riverside Park, Sakura Park, and Morningside Park become natural extensions of your home, while the energy of Columbia University and a vibrant collection of cafés, restaurants, bookstores, and neighborhood institutions are all just moments away. It is a home that effortlessly captures the romance of New York.
Active
$2,200,000
100 Claremont Ave APT 12B, New York, NY 10027
2beds
1,375sqft
Condominium
Built in 2023
-- sqft lot
$2,169,300 Zestimate®
$1,600/sqft
$2,198/mo HOA
What's special
Double exposuresOversized high-performance windowsBreathtaking open viewsCustom walk-in closetDual vanitiesDeep soaking tubBespoke range hood
- 38 days |
- 133 |
- 9 |
Zillow last checked:
Listing updated:
Listed by:
Compass 917-455-6113,
Ella Desosa-Butler,
Holly Parker
Source: StreetEasy,MLS#: S1837704
Facts & features
Interior
Bedrooms & bathrooms
- Bedrooms: 2
- Bathrooms: 2
- Full bathrooms: 2
Rooms
- Room types: Bike Room, Childrens Playroom, Media Room, Package Room
Cooling
- Central Air
Appliances
- Included: Dishwasher, Washer/Dryer
- Laundry: Inside
Features
- Flooring: Hardwood
- Has fireplace: No
Interior area
- Total structure area: 1,375
- Total interior livable area: 1,375 sqft
Property
Parking
- Parking features: Garage
- Has garage: Yes
Features
- Pool features: Swimming Pool
- Has view: Yes
- View description: City, Garden
Details
- Parcel number: 019921046
- Special conditions: Resale
Construction
Type & style
- Home type: Condo
- Property subtype: Condominium
Condition
- Year built: 2023
Community & HOA
Community
- Features: Doorman
- Security: Doorman
- Subdivision: Morningside Heights
HOA
- Has HOA: Yes
- Amenities included: Laundry, Roof Deck, Fitness Center, Elevator(s), Concierge
- Services included: Maintenance
- HOA fee: $2,198 monthly
Location
- Region: New York
Financial & listing details
- Price per square foot: $1,600/sqft
- Tax assessed value: $436,682
- Annual tax amount: $24,432
- Date on market: 7/11/2026
Estimated market value
$2,169,300
$2.06M - $2.28M
$7,978/mo
Price history
| Date | Event | Price |
|---|---|---|
| 7/11/2026 | Listed for sale | $2,200,000+3.3%$1,600/sqft |
Source: StreetEasy #S1837704 Report a problem | ||
| 3/29/2024 | Sold | $2,130,000-4.1%$1,549/sqft |
Source: StreetEasy #S1687778 Report a problem | ||
| 3/11/2024 | Pending sale | $2,220,000$1,615/sqft |
Source: StreetEasy Report a problem | ||
| 10/30/2023 | Listed for sale | $2,220,000$1,615/sqft |
Source: StreetEasy Report a problem | ||
Public tax history
| Year | Property taxes | Tax assessment |
|---|---|---|
| 2025 | $28,600 -8.7% | $196,507 -21.5% |
| 2024 | $31,312 | $250,460 |
Find assessor info on the county website
Monthly payment
Climate risks
Neighborhood: Morningside Heights
Nearby schools
GreatSchools rating
- 6/10Ps 180 Hugo NewmanGrades: PK-8Distance: 0.4 mi
- 2/10Frederick Douglass Academy II Secondary SchoolGrades: 6-12Distance: 0.7 mi
- $1,645,0001 bd2 ba1k sqft100 Claremont Ave APT 10G, New York, NY 10027For Sale
- $1,415,0001 bd1 ba807 sqft100 Claremont Ave APT 27C, New York, NY 10027Sold
- $1,617,400-- bd-- ba1.3k sqft100 Claremont Ave APT 14B, New York, NY 10027Off Market
- $1,343,0001 bd1 ba810 sqft100 Claremont Ave APT 14C, New York, NY 10027Sold
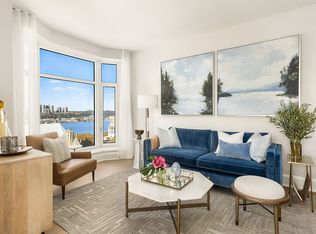
- $2,380,0002 bd2 ba1.3k sqft100 Claremont Ave APT 28B, New York, NY 10027Sold
- $1,345,0001 bd1 ba810 sqft100 Claremont Ave APT 22C, New York, NY 10027Sold
- $4,800,0003 bd3 ba1.7k sqft100 Claremont Ave APT 24F, New York, NY 10027For Sale
- $1,420,0001 bd1 ba807 sqft100 Claremont Ave APT 28C, New York, NY 10027Sold
- $1,654,0001 bd2 ba1k sqft100 Claremont Ave APT 14G, New York, NY 10027Sold
A local agent can set up tours, give advice and negotiate with sellers.
Similar homes
- $2,310,0002 bd2 ba1.3k sqftClaremont Hall, New York, NY 10027Active
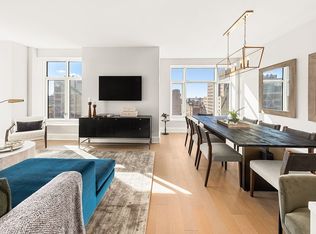 MLS ID #S1841903, Claremont Hall Sales Office, Listing by: Corcoran. StreetEasy
 - $2,200,0002 bd2 ba1.1k sqftVandewater, New York, NY 10027Active
 MLS ID #S1706068, Peter Denby, Listing by: Brown Harris Stevens Development Marketing. StreetEasy
 - $2,250,0002 bd3 ba1.4k sqftVandewater, New York, NY 10027Active
 MLS ID #S1829337, Vandewater Sales Office, Listing by: Brown Harris Stevens Development Marketing. StreetEasy
 - $1,985,0002 bd2 ba1k sqftClaremont Hall, New York, NY 10027Active
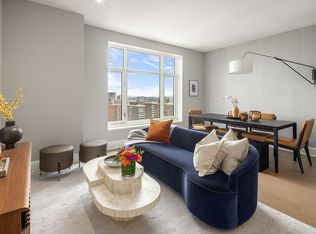 MLS ID #S1841774, Claremont Hall Sales Office, Listing by: Corcoran. StreetEasy
 - $1,900,0002 bd3 ba1.4k sqftVandewater, New York, NY 10027ActiveMLS ID #S1826516, Vandewater Sales Office, Listing by: Brown Harris Stevens Development Marketing. StreetEasy
- $2,450,0003 bd2 ba1.7k sqftVandewater, New York, NY 10027ActiveMLS ID #S1834339, Vandewater Sales Office, Listing by: Brown Harris Stevens Development Marketing. StreetEasy
- $2,500,0003 bd2 ba1.7k sqftVandewater, New York, NY 10027ActiveMLS ID #S1829335, Vandewater Sales Office, Listing by: Brown Harris Stevens Development Marketing. StreetEasy
- $2,100,0002 bd3 ba1.2k sqft250 W 96th St Unit 5G, New York, NY 10025ActiveMLS ID #S1842028, Kristen Suh, Listing by: Corcoran. StreetEasy
- $2,195,0002 bd2 ba1.1k sqft2505 Broadway #7B, New York, NY 10025ActiveMLS ID #S1815060, Henry Anrig, Listing by: Douglas Elliman. StreetEasy
- $2,995,0002 bd3 ba1.5k sqftClaremont Hall, New York, NY 10027ActiveMLS ID #S1841201, Claremont Hall Sales Office, Listing by: Corcoran. StreetEasy
- $2,695,0003 bd3 ba1.5k sqftClaremont Hall, New York, NY 10027ActiveMLS ID #S1806726, Claremont Hall Sales Office, Listing by: Corcoran. StreetEasy
- $2,950,0002 bd2 ba1.3k sqftClaremont Hall, New York, NY 10027ActiveMLS ID #S1815850, Claremont Hall Sales Office, Listing by: Corcoran. StreetEasy
- $1,250,0002 bd2 ba973 sqft300 West, New York, NY 10027ActiveMLS ID #S1839637, Jacob Lewis, Listing by: R New York. StreetEasy
- $2,295,0002 bd2 ba1.4k sqftThe Rockwell, New York, NY 10025ActiveMLS ID #S1816963, Ronald E Lense, Listing by: Douglas Elliman. StreetEasy
- $2,500,0002 bd3 ba1.2k sqft250 W 96th St Unit 17E, New York, NY 10025ActiveMLS ID #S1827303, Kristen Suh, Listing by: Corcoran. StreetEasy
- $2,080,0002 bd2 ba1.3k sqftFront & York, Brooklyn, NY 11201ActiveMLS ID #S1841471, Caleb Hartzler, Listing by: CIM / LIVWRK. StreetEasy
- $2,150,0003 bd2 ba1.8k sqft60 E 55th St #17AD, New York, NY 10022ActiveMLS ID #S1805531, Ann Lenane, Listing by: Douglas Elliman. StreetEasy
- $2,350,0003 bd2 ba1.2k sqft155w68, New York, NY 10023ActiveMLS ID #S1821262, One Fifty Five Sales Team, Listing by: Brown Harris Stevens Development Marketing. StreetEasy
- $1,845,0002 bd2 ba1k sqftCarnegie Park Condominium, New York, NY 10128ActiveMLS ID #S1839132, Adrian Radomski, Listing by: Compass. StreetEasy
- $2,250,0002 bd2 ba1.3k sqftFront & York, Brooklyn, NY 11201ActiveMLS ID #S1823081, Caleb Hartzler, Listing by: CIM / LIVWRK. StreetEasy
