Skip main navigation
Off market
  • $647,400

    100 Common St APT 2, Belmont, MA 02478

    1beds
    1,278sqft
    Condo
    Built in 1880
    -- sqft lot
    $647,400 Zestimate®
    $507/sqft
    $2,612 Estimated rent

    Home value

    $647,400

    $609,000 - $686,000

    $2,612/mo

    Zestimate® history
    Loading
    Loading...

    Owner options

    List your home for rent

    $2,612/mo

    Rent Zestimate®

    Find your next renter with Zillow Rental Manager. Plus, with online applications, you can quickly screen prospective tenants – for free.

    Learn more

    $2,612/mo

    Rent Zestimate®

    Refinance and save

    $4,667/mo

    Est. payment

    Refinancing to a lower rate could help reduce your monthly payments and save thousands over the life of the loan.

    See today's rates

    $4,667/mo

    Est. payment

    Explore your selling options

    Work with a Zillow partner agent

    Leverage their expertise and Zillow's premium Showcase listings to get your home seen by more buyers.

    Get started

    List with your own agent

    Get your home in front of millions of buyers by listing it on Zillow.

    Learn how to do it

    Sell it yourself

    Take full control of how buyers see your home on Zillow by listing For Sale by Owner (FSBO).

    List your home

    What's special

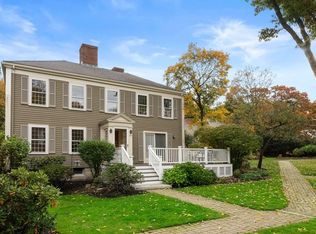
    Unique opportunity! The Commons Condominiums developed in 1980 on the grounds of the former Underwood Estate and sited on 3.5 manicured acres. 6 of the association's 14 units are in the Grand Commons Mansion. Unit #2 features a spacious, fireplaced living room with beautiful finish carpentry not seen in modern buildings, a well laid out kitchen awash in natural light, a tiled full bath, a light and bright fireplaced dining room, and a generously proportioned master bedroom with ample closet space. Ask listing agent about possible hardwoods under carpeting. This unit includes additional storage in the building's lower level, garage space, and is located just steps away from the building's laundry area. The unit awaits your personal touches! This beautiful antique mansion on rolling, lush grounds is just 1/3 mile from the shops and restaurants of Belmont Center including Foodie's Market and only 1/2 mile from the commuter rail. Beauty and location, this is an unbeatable combination

    This property is off market, which means it's not currently listed for sale or rent on Zillow. This may be different from what's available on other websites or public sources.

    Facts & features

    Interior

    Bedrooms & bathrooms
    • Bedrooms: 1
    • Bathrooms: 1
    • Full bathrooms: 1
    Heating
    • Forced air, Electric
    Cooling
    • Central
    Appliances
    • Included: Dishwasher, Microwave, Range / Oven, Refrigerator
    Features
    • Cable Available, Central Vacuum
    • Flooring: Tile, Carpet, Hardwood, Laminate
    • Basement: Partially finished
    • Has fireplace: Yes
    Interior area
    • Total interior livable area: 1,278 sqft

    Property

    Parking
    • Parking features: Garage - Attached
    Features
    • Exterior features: Wood
    Details
    • Parcel number: BELMM24P000062SU2

    Construction

    Type & style
    • Home type: Condo
    Materials
    • Frame
    • Roof: Shake / Shingle
    Condition
    • Year built: 1880

    Community & neighborhood

    Location
    • Region: Belmont

    HOA & financial

    HOA
    • Has HOA: Yes
    • HOA fee: $664 monthly

    Other

    Other facts
    • Amenities: Shopping, Golf Course, Public Transportation, Swimming Pool, Park, Tennis Court, Public School, Walk/Jog Trails
    • Appliances: Range, Dishwasher, Refrigerator, Microwave, Disposal
    • Assoc Security: Intercom
    • Cooling: Central Air
    • Din Level: First Floor
    • Flooring: Wood, Wall To Wall Carpet, Tile, Laminate
    • Kit Level: First Floor
    • Mbr Dscrp: Flooring - Wall To Wall Carpet, Closet
    • Mbr Level: First Floor
    • Roof Material: Asphalt/Fiberglass Shingles
    • Utility Connections: For Electric Range
    • Exterior Unit Features: Professional Landscaping, Porch
    • Heating: Forced Air, Electric
    • Interior Features: Cable Available, Central Vacuum
    • Bth1 Dscrp: Bathroom - Full
    • Din Dscrp: Flooring - Hardwood, Fireplace, Closet/Cabinets - Custom Built
    • Bth1 Level: First Floor
    • Unit Placement: End
    • Style: Other (see Remarks)
    • Terms Feature: Contract For Deed
    • Exterior: Wood
    • Pets Allowed: No
    • Kit Dscrp: Flooring - Laminate, Exterior Access
    • Energy Features: Prog. Thermostat, Storm Windows
    • Hot Water: Tank
    • Fee Interval: Monthly

    Price history

    DateEventPrice
    9/20/2017Sold$430,000+2.4%$336/sqft
    Source: Public Record Report a problem
    8/8/2017Pending sale$420,000$329/sqft
    Source: BERKSHIRE HATHAWAY HOMESERVICES TOWN AND COUNTRY REAL ESTATE #72209083 Report a problem
    8/4/2017Listed for sale$420,000+10.8%$329/sqft
    Source: Berkshire Hathaway HomeServices Town and Country Real Estate #72209083 Report a problem
    6/23/2004Sold$379,000+74.3%$297/sqft
    Source: Public Record Report a problem
    10/14/1988Sold$217,500$170/sqft
    Source: Public Record Report a problem

    Public tax history

    YearProperty taxesTax assessment
    2025$8,110 +24.9%$712,000 +15.8%
    2024$6,494 0%$615,000 +6.4%
    2023$6,497 +4.3%$578,000 +7.2%
    2022$6,231 +7.1%$539,000 +6.9%
    2021$5,816 +23%$504,000 +17.2%
    2020$4,730 -1.6%$430,000 +4.4%
    2019$4,808 -6.4%$412,000 -2.6%
    2018$5,139 +1.5%$423,000 +6%
    2017$5,063 +2.1%$399,000 +1%
    2016$4,961 -6.7%$395,000 -4.1%
    2015$5,315 +7.6%$412,000 +12.6%
    2014$4,941 +3.3%$366,000 +1.9%
    2013$4,785 -0.2%$359,000
    2012$4,793 +0.8%$359,000
    2011$4,753 +4.8%$359,000 -3.8%
    2010$4,536 +2.3%$373,000
    2009$4,435 +0.6%$373,000 -4.6%
    2008$4,407 -0.1%$391,000 -8.6%
    2007$4,413 $428,000

    Find assessor info on the county website

    Neighborhood: 02478

    Nearby schools

    GreatSchools rating
    Schools provided by the listing agent
    • Elementary: Wellington
    • Middle: Chenery
    • High: Belmont High

    Source: The MLS. This data may not be complete. We recommend contacting the local school district to confirm school assignments for this home.

    Get a cash offer in 3 minutes
    Find out how much your home could sell for in as little as 3 minutes with a no-obligation cash offer.
    Estimated market value
    $647,400
    Get a cash offer in 3 minutes
    Find out how much your home could sell for in as little as 3 minutes with a no-obligation cash offer.
    Estimated market value
    $647,400