Skip main navigation
Off market
  • $528,200

    100 Common St APT 3, Belmont, MA 02478

    1beds
    652sqft
    Condominium
    Built in 1880
    -- sqft lot
    $528,200 Zestimate®
    $810/sqft
    $2,282 Estimated rent

    Home value

    $528,200

    $502,000 - $555,000

    $2,282/mo

    Zestimate® history
    Loading
    Loading...

    Owner options

    List your home for rent

    $2,282/mo

    Rent Zestimate®

    Find your next renter with Zillow Rental Manager. Plus, with online applications, you can quickly screen prospective tenants – for free.

    Learn more

    $2,282/mo

    Rent Zestimate®

    Refinance and save

    $3,320/mo

    Est. payment

    Refinancing to a lower rate could help reduce your monthly payments and save thousands over the life of the loan.

    See today's rates

    $3,320/mo

    Est. payment

    Explore your selling options

    Work with a Zillow partner agent

    Leverage their expertise and Zillow's premium Showcase listings to get your home seen by more buyers.

    Get started

    List with your own agent

    Get your home in front of millions of buyers by listing it on Zillow.

    Learn how to do it

    Sell it yourself

    Take full control of how buyers see your home on Zillow by listing For Sale by Owner (FSBO).

    List your home

    What's special

    Central air conditioningHigh ceilingsHardwood floorsSs appliancesWhite cabinetsQuartz countertopsGrand main foyer

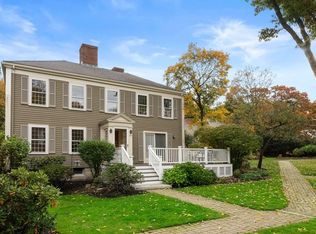
    This impeccably renovated and reimagined unit at The Commons Condominiums is nestled on the sprawling 3.5-acre grounds of the former Underwood Estate. From either its own private entrance or the grand main foyer, step inside and be captivated by the meticulous attention to detail showcased throughout this thoughtfully designed, single-level residence. The kitchen, with quartz countertops, white cabinets and SS appliances, offers a beautiful & efficient space. The open concept living/dining room is perfect for relaxing afternoons or entertaining friends. Retreat to the generously sized bedroom and enjoy the updated bathroom with glass-enclosed shower & towel warming bars. High ceilings, abundant windows & recessed lighting make this bright and airy. Hardwood floors add warmth and elegance, while central air conditioning ensures year-round comfort. 1-car parking, in-building laundry & great proximity to public trans & the shops/restaurants in Belmont Center make this an exceptional home.

    This property is not currently displayed as for sale or rent on Zillow. This may be different from what's on other websites or public sources.

    Zillow last checked:

    Listing updated:

    Listed by:

    Carolyn Boyle 617-962-7514,

    Gibson Sotheby's International Realty 617-945-9161

    Bought with:

    Currier, Lane & Young

    Compass

    Source: MLS PIN,MLS#: 73127965

    Facts & features

    Interior

    Bedrooms & bathrooms
    • Bedrooms: 1
    • Bathrooms: 1
    • Full bathrooms: 1
    Primary bedroom
    • Features: Closet, Flooring - Hardwood, Recessed Lighting
    • Level: First
    • Area: 269.21
    • Dimensions: 17.75 x 15.17
    Bathroom 1
    • Features: Bathroom - Full, Bathroom - Tiled With Shower Stall, Closet - Linen
    • Level: First
    • Area: 47.92
    • Dimensions: 9.58 x 5
    Kitchen
    • Features: Flooring - Hardwood, Countertops - Stone/Granite/Solid, Recessed Lighting, Remodeled
    • Level: Main,First
    • Area: 108.65
    • Dimensions: 12.42 x 8.75
    Living room
    • Features: Beamed Ceilings, Flooring - Hardwood, Exterior Access, Open Floorplan, Recessed Lighting
    • Level: First
    • Area: 202.87
    • Dimensions: 18.58 x 10.92
    Heating
    • Central, Forced Air, Electric
    Cooling
    • Central Air
    Appliances
    • Included: Range, Dishwasher, Disposal, Refrigerator, Range Hood
    • Laundry: In Building
    Features
    • Central Vacuum
    • Flooring: Wood
    • Has basement: Yes
    • Number of fireplaces: 1
    Interior area
    • Total structure area: 652
    • Total interior livable area: 652 sqft

    Property

    Parking
    • Total spaces: 1
    • Parking features: Off Street
    • Uncovered spaces: 1
    Features
    • Entry location: Unit Placement(Front,Walkout)
    • Patio & porch: Porch
    • Exterior features: Porch, Professional Landscaping, Sprinkler System
    Details
    • Parcel number: 359404
    • Zoning: SC
    • Other equipment: Intercom

    Construction

    Type & style
    • Home type: Condo
    • Architectural style: Other (See Remarks)
    • Property subtype: Condominium
    Materials
    • Frame
    • Roof: Shingle
    Condition
    • Year built: 1880
    • Major remodel year: 1979

    Utilities & green energy

    • Electric: Circuit Breakers
    • Sewer: Public Sewer
    • Water: Public
    • Utilities for property: for Electric Range

    Community & HOA

    Community
    • Features: Public Transportation, Shopping, Pool, Tennis Court(s), Park, Medical Facility, Bike Path, Highway Access, House of Worship, Public School, T-Station
    HOA
    • Amenities included: Storage, Garden Area
    • Services included: Water, Sewer, Insurance, Maintenance Structure, Road Maintenance, Maintenance Grounds, Snow Removal, Trash, Reserve Funds
    • HOA fee: $545 monthly
    Location
    • Region: Belmont

    Financial & listing details

    • Price per square foot: $810/sqft
    • Tax assessed value: $419,000
    • Annual tax amount: $4,710
    • Date on market: 1/12/2026

    Price history

    DateEventPrice
    7/28/2023Sold$530,000+11.6%$813/sqft
    Source: MLS PIN #73127965 Report a problem
    6/28/2023Contingent$475,000$729/sqft
    Source: MLS PIN #73127965 Report a problem
    6/21/2023Listed for sale$475,000+43.9%$729/sqft
    Source: MLS PIN #73127965 Report a problem
    6/3/2020Listing removed$2,300$4/sqft
    Source: Berkshire Hathaway HomeServices Commonwealth Real Estate #72664936 Report a problem
    6/1/2020Listed for rent$2,300+46%$4/sqft
    Source: Berkshire Hathaway HomeServices Commonwealth Real Estate #72664936 Report a problem
    12/19/2017Sold$330,000+4.8%$506/sqft
    Source: Public Record Report a problem
    11/20/2017Pending sale$315,000$483/sqft
    Source: CENTURY 21 Adams Lawndale #72256055 Report a problem
    11/16/2017Listed for sale$315,000+26.5%$483/sqft
    Source: Century 21 Adams Lawndale #72256055 Report a problem
    11/11/2017Listing removed$1,575$2/sqft
    Source: CENTURY 21 Adams Lawndale #72251875 Report a problem
    11/5/2017Listed for rent$1,575$2/sqft
    Source: CENTURY 21 Adams Lawndale #72251875 Report a problem
    8/9/2017Listing removed$1,575$2/sqft
    Source: Century 21 Report a problem
    7/21/2017Listed for rent$1,575+5%$2/sqft
    Source: Century 21 Report a problem
    1/25/2017Listing removed$1,500$2/sqft
    Source: Century 21 Adams Lawndale #72108719 Report a problem
    1/18/2017Listed for rent$1,500+11.1%$2/sqft
    Source: Century 21 Adams Lawndale #72108719 Report a problem
    8/6/2011Listing removed$249,000$382/sqft
    Source: Lawndale Realty Inc #71222412 Report a problem
    8/3/2011Listed for sale$249,000-7.4%$382/sqft
    Source: Lawndale Realty Inc #71222412 Report a problem
    8/3/2011Listing removed$1,350$2/sqft
    Source: Lawndale Realty Inc #71254822 Report a problem
    7/22/2011Price change$1,350-3.6%$2/sqft
    Source: Lawndale Realty Inc #71254822 Report a problem
    6/29/2011Listing removed$269,000$413/sqft
    Source: Lawndale Realty Inc #71222412 Report a problem
    6/29/2011Listed for rent$1,400$2/sqft
    Source: Lawndale Realty Inc #71254822 Report a problem
    4/27/2011Listed for sale$269,000+34.5%$413/sqft
    Source: Lawndale Realty Inc #71222412 Report a problem
    9/29/2000Sold$200,000+42.9%$307/sqft
    Source: Public Record Report a problem
    4/14/1989Sold$140,000$215/sqft
    Source: Public Record Report a problem

    Public tax history

    YearProperty taxesTax assessment
    2025$5,718 +21.7%$502,000 +12.8%
    2024$4,699 -0.2%$445,000 +6.2%
    2023$4,710 +4.2%$419,000 +7.2%
    2022$4,520 +7.3%$391,000 +7.1%
    2021$4,212 +12%$365,000 +6.7%
    2020$3,762 +6.4%$342,000 +12.9%
    2019$3,536 -6.4%$303,000 -2.6%
    2018$3,779 +1.3%$311,000 +5.8%
    2017$3,731 +1.7%$294,000 +0.7%
    2016$3,668 -6.8%$292,000 -4.3%
    2015$3,935 -0.5%$305,000 +4.1%
    2014$3,956 +3.4%$293,000 +2.1%
    2013$3,826 -0.1%$287,000
    2012$3,831 +0.8%$287,000
    2011$3,800 +7%$287,000 -1.7%
    2010$3,551 +2.3%$292,000
    2009$3,472 +1%$292,000 -4.3%
    2008$3,437 +9.7%$305,000 +0.3%
    2007$3,134 $304,000
    Find assessor info on the county website

    Neighborhood: 02478

    Nearby schools

    GreatSchools rating
    Schools provided by the listing agent
    • Elementary: Wellington*
    • Middle: Chenery
    • High: Bhs

    Source: MLS PIN. This data may not be complete. We recommend contacting the local school district to confirm school assignments for this home.

    Get a cash offer in 3 minutes
    Find out how much your home could sell for in as little as 3 minutes with a no-obligation cash offer.
    Estimated market value
    $528,200
    Get a cash offer in 3 minutes
    Find out how much your home could sell for in as little as 3 minutes with a no-obligation cash offer.
    Estimated market value
    $528,200