Skip main navigation
Off market
Street View
  • $947,000

    100 Continental Dr, Phoenixville, PA 19460

    5beds
    5baths
    3,500sqft
    SingleFamily
    Built in 1971
    1 Acres Lot
    $947,000 Zestimate®
    $271/sqft
    $4,405 Estimated rent

    Home value

    $947,000

    $871,000 - $1.03M

    $4,405/mo

    Zestimate® history
    Loading
    Loading...

    Owner options

    List your home for rent

    $4,405/mo

    Rent Zestimate®

    Find your next renter with Zillow Rental Manager. Plus, with online applications, you can quickly screen prospective tenants – for free.

    Learn more

    $4,405/mo

    Rent Zestimate®

    Refinance and save

    $6,065/mo

    Est. payment

    Refinancing to a lower rate could help reduce your monthly payments and save thousands over the life of the loan.

    See today's rates

    $6,065/mo

    Est. payment

    Explore your selling options

    Work with a Zillow partner agent

    Leverage their expertise and Zillow's premium Showcase listings to get your home seen by more buyers.

    Get started

    List with your own agent

    Get your home in front of millions of buyers by listing it on Zillow.

    Learn how to do it

    Sell it yourself

    Take full control of how buyers see your home on Zillow by listing For Sale by Owner (FSBO).

    List your home

    What's special

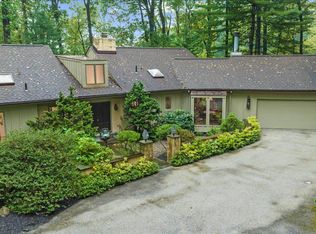
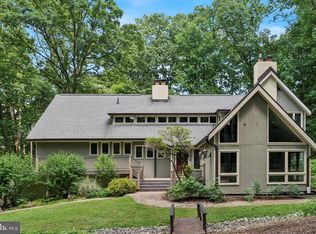
    Welcome to 100 Continental Drive in Phoenixville set on a beautiful one acre lot conveniently located on Valley Forge Mountain. This residence has been lovingly maintained, thoughtfully expanded and updated during the sellers 48 year ownership. If a 1st floor Master Suite as well as a 2nd floor Master/Au Pair/In-law suite and 3 other bedrooms appeals to you this home could be the one! This 5 bedroom 3 full 2 half bath colonial has experienced quite the transformation over the years. Through multiple renovations (with the most recent being in 2000), the owners have incorporated a contemporary flair which maximizes natural light and the incredible views of the outdoors. Entering the center hall of this colonial takes you to the dining room with bay window, wood floors, chair rail and crown molding. The dining room flows to the beautifully updated and expanded, custom kitchen with stainless appliances, granite counters and additional prep sink in island, tile floors and a breakfast nook flooded with daylight and gorgeous views of the exterior flagstone patio, lush landscaping and wooded area. Adjacent to the kitchen is the laundry room with cabinetry, a utility sink and door to exterior, a powder room with stained glass window and the entrance to the expanded 3 and a half car garage. To the left side of the front hall is the large living room with wood burning fireplace, wood floors, bay window and French doors to the sun room providing ample natural light and an elevator to the second floor. The cozy den with gas fireplace and bay window sits between the sun room and kitchen. The 1st floor Master Suite includes multiple windows, a circular staircase providing easy access to the lower level, separate sitting/dressing area with closet and a luxurious Master bath including double vanities with granite counters, jet tub and glass shower with duel shower heads. The second floor consists of 2 bedrooms on one side, one currently being used as an office with cedar closet and built in cabinetry. Next to these 2 bedrooms is an updated full hall bath with split sink/tub on one side and sink/toilet on the other. The opposite side of the second floor encompasses 2 more bedrooms, one with a full, updated bath, another (currently set up as living area) that has been extended to the back and houses the elevator, and an extra large 15 x 30 bonus room. A small kitchenette sits conveniently outside these rooms. Mostly finished lower level includes walk out, fully windowed, 450 sq foot bonus room at ground level. Pocket doors provide access to another large room currently used as office space with several large closets. A convenient cabinet area with refrigerator leads to an exercise room, and a partially finished multi-purpose room with half bath, plant area and wine storage. The fabulous exterior provides a quiet and peaceful retreat with the extensive landscaping, patio with pergola, walkways, and wooded setting. A few other things to note: All siding has been replaced with cedar, all windows on second floor have been replaced. No need to clean out gutters as home is equipped with LeafGuard gutters. A gas line has been installed for outdoor grilling. More recently, plantation shutters were added in 3 upstairs bedrooms, upstairs living room, and both master baths, and an irrigation system was installed. All of this in a well-established neighborhood, in the progressive Phoenixville School District and vibrant community of Phoenixville. Easy access to various parks, shopping areas, commercial areas, and major highways within reasonable distance to Philadelphia, New York, Washington DC and the NJ shore. 2020-02-13

    This property is not currently displayed as for sale or rent on Zillow. This may be different from what's on other websites or public sources.

    Facts & features

    Interior

    Bedrooms & bathrooms
    • Bedrooms: 5
    • Bathrooms: 5
    Heating
    • Forced air, Heat pump, Gas
    Cooling
    • Central
    Features
    • Has fireplace: Yes
    Interior area
    • Total interior livable area: 3,500 sqft

    Property

    Parking
    • Total spaces: 3
    • Parking features: Garage - Attached
    Features
    • Exterior features: Other
    Lot
    • Size: 1 Acres
    Details
    • Parcel number: 2708C00490000

    Construction

    Type & style
    • Home type: SingleFamily
    Condition
    • Year built: 1971

    Community & HOA

    Location
    • Region: Phoenixville

    Financial & listing details

    • Price per square foot: $271/sqft
    • Tax assessed value: $281,150
    • Annual tax amount: $12,332

    Price history

    DateEventPrice
    8/20/2020Sold$590,000-9.1%$169/sqft
    Source: Public Record Report a problem
    2/27/2020Listing removed$649,000$185/sqft
    Source: BHHS Fox & Roach Malvern Sales Office #PACT415444 Report a problem
    9/23/2019Pending sale$649,000$185/sqft
    Source: BHHS Fox & Roach Malvern Sales Office #PACT415444 Report a problem
    7/18/2019Price change$649,000-3.1%$185/sqft
    Source: BHHS Fox & Roach Malvern Sales Office #PACT415444 Report a problem
    6/14/2019Price change$670,000-2.3%$191/sqft
    Source: BHHS Fox & Roach Malvern Sales Office #PACT415444 Report a problem
    5/30/2019Price change$686,000-2%$196/sqft
    Source: BHHS Fox & Roach Malvern Sales Office #PACT415444 Report a problem
    4/11/2019Price change$699,900-1.4%$200/sqft
    Source: BHHS Fox & Roach-Malvern #PACT415444 Report a problem
    4/5/2019Listed for sale$710,000$203/sqft
    Source: BHHS Fox & Roach-Malvern #PACT415444 Report a problem

    Public tax history

    YearProperty taxesTax assessment
    2026$12,332 +4.4%$281,150
    2025$11,812 +1.5%$281,150
    2024$11,639 +2%$281,150
    2023$11,409 +1%$281,150
    2022$11,300 +0.8%$281,150
    2021$11,210 +172.7%$281,150
    2020$4,110 -61.1%$281,150
    2019$10,568 +2.6%$281,150
    2018$10,304 +9899.9%$281,150
    2017$103 -90.8%$281,150
    2016$1,115 $281,150
    2015$1,115 $281,150
    2014$1,115 $281,150
    2013-- $281,150
    2012-- $281,150
    2011-- $281,150
    2010-- $281,150
    2009-- $281,150
    2008-- $281,150
    2007-- $281,150
    2006-- $281,150
    2005-- $281,150
    2004-- $281,150
    2003-- $281,150
    2000-- $281,150
    Find assessor info on the county website

    Neighborhood: 19460

    Nearby schools

    GreatSchools rating
    Schools provided by the listing agent
    • Elementary: Schuylkill
    • Middle: Phoenixville
    • High: Phoenixville
    • District: Phoenixville Area

    Source: The MLS. This data may not be complete. We recommend contacting the local school district to confirm school assignments for this home.

    Get a cash offer in 3 minutes
    Find out how much your home could sell for in as little as 3 minutes with a no-obligation cash offer.
    Estimated market value
    $947,000
    Get a cash offer in 3 minutes
    Find out how much your home could sell for in as little as 3 minutes with a no-obligation cash offer.
    Estimated market value
    $947,000