"Wow" - Watch the seasons change in this mid century modern style home rooted in functionality, cleanliness, and simplicity. Lots of glass to emphasize bringing the outdoors in! Built by Frank Scavello, this open floor plan has wonderful character, from a luscious front courtyard, field stone entrance walls, vaulted beam ceilings, with Mahogany and Mexican tile floors. Enter through the double front doors, high ceilings, skylights, amazing stone walls, to a step down Living Room, which includes vaulted ceilings, wood burning fireplace and pass-thru wet bar. Step up to a nice-sized Dining Room, both rooms open out to a large deck across the back of the house. Country Kitchen with a floor to ceiling glass Breakfast Nook, island, and Family Room with second fireplace and sliding glass doors to it's own deck for grilling. Convenient door to an attached oversized two car garage. First floor Master Bedroom and Bath, plus Laundry Room complete first floor living at it's best! Lower level has three Bedrooms (or office), two Full Baths, and Great Room with sliding glass doors to outside. Wonderful sized storage room. Upgrades include new HVAC, Stainless Steel appliances, California closets, Generac gas generator, Casablanca fans, and natural gas Weber grill. Additionally, a third bathroom added to match the other updated bathrooms. 1.6 acres within minutes to major roads, the Main Line, exciting downtown Phoenixville, Valley Forge National Park, YMCA, Phoenixville Golf Club, plus access to Valley Forge MTN Association for swimming, tennis, and community events. Sellers have enjoyed and maintained this one-of-a-kind home for 34 years, and so will you!!
Sold for $865,000
$865,000
110 Continental Dr, Phoenixville, PA 19460
4beds
3,360sqft
Single Family Residence
Built in 1978
1.6 Acres Lot
$1,028,900 Zestimate®
$257/sqft
$4,340 Estimated rent
Home value
$1,028,900
$957,000 - $1.11M
$4,340/mo
Zestimate® history
Owner options
List your home for rent
$4,340/mo
Rent Zestimate®
Find your next renter with Zillow Rental Manager. Plus, with online applications, you can quickly screen prospective tenants – for free.
$4,340/mo
Rent Zestimate®
Refinance and save
$5,526/mo
Est. payment
Refinancing to a lower rate could help reduce your monthly payments and save thousands over the life of the loan.
$5,526/mo
Est. payment
Explore your selling options
Work with a Zillow partner agent
Leverage their expertise and Zillow's premium Showcase listings to get your home seen by more buyers.
Get startedList with your own agent
Get your home in front of millions of buyers by listing it on Zillow.
Learn how to do itSell it yourself
Take full control of how buyers see your home on Zillow by listing For Sale by Owner (FSBO).
List your homeWhat's special
Zillow last checked:
Listing updated:
Listed by:
Sandra McAlaine 610-608-6062,
RE/MAX Main Line-Paoli
Bought with:
Chris Tait, 2441080
Weichert, Realtors - Cornerstone
Source: Bright MLS,MLS#: PACT2053586
Facts & features
Interior
Bedrooms & bathrooms
- Bedrooms: 4
- Bathrooms: 4
- Full bathrooms: 3
- 1/2 bathrooms: 1
- Main level bathrooms: 2
- Main level bedrooms: 1
Rooms
- Room types: Living Room, Dining Room, Primary Bedroom, Bedroom 2, Kitchen, Family Room, Bedroom 1, Great Room, Office
Basement
- Area: 1687
Heating
- Forced Air, Zoned, Natural Gas
Cooling
- Central Air, Ceiling Fan(s), Natural Gas
Appliances
- Included: Microwave, Built-In Range, Energy Efficient Appliances, Self Cleaning Oven, Trash Compactor, Washer, Down Draft, Dishwasher, Disposal, Dryer, Exhaust Fan, Extra Refrigerator/Freezer, Ice Maker, Oven, Range Hood, Stainless Steel Appliance(s), Tankless Water Heater
- Laundry: Main Level
Features
- Bar, Breakfast Area, Ceiling Fan(s), Entry Level Bedroom, Exposed Beams, Open Floorplan, Formal/Separate Dining Room, Kitchen - Country, Eat-in Kitchen, Kitchen Island, Kitchen - Table Space, Primary Bath(s), Bathroom - Stall Shower, Upgraded Countertops, Walk-In Closet(s), 9'+ Ceilings, Beamed Ceilings, Cathedral Ceiling(s), Vaulted Ceiling(s)
- Flooring: Ceramic Tile, Hardwood, Carpet, Tile/Brick, Wood
- Doors: Double Entry, Sliding Glass
- Windows: Bay/Bow, Casement, Double Pane Windows, Replacement, Screens, Skylight(s), Sliding, Vinyl Clad
- Basement: Connecting Stairway,Full,Drainage System,Heated,Improved,Interior Entry,Exterior Entry,Rear Entrance,Sump Pump,Walk-Out Access,Water Proofing System,Windows
- Number of fireplaces: 2
- Fireplace features: Wood Burning, Stone
Interior area
- Total structure area: 3,755
- Total interior livable area: 3,360 sqft
- Finished area above ground: 2,068
- Finished area below ground: 1,292
Property
Parking
- Total spaces: 12
- Parking features: Storage, Built In, Garage Faces Front, Garage Door Opener, Inside Entrance, Oversized, Asphalt, Driveway, Attached, Off Street
- Attached garage spaces: 2
- Uncovered spaces: 10
Accessibility
- Accessibility features: None
Features
- Levels: Two
- Stories: 2
- Patio & porch: Deck
- Exterior features: Barbecue, Extensive Hardscape, Lighting, Water Fountains
- Pool features: None
- Has view: Yes
- View description: Courtyard
- Frontage type: Road Frontage
Lot
- Size: 1.6 Acres
- Features: Backs to Trees, Front Yard, No Thru Street, Wooded, Rear Yard, Secluded, SideYard(s), Near National Park
Details
- Additional structures: Above Grade, Below Grade
- Parcel number: 2708 0066.0100
- Zoning: R
- Special conditions: Standard
Construction
Type & style
- Home type: SingleFamily
- Architectural style: Contemporary,Mid-Century Modern
- Property subtype: Single Family Residence
Materials
- Stucco, Wood Siding
- Foundation: Active Radon Mitigation, Block
- Roof: Pitched,Shingle
Condition
- Excellent
- New construction: No
- Year built: 1978
Details
- Builder name: Frank Seauello
Utilities & green energy
- Electric: 200+ Amp Service, Circuit Breakers, Generator
- Sewer: Holding Tank, On Site Septic, Septic Pump
- Water: Public
- Utilities for property: Cable Connected, Natural Gas Available, Cable
Community & HOA
Community
- Security: Carbon Monoxide Detector(s), Exterior Cameras, Motion Detectors, Security System, Smoke Detector(s)
- Subdivision: Valley Forge Mtn
HOA
- Has HOA: No
Location
- Region: Phoenixville
- Municipality: SCHUYLKILL TWP
Financial & listing details
- Price per square foot: $257/sqft
- Tax assessed value: $321,040
- Annual tax amount: $12,903
- Date on market: 9/29/2023
- Listing agreement: Exclusive Right To Sell
- Listing terms: Conventional,Cash
- Inclusions: 3 Refrigerators, Washer / Dryer, Dehumidifier, And Deck Bbq Grill, All In "as In" Condition.
- Exclusions: Bell In Courtyard.
- Ownership: Fee Simple
- Road surface type: Paved
Price history
| Date | Event | Price |
|---|---|---|
| 1/8/2024 | Sold | $865,000+0.6%$257/sqft |
Source:  Bright MLS #PACT2053586 Report a problem Bright MLS #PACT2053586 Report a problem | ||
| 10/6/2023 | Pending sale | $859,900$256/sqft |
Source: Bright MLS #PACT2053586 Report a problem | ||
| 9/29/2023 | Listed for sale | $859,900$256/sqft |
Source: Bright MLS #PACT2053586 Report a problem | ||
Public tax history
| Year | Property taxes | Tax assessment |
|---|---|---|
| 2026 | $14,082 +4.4% | $321,040 |
| 2025 | $13,487 +1.5% | $321,040 |
| 2024 | $13,291 +2% | $321,040 |
| 2023 | $13,028 +1% | $321,040 |
| 2022 | $12,903 +0.8% | $321,040 |
| 2021 | $12,800 +172.7% | $321,040 |
| 2020 | $4,693 -61.1% | $321,040 |
| 2019 | $12,068 +2.6% | $321,040 |
| 2018 | $11,766 +9899.8% | $321,040 |
| 2017 | $118 -90.8% | $321,040 |
| 2016 | $1,273 | $321,040 |
| 2015 | $1,273 | $321,040 |
| 2014 | $1,273 | $321,040 |
| 2013 | -- | $321,040 |
| 2012 | -- | $321,040 |
| 2011 | -- | $321,040 |
| 2010 | -- | $321,040 |
| 2009 | -- | $321,040 |
| 2008 | -- | $321,040 |
| 2007 | -- | $321,040 |
| 2006 | -- | $321,040 |
| 2005 | -- | $321,040 |
| 2004 | -- | $321,040 |
| 2003 | -- | $321,040 |
| 2000 | -- | $321,040 |
Find assessor info on the county website
Neighborhood: 19460
Nearby homes
- $715,9004 bd3 ba2.4k sqft1635 Jones Ave, Phoenixville, PA 19460Off Market
- $960,7005 bd5 ba3.5k sqft100 Continental Dr, Phoenixville, PA 19460Off Market
- $310,0004 bd2 ba3k sqft10 Liberty Ln, Phoenixville, PA 19460Sold
- $735,0005 bd4 ba3k sqft10 Liberty Ln, Valley Forge, PA 19481Sold
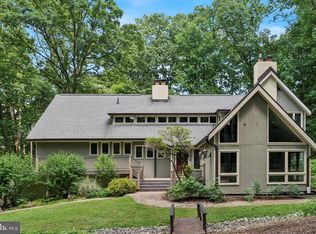
- $875,2006 bd3 ba3.3k sqft85 Continental Dr, Phoenixville, PA 19460Off Market
- $541,8004 bd3 ba2.4k sqft12 Liberte Ln, Chesterbrook, PA 19087Off Market
- $886,2003 bd2 ba2.2k sqft1630 Jones Ave, Phoenixville, PA 19460Off Market
- $887,1004 bd2 ba3.4k sqft20 Liberty Ln, Phoenixville, PA 19460Off Market
Nearby schools
GreatSchools rating
- 8/10Schuylkill El SchoolGrades: 2-5Distance: 2.2 mi
- 6/10Phoenixville Area Middle SchoolGrades: 6-8Distance: 2.8 mi
- 8/10Phoenixville Area High SchoolGrades: 9-12Distance: 2.9 mi
Schools provided by the listing agent
- Elementary: Schuylkill
- Middle: Phoenixville Area
- High: Phoenixville Area
- District: Phoenixville Area
Source: Bright MLS. This data may not be complete. We recommend contacting the local school district to confirm school assignments for this home.
Get a cash offer in 3 minutes
Find out how much your home could sell for in as little as 3 minutes with a no-obligation cash offer.
Estimated market value
$1,028,900
Get a cash offer in 3 minutes
Find out how much your home could sell for in as little as 3 minutes with a no-obligation cash offer.
Estimated market value
$1,028,900
- Pennsylvania
- Chester County
- Phoenixville
- 19460
- 110 Continental Dr
Nearby cities
Nearby neighborhoods
Nearby zip codes
Other Phoenixville Topics
